Some homes are nice. Some homes are beautiful. And then there’s this showstopper. Yes, the house this grand. Try to act normal. The main level delivers three spacious bedrooms plus a large office (or formal dining room if you’re the type who actually owns matching chairs). Dramatically tall ceilings and thoughtfully designed for real life—but with enough elegance to remind you that yes, you deserve this. At the heart of the home is a timeless kitchen that doesn’t chase trends—it is the trend. This is the house where gatherings naturally migrate, where conversations linger, and where you’ll suddenly volunteer to host everything. The main level Primary Suite is a space you’ll retreat to every day- and it will deliver every.time. Downstairs, the finished basement keeps the wow-factor rolling with 9-foot ceilings, a massive bar/kitchenette ready for game days or gatherings, another fireplace, and a private junior suite with a private bath that guests may never want to leave (fair warning). Two more very large bedrooms & another full bathroom complete the basement. There is a mud room area plus a dedicated laundry room on the main level with the perfect touch of design- talk about fancy! If your version of fancy is defined by a 4 car garage, then we are ready to impress. We’re talking real space—for vehicles, toys, projects, and your home gym. No rear neighbors. Just peace, privacy, and turf landscaping that looks sharp year-round without demanding your Saturdays in return. It’s the perfect setup for low maintenance and high enjoyment—because mowing is overrated and free time is not. The greatness doesn’t end with the house. Living here gives you resort style amenities. Indoor & outdoor pools with waterslides & splash pads, a fitness facility (in addition to a new indoor Fieldhouse opening in 2026), 500+ acres of parks, trails, and open space. Walk to schools of all grades. Grand in scale. Smart in design. Effortless in livability.
Sold for $720,000
$720,000
13165 Stone Peaks Way, Peyton, CO 80831
5beds
4,506sqft
Single Family Residence
Built in 2020
9,334 Square Feet Lot
$719,600 Zestimate®
$160/sqft
$3,624 Estimated rent
Home value
$719,600
$684,000 - $756,000
$3,624/mo
Zestimate® history
Owner options
List your home for rent
$3,624/mo
Rent Zestimate®
Find your next renter with Zillow Rental Manager. Plus, with online applications, you can quickly screen prospective tenants – for free.
$3,624/mo
Rent Zestimate®
Refinance and save
$4,164/mo
Est. payment
Refinancing to a lower rate could help reduce your monthly payments and save thousands over the life of the loan.
$4,164/mo
Est. payment
Explore your selling options
Work with a Zillow partner agent
Leverage their expertise and Zillow's premium Showcase listings to get your home seen by more buyers.
Get startedList with your own agent
Get your home in front of millions of buyers by listing it on Zillow.
Learn how to do itSell it yourself
Take full control of how buyers see your home on Zillow by listing For Sale by Owner (FSBO).
List your homeWhat's special
Timeless kitchenMain level primary suiteThree spacious bedroomsMud room areaDramatically tall ceilings
Zillow last checked:
Listing updated:
Listed by:
Amber Wolcott MRP RENE 719-661-2426,
The Platinum Group
Bought with:
Lei Lonnie Watts SRES
REMAX PROPERTIES
Source: elevateMLS,MLS#: 9343295
Facts & features
Interior
Bedrooms & bathrooms
- Bedrooms: 5
- Bathrooms: 5
- Full bathrooms: 2
- 3/4 bathrooms: 2
- 1/2 bathrooms: 1
Other
- Level: Main
Heating
- Forced Air
Cooling
- Ceiling Fan(s), Central Air
Appliances
- Included: Dishwasher, Disposal, Double Oven, Gas in Kitchen, Microwave, Range, Refrigerator
- Laundry: Main Level
Features
- 5-Pc Bath, 9Ft + Ceilings, Great Room, Breakfast Bar, Pantry, Wet Bar
- Basement: Full,Partially Finished
- Number of fireplaces: 2
- Fireplace features: Basement, Two
Interior area
- Total structure area: 4,506
- Total interior livable area: 4,506 sqft
- Finished area above ground: 2,268
- Finished area below ground: 2,238
Property
Parking
- Total spaces: 4
- Parking features: Attached, Tandem, Oversized, Concrete Driveway
- Attached garage spaces: 4
Features
- Patio & porch: Concrete, Covered
- Exterior features: Auto Sprinkler System
- Fencing: Back Yard
- Has view: Yes
- View description: Mountain(s)
Lot
- Size: 9,334 Square Feet
- Features: Backs to Open Space, Level, Near Park, Near Schools, HOA Required $, Landscaped
Details
- Parcel number: 4229306011
Construction
Type & style
- Home type: SingleFamily
- Architectural style: Ranch
- Property subtype: Single Family Residence
Materials
- Stone, Stucco, Frame
- Roof: Composite Shingle
Condition
- Existing Home
- New construction: No
- Year built: 2020
Utilities & green energy
- Water: Assoc/Distr
- Utilities for property: Cable Available, Electricity Connected, Natural Gas Connected
Community & HOA
Community
- Features: Clubhouse, Community Center, Fitness Center, Parks or Open Space, Pool, Tennis Court(s)
HOA
- Has HOA: Yes
- Services included: Trash Removal
- HOA fee: $70 monthly
Location
- Region: Peyton
Financial & listing details
- Price per square foot: $160/sqft
- Tax assessed value: $652,029
- Annual tax amount: $4,145
- Date on market: 2/20/2026
- Listing terms: Cash,Conventional,FHA,VA Loan
- Electric utility on property: Yes
Price history
| Date | Event | Price |
|---|---|---|
| 4/30/2026 | Sold | $720,000+0.7%$160/sqft |
Source:  elevateMLS #9343295 Report a problem elevateMLS #9343295 Report a problem | ||
| 4/4/2026 | Pending sale | $715,000$159/sqft |
Source:  REcolorado as distributed by MLS GRID #2760275 Report a problem REcolorado as distributed by MLS GRID #2760275 Report a problem | ||
| 4/1/2026 | Contingent | $715,000$159/sqft |
Source: elevateMLS #9343295 Report a problem | ||
| 3/12/2026 | Price change | $715,000-1.4%$159/sqft |
Source: elevateMLS #9343295 Report a problem | ||
| 2/20/2026 | Listed for sale | $725,000+7.4%$161/sqft |
Source: elevateMLS #9343295 Report a problem | ||
| 2/2/2024 | Sold | $675,000$150/sqft |
Source: Public Record Report a problem | ||
| 11/27/2023 | Pending sale | $675,000$150/sqft |
Source: REcolorado as distributed by MLS GRID #4348165 Report a problem | ||
| 11/10/2023 | Price change | $675,000-0.7%$150/sqft |
Source: elevateMLS #8970564 Report a problem | ||
| 11/1/2023 | Price change | $680,000-0.7%$151/sqft |
Source: elevateMLS #8970564 Report a problem | ||
| 10/19/2023 | Listed for sale | $685,000+27.2%$152/sqft |
Source: elevateMLS #8970564 Report a problem | ||
| 2/10/2021 | Sold | $538,458+446.4%$119/sqft |
Source: Public Record Report a problem | ||
| 5/27/2020 | Sold | $98,550$22/sqft |
Source: Public Record Report a problem | ||
Public tax history
| Year | Property taxes | Tax assessment |
|---|---|---|
| 2024 | $3,966 +33.6% | $43,680 |
| 2023 | $2,969 +60.7% | $43,680 +48.5% |
| 2022 | $1,848 | $29,420 +61.9% |
| 2021 | -- | $18,170 +89.9% |
| 2020 | $1,101 +5.5% | $9,570 |
| 2019 | $1,044 | $9,570 +14.3% |
| 2018 | -- | $8,370 +1479.2% |
| 2017 | $922 | $530 |
Find assessor info on the county website
Neighborhood: 80831
Nearby homes
- $566,6004 bd3 ba3.2k sqft13177 Stone Peaks Way, Peyton, CO 80831Off Market
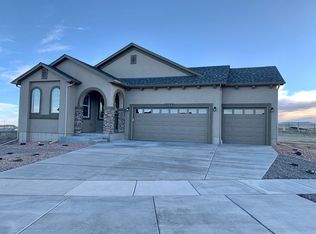
- $554,7003 bd2 ba3.9k sqft13153 Stone Peaks Way, Peyton, CO 80831Off Market

- $568,4005 bd3 ba2.2k sqft13141 Stone Peaks Way, Peyton, CO 80831Off Market
- $621,3005 bd4 ba2.2k sqft13189 Stone Peaks Way, Peyton, CO 80831Off Market
- $446,4003 bd2 ba1.8k sqft13178 Stone Peaks Way, Peyton, CO 80831Off Market
- $573,1005 bd3 ba1.9k sqft13129 Stone Peaks Way, Peyton, CO 80831Off Market
- $532,1003 bd2 ba1.7k sqft13201 Stone Peaks Way, Peyton, CO 80831Off Market
- $560,0004 bd3 ba3.2k sqft12951 Ranch Gate Dr, Peyton, CO 80831For Sale
Nearby schools
GreatSchools rating
- 7/10Woodmen Hills Elementary SchoolGrades: PK-5Distance: 1.9 mi
- 5/10Falcon Middle SchoolGrades: 6-8Distance: 2.1 mi
- 5/10Falcon High SchoolGrades: 9-12Distance: 0.4 mi
Schools provided by the listing agent
- District: District 49
Source: elevateMLS. This data may not be complete. We recommend contacting the local school district to confirm school assignments for this home.
Get a cash offer in 3 minutes
Find out how much your home could sell for in as little as 3 minutes with a no-obligation cash offer.
Estimated market value
$719,600
Get a cash offer in 3 minutes
Find out how much your home could sell for in as little as 3 minutes with a no-obligation cash offer.
Estimated market value
$719,600
- Colorado
- El Paso County
- Peyton
- 80831
- 13165 Stone Peaks Way
Nearby cities
Nearby zip codes
Other Peyton Topics
