Nestled in the highly sought out "Golden Triangle", location is exceptional! Stunning custom home tastefully remodeled and upgraded throughout. Expansive open floor plan design. High ceilings in many areas of the home. Beautiful hardwood floors. Dramatic formal entry. Formal dining. Large gourmet kitchen with granite countertops, custom cabinets, commercial grade appliances, large island and spacious informal dining area. Kitchen opens to a grand family/great-room with soaring ceilings. Formal living room with high ceilings and fireplace. Gracious primary suite with high ceilings and a spacious spa inspired bath. **Exceptional 27,136+/- sf lot ** Spectacular grounds that are manicured to perfection create the ultimate family and entertaining paradise. Award winning Saratoga schools!
Sold for $6,275,000
$6,275,000
13165 Ten Oak Ct, Saratoga, CA 95070
4beds
3,850sqft
Single Family Residence, Residential
Built in 1963
0.62 Acres Lot
$6,088,400 Zestimate®
$1,630/sqft
$8,473 Estimated rent
Home value
$6,088,400
$5.54M - $6.70M
$8,473/mo
Zestimate® history
Owner options
List your home for rent
$8,473/mo
Rent Zestimate®
Find your next renter with Zillow Rental Manager. Plus, with online applications, you can quickly screen prospective tenants – for free.
$8,473/mo
Rent Zestimate®
Refinance and save
$40,606/mo
Est. payment
Refinancing to a lower rate could help reduce your monthly payments and save thousands over the life of the loan.
$40,606/mo
Est. payment
Explore your selling options
Work with a Zillow partner agent
Leverage their expertise and Zillow's premium Showcase listings to get your home seen by more buyers.
Get startedList with your own agent
Get your home in front of millions of buyers by listing it on Zillow.
Learn how to do itSell it yourself
Take full control of how buyers see your home on Zillow by listing For Sale by Owner (FSBO).
List your homeWhat's special
Large gourmet kitchenLarge islandGracious primary suiteDramatic formal entryHigh ceilingsSoaring ceilingsSpectacular grounds
Zillow last checked:
Listing updated:
Listed by:
David Welton 00922957 408-234-1826,
Compass 408-358-1111
Bought with:
David Guercio, 01940691
Compass
Source: MLSListings Inc,MLS#: ML82004805
Facts & features
Interior
Bedrooms & bathrooms
- Bedrooms: 4
- Bathrooms: 3
- Full bathrooms: 2
- 1/2 bathrooms: 1
Rooms
- Room types: Great Room, Laundry, Office, Utility Room
Bedroom
- Features: PrimarySuiteRetreat, WalkinCloset, PrimaryBedroomonGroundFloor, BedroomonGroundFloor2plus
Bathroom
- Features: DoubleSinks, ShowerandTub, Tile, Tub, TubinPrimaryBedroom, Tubs2plus
Dining room
- Features: BreakfastBar, BreakfastNook, DiningArea, EatinKitchen, FormalDiningRoom
Family room
- Features: KitchenFamilyRoomCombo
Kitchen
- Features: Countertop_Granite, IslandwithSink
Heating
- Central Forced Air
Cooling
- Central Air
Appliances
- Included: Gas Cooktop, Dishwasher, Disposal, Range Hood, Microwave, Built In Oven, Refrigerator, Dryer, Washer
- Laundry: Inside, In Utility Room
Features
- High Ceilings, Vaulted Ceiling(s), Walk-In Closet(s)
- Flooring: Carpet, Hardwood, Tile
- Number of fireplaces: 1
- Fireplace features: Gas, Living Room
Interior area
- Total structure area: 3,850
- Total interior livable area: 3,850 sqft
Property
Parking
- Total spaces: 2
- Parking features: Attached, Parking Area
- Attached garage spaces: 2
Features
- Stories: 1
- Patio & porch: Balcony/Patio
- Exterior features: Back Yard, Storage Shed Structure
- Pool features: In Ground, Pool Sweep
- Fencing: Back Yard,Wood
Lot
- Size: 0.62 Acres
- Features: Level
Details
- Parcel number: 39314007
- Zoning: R112
- Special conditions: Standard
Construction
Type & style
- Home type: SingleFamily
- Architectural style: Custom,Traditional
- Property subtype: Single Family Residence, Residential
Materials
- Foundation: Concrete Perimeter and Slab
- Roof: Shake
Condition
- New construction: No
- Year built: 1963
Utilities & green energy
- Gas: IndividualGasMeters, PublicUtilities
- Sewer: Public Sewer
- Water: Public
- Utilities for property: Public Utilities, Water Public
Community & HOA
Location
- Region: Saratoga
Financial & listing details
- Price per square foot: $1,630/sqft
- Tax assessed value: $1,798,650
- Annual tax amount: $21,588
- Date on market: 4/30/2025
- Listing agreement: ExclusiveRightToSell
- Listing terms: CashorConventionalLoan
Price history
| Date | Event | Price |
|---|---|---|
| 5/19/2025 | Sold | $6,275,000+7.3%$1,630/sqft |
Source:  MLSListings Inc #ML82004805 Report a problem MLSListings Inc #ML82004805 Report a problem | ||
| 5/9/2025 | Pending sale | $5,850,000$1,519/sqft |
Source: MLSListings Inc #ML82004805 Report a problem | ||
| 4/30/2025 | Listed for sale | $5,850,000$1,519/sqft |
Source: MLSListings Inc #ML82004805 Report a problem | ||
| 10/10/2018 | Listing removed | $10,000$3/sqft |
Source: Marquise Property Management Inc Report a problem | ||
| 9/25/2018 | Listed for rent | $10,000$3/sqft |
Source: Marquise Property Management Inc Report a problem | ||
Public tax history
| Year | Property taxes | Tax assessment |
|---|---|---|
| 2025 | $21,588 +1.1% | $1,798,650 +2% |
| 2024 | $21,364 +1% | $1,763,383 +2% |
| 2023 | $21,162 +2% | $1,728,808 +2% |
| 2022 | $20,741 +1.5% | $1,694,911 +2% |
| 2021 | $20,430 +2.1% | $1,661,679 +1% |
| 2020 | $20,004 | $1,644,642 +2% |
| 2019 | $20,004 +3.9% | $1,612,395 +2% |
| 2018 | $19,260 | $1,580,781 +2% |
| 2017 | $19,260 +0.3% | $1,549,787 +2% |
| 2016 | $19,197 +5.1% | $1,519,400 +1.5% |
| 2015 | $18,265 +2.3% | $1,496,578 +2% |
| 2014 | $17,846 | $1,467,263 +0.5% |
| 2013 | -- | $1,460,633 +2% |
| 2012 | -- | $1,431,994 +2% |
| 2011 | -- | $1,403,917 +0.8% |
| 2010 | -- | $1,393,426 -0.2% |
| 2009 | -- | $1,396,738 +2% |
| 2008 | -- | $1,369,352 +2% |
| 2007 | -- | $1,342,503 +2% |
| 2006 | -- | $1,316,180 +2% |
| 2005 | -- | $1,290,374 +2% |
| 2004 | -- | $1,265,074 +1.9% |
| 2003 | -- | $1,241,889 +98.1% |
| 2002 | -- | $626,892 -25.4% |
| 2001 | -- | $839,895 |
Find assessor info on the county website
Neighborhood: Triangle South
Nearby homes
- $4,870,7005 bd3 ba2.7k sqft13131 Ten Oak Way, Saratoga, CA 95070Off Market
- $5,396,2006 bd4 ba3.8k sqft13177 Ten Oak Ct, Saratoga, CA 95070Off Market
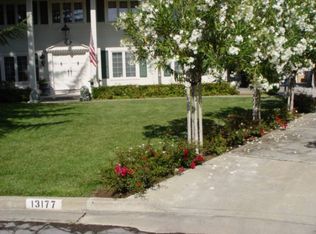
- $4,812,9004 bd4 ba2.9k sqft19849 Via Escuela Dr, Saratoga, CA 95070Off Market
- $4,939,0004 bd2 ba2.4k sqft19869 Via Escuela Dr, Saratoga, CA 95070Off Market
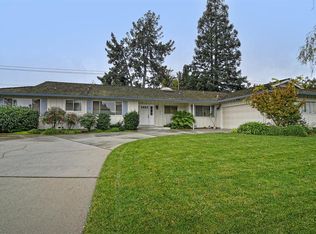
- $4,456,2005 bd3 ba2.9k sqft13130 Cumberland Dr, Saratoga, CA 95070Off Market
- $4,563,0003 bd3 ba2.3k sqft13153 Ten Oak Way, Saratoga, CA 95070Off Market
- $5,000,0004 bd3 ba2.4k sqft13152 Cumberland Dr, Saratoga, CA 95070Sold
- $4,165,0005 bd2 ba2.3k sqft13117 Ten Oak Way, Saratoga, CA 95070Off Market
Nearby schools
GreatSchools rating
- 9/10Argonaut Elementary SchoolGrades: K-5Distance: 0.3 mi
- 9/10Redwood Middle SchoolGrades: 6-8Distance: 0.9 mi
- 10/10Saratoga High SchoolGrades: 9-12Distance: 0.9 mi
Schools provided by the listing agent
- Middle: RedwoodMiddle_1
- High: SaratogaHigh
- District: SaratogaUnionElementary
Source: MLSListings Inc. This data may not be complete. We recommend contacting the local school district to confirm school assignments for this home.
Get a cash offer in 3 minutes
Find out how much your home could sell for in as little as 3 minutes with a no-obligation cash offer.
Estimated market value
$6,088,400
Get a cash offer in 3 minutes
Find out how much your home could sell for in as little as 3 minutes with a no-obligation cash offer.
Estimated market value
$6,088,400
- California
- Santa Clara County
- Saratoga
- 95070
- Triangle South
- 13165 Ten Oak Ct
Nearby cities
Nearby neighborhoods
Nearby zip codes
Other Saratoga Topics
