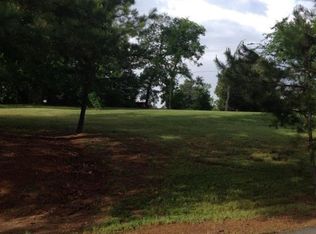
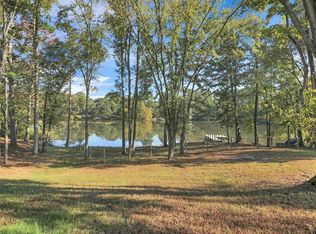
Waterfront Living in Rolling Oaks Experience the perfect blend of modern comfort and serene East Texas nature. Nestled on nearly an acre in the Rolling Oaks neighborhood, this 2012-built home offers direct access to a private lake right from your own backyard. Interior Design Step inside to an open-concept layout featuring tall ceilings and custom finishes throughout. The heart of the home seamlessly connects the living, dining, and kitchen areas, all anchored by decorative concrete floors. Kitchen: Equipped with gas range/oven, custom cabinetry, and a layout designed for entertaining. Living: Relax by the wood-burning fireplace or enjoy the built-in surround sound system. Primary Suite: A split-bedroom design offers ultimate privacy. The primary bathroom includes a garden tub, double lavatory, and a walk-in closet that conveniently connects to the laundry room. An oversized 2-car garage with large storage closet Outdoor Amenities A large covered back porch with a hot tub provides the ideal spot for relaxation and water views. The nearly one-acre lot extends to the water's edge, perfect for fishing, feeding ducks, or launching a canoe. Includes an oversized 2-car garage and plenty of room to add a custom pool or shop. Location & Lifestyle Top-Tier Schools: Located in the highly-rated Whitehouse ISD (Higgins Elementary). Prime Access: off Hwy 110, you are just minutes away from Lake Tyler and Tyler’s premier shopping and dining.
Sold
Price Unknown
13165 Vicki Lynn Ln, Troup, TX 75789
3beds
2,226sqft
Single Family Residence
Built in 2012
0.95 Acres Lot
$369,900 Zestimate®
$--/sqft
$2,181 Estimated rent
Home value
$369,900
$344,000 - $396,000
$2,181/mo
Zestimate® history
Owner options
List your home for rent
$2,181/mo
Rent Zestimate®
Find your next renter with Zillow Rental Manager. Plus, with online applications, you can quickly screen prospective tenants – for free.
$2,181/mo
Rent Zestimate®
Refinance and save
Refinancing to a lower rate could help reduce your monthly payments and save thousands over the life of the loan.
Explore your selling options
Work with a Zillow partner agent
Leverage their expertise and Zillow's premium Showcase listings to get your home seen by more buyers.
Get startedList with your own agent
Get your home in front of millions of buyers by listing it on Zillow.
Learn how to do itSell it yourself
Take full control of how buyers see your home on Zillow by listing For Sale by Owner (FSBO).
List your homeWhat's special
Wood-burning fireplaceTall ceilingsCustom cabinetryBuilt-in surround sound systemCustom finishes throughoutOpen-concept layout
Zillow last checked:
Listing updated:
Listed by:
Jeremy Caruthers 903-630-0582,
Drake Real Estate & Investments
Bought with:
Pam Barker, TREC# 0648280
Source: GTARMLS,MLS#: 26006152
Facts & features
Interior
Bedrooms & bathrooms
- Bedrooms: 3
- Bathrooms: 2
- Full bathrooms: 2
Rooms
- Room types: Family Room, Utility Room, 1 Living Area
Primary bedroom
- Features: Master Bedroom Split
- Level: Main
Bedroom
- Features: Walk-In Closet(s)
- Level: Main
Bathroom
- Features: Shower and Tub, Double Lavatory, Walk-In Closet(s), Soaking Tub
Dining room
- Features: Formal Living Combo
Heating
- Central/Gas
Cooling
- Central Electric, Ceiling Fan(s)
Appliances
- Included: Range/Oven-Gas, Dishwasher, Refrigerator, Gas Water Heater
Features
- Ceiling Fan(s)
- Flooring: Concrete
- Number of fireplaces: 1
- Fireplace features: One Wood Burning
Interior area
- Total structure area: 2,226
- Total interior livable area: 2,226 sqft
Property
Parking
- Total spaces: 2
- Parking features: Garage Faces Front
- Garage spaces: 2
- Has uncovered spaces: Yes
Features
- Levels: One
- Stories: 1
- Patio & porch: Porch
- Pool features: None
- Fencing: Wood,Metal
- On waterfront: Yes
- Waterfront features: Waterfront, Water/Lakefront
- Body of water: Private
Lot
- Size: 0.95 Acres
Details
- Additional structures: None
- Parcel number: 168210000000046010
- Special conditions: Other/See Remarks
Construction
Type & style
- Home type: SingleFamily
- Architectural style: Traditional
- Property subtype: Single Family Residence
Materials
- Brick Veneer, Shingle
- Foundation: Slab
- Roof: Composition
Condition
- Year built: 2012
Details
- Warranty included: Yes
Utilities & green energy
- Sewer: Aerobic Septic
- Water: Public, Company: Public
- Utilities for property: Underground Utilities
Green energy
- Energy efficient items: Thermostat
Community & HOA
Community
- Features: Fishing, Green Belt
- Subdivision: Rolling Oaks
HOA
- Has HOA: No
Location
- Region: Troup
Financial & listing details
- Tax assessed value: $385,812
- Annual tax amount: $3,851
- Date on market: 4/30/2026
- Listing terms: Conventional,FHA,VA Loan,Cash,Owner Carry 1st,USDA Loan,Texas Veteran Land Board
- Road surface type: Paved
Price history
| Date | Event | Price |
|---|---|---|
| 6/2/2026 | Sold | -- |
Source:  GTARMLS #26006152 Report a problem GTARMLS #26006152 Report a problem | ||
| 5/18/2026 | Pending sale | $385,000$173/sqft |
Source: GTARMLS #26006152 Report a problem | ||
| 4/30/2026 | Listed for sale | $385,000$173/sqft |
Source: GTARMLS #26006152 Report a problem | ||
| 4/22/2026 | Listing removed | $385,000$173/sqft |
Source: GTARMLS #25017452 Report a problem | ||
| 4/15/2026 | Listed for sale | $385,000$173/sqft |
Source: GTARMLS #25017452 Report a problem | ||
| 4/8/2026 | Pending sale | $385,000$173/sqft |
Source: GTARMLS #25017452 Report a problem | ||
| 3/4/2026 | Price change | $385,000-0.6%$173/sqft |
Source: GTARMLS #25017452 Report a problem | ||
| 12/29/2025 | Price change | $387,500-2.5%$174/sqft |
Source: GTARMLS #25017452 Report a problem | ||
| 12/6/2025 | Listed for sale | $397,500-3.6%$179/sqft |
Source: GTARMLS #25017452 Report a problem | ||
| 12/1/2025 | Listing removed | $412,500$185/sqft |
Source: GTARMLS #25011686 Report a problem | ||
| 11/17/2025 | Price change | $412,500-0.6%$185/sqft |
Source: GTARMLS #25011686 Report a problem | ||
| 10/31/2025 | Listed for sale | $415,000$186/sqft |
Source: GTARMLS #25011686 Report a problem | ||
| 8/26/2025 | Contingent | $415,000$186/sqft |
Source: GTARMLS #25011686 Report a problem | ||
| 8/2/2025 | Listed for sale | $415,000$186/sqft |
Source: GTARMLS #25011686 Report a problem | ||
Public tax history
| Year | Property taxes | Tax assessment |
|---|---|---|
| 2024 | -- | $385,812 +38.1% |
| 2023 | $2,823 -26.7% | $279,452 |
| 2022 | $3,851 +0.7% | $279,452 +10% |
| 2021 | $3,826 -3.1% | $254,058 |
| 2020 | $3,949 -0.8% | $254,058 +3.4% |
| 2019 | $3,981 -0.4% | $245,743 +3.7% |
| 2018 | $3,996 +10.2% | $237,004 +8.9% |
| 2017 | $3,626 +12.4% | $217,731 -0.7% |
| 2016 | $3,225 -3.5% | $219,169 +3.6% |
| 2015 | $3,341 | $211,649 |
| 2014 | $3,341 +47.5% | -- |
| 2013 | $2,265 +465.8% | -- |
| 2012 | $400 +0.5% | -- |
| 2011 | $398 | -- |
| 2010 | -- | $25,000 |
| 2009 | -- | $25,000 |
| 2008 | -- | $25,000 |
| 2007 | -- | $25,000 |
| 2006 | -- | $25,000 +4.2% |
| 2005 | -- | $24,000 |
| 2004 | -- | $24,000 |
| 2003 | -- | $24,000 |
| 2002 | -- | $24,000 +60% |
| 2001 | -- | $15,000 -5.1% |
| 2000 | -- | $15,800 |
Find assessor info on the county website
Neighborhood: 75789
Nearby homes
- $--0.5 AcresLOT 45 Vicki Lynn Ln, Troup, TX 75789Off Market
- $--4 bd3 ba2.2k sqft20491 State Highway 110 S, Troup, TX 75789Sold
- $322,5003 bd2 ba1.5k sqft13188 Vicki Lynn Ln, Troup, TX 75789Off Market

- $12,000-- bd2 ba1.5k sqft20447 State Highway 110 S, Whitehouse, TX 75791Off Market
- $357,1004 bd3 ba1.5k sqft20447 State Highway 110 S, Whitehouse, TX 75791Off Market
- $371,300-- bd4 ba2.2k sqft20417 State Highway 110 S, Troup, TX 75789Off Market
- $562,700-- bd2 ba2.4k sqft20510 State Highway 110 S, Troup, TX 75789Off Market
- $--0.918 AcresLOT 46 Highway 110 S, Whitehouse, TX 75791Off Market
Nearby schools
GreatSchools rating
- 8/10J W Holloway Sixth Grade SchoolGrades: 6Distance: 3.6 mi
- 7/10Whitehouse High SchoolGrades: 9-12Distance: 3.9 mi
- 8/10H L Higgins Elementary SchoolGrades: PK-5Distance: 3.8 mi
Schools provided by the listing agent
- Elementary: Whitehouse - Higgins
- Middle: Whitehouse
- High: Whitehouse
Source: GTARMLS. This data may not be complete. We recommend contacting the local school district to confirm school assignments for this home.
- Texas
- Smith County
- Troup
- 75789
- 13165 Vicki Lynn Ln
Nearby cities
Nearby zip codes
Other Troup Topics
