Positioned in the highly regarded Barrington Pointe of the waterfront community of Emerald Bay, an established community known for its playground, pavilion, sidewalks, and exceptional proximity to schools, recreation, and access to all corners of the Scenic City. This custom three-level residence offers an exceptional blend of natural beauty and everyday luxury. Just steps from Possum Creek on the Chickamauga Lake and minutes from the conveniences of Hixson, this home offers quick access to major highways and an easy 20-minute connection to downtown Chattanooga. Come home and be surrounded by the peace and soothing vistas that the scenic city is known for with community ponds and panoramic greenspace beyond, creating an atmosphere defined by serenity, quality, and community. Inside, the experience is equally impressive. Sunlight pours across an expansive open layout where high ceilings, rich hardwood floors, custom cabinetry, and refined finishes contribute to a tone that feels both elevated and deeply welcoming. Generous moldings, board-and-batten detailing, and thoughtfully designed coffered and tongue-and-groove ceilings reinforce the home's craftsmanship at every turn. Transomed windows and oversized cased openings throughout the home draw in views and natural light at every turn. At the heart of the residence, the most discriminating of chefs will covet this kitchen with TWO oversized islands providing multiple workspaces for food prep, homework routines and ideal entertaining. Afterall, they never leave the kitchen! An abundance of furniture quality cabinetry provides unlimited storage. With two separate work spaces, two full size farmhouse sinks and TWO dishwashers, you can easily enjoy ALL the holiday cooks in the kitchen. The well defined but open dining space is beautifully outfitted by floor to ceiling wainscoting promotes formal dining while elevating everyday family meals and creating daily memorable gatherings.The covered outdoor living area with stacked stone built-in gas grill and beverage refrigerator, invites effortless indoor-outdoor living overlooking the community lake. Whether enjoying a quiet morning or hosting friends on a summer evening, the wide water views and peaceful landscape heighten every moment. The primary suite is a relaxing escape, enriched with natural tongue-and-groove ceilings and a spacious seating area bordered by windows. Its spa-inspired bath features dual vanities, a soaking tub, and a tiled walk-in shower. Three additional bedrooms are generous in scale and beautifully finished, each offering ample storage and convenient access to well-appointed bathrooms. The full daylight walkout lower level adds versatility with a bonus room with second gas fireplace and a full bathan ideal extension of the home's living and entertaining spaces. The lower level also boasts abundant unfinished square footage for storage, a workshop, or unlimited potential to meet your needs-all access by a lower level large double door access. Completing the property's thoughful design is a circle driveway with large footprint to accommodate guests and two separate oversized garage bays giving the home both practicality and enduring appeal. The Unparalleled construction and details of Blakeslee Drive represent an opportunity to enjoy refined living surrounded by nature without sacrificing the convenience and vibrant amenities that Chattanooga has to offer. Located in the county with lower personal property taxes allows you to keep more of those hard earned dollars. Barrington Pointe Dream Home. No Place Like It!
Sold for $1,050,000
$1,050,000
13166 Blakeslee Dr, Soddy Daisy, TN 37379
4beds
4,871sqft
Single Family Residence
Built in 2018
0.63 Acres Lot
$1,064,900 Zestimate®
$216/sqft
$4,620 Estimated rent
Home value
$1,064,900
$1.00M - $1.13M
$4,620/mo
Zestimate® history
Owner options
List your home for rent
$4,620/mo
Rent Zestimate®
Find your next renter with Zillow Rental Manager. Plus, with online applications, you can quickly screen prospective tenants – for free.
$4,620/mo
Rent Zestimate®
Refinance and save
$6,728/mo
Est. payment
Refinancing to a lower rate could help reduce your monthly payments and save thousands over the life of the loan.
$6,728/mo
Est. payment
Explore your selling options
Work with a Zillow partner agent
Leverage their expertise and Zillow's premium Showcase listings to get your home seen by more buyers.
Get startedList with your own agent
Get your home in front of millions of buyers by listing it on Zillow.
Learn how to do itSell it yourself
Take full control of how buyers see your home on Zillow by listing For Sale by Owner (FSBO).
List your homeWhat's special
Zillow last checked:
Listing updated:
Listed by:
Linda Brock 423-364-4663,
Real Estate Partners Chattanooga LLC
Bought with:
Landon Little, 352867
LPT Realty LLC
Source: Greater Chattanooga Realtors,MLS#: 1524412
Facts & features
Interior
Bedrooms & bathrooms
- Bedrooms: 4
- Bathrooms: 4
- Full bathrooms: 3
- 1/2 bathrooms: 1
Heating
- Central, Ductless, Natural Gas
Cooling
- Central Air, Ductless, Electric, Multi Units
Appliances
- Included: Disposal, Double Oven, Dishwasher, Exhaust Fan, Gas Water Heater, Microwave, Range Hood, Stainless Steel Appliance(s), Water Heater
- Laundry: Electric Dryer Hookup, Gas Dryer Hookup, Main Level, Washer Hookup
Features
- Built-in Features, Ceiling Fan(s), Chandelier, Crown Molding, Coffered Ceiling(s), Double Vanity, Entrance Foyer, Eat-in Kitchen, Granite Counters, High Ceilings, Kitchen Island, Primary Downstairs, Recessed Lighting, Soaking Tub, Walk-In Closet(s), Separate Shower, Tub/shower Combo, En Suite, Sitting Area, Separate Dining Room
- Flooring: Carpet, Hardwood, Tile
- Windows: Low-Emissivity Windows
- Has basement: No
- Number of fireplaces: 1
- Fireplace features: Family Room, Gas Starter, Gas Log
Interior area
- Total structure area: 4,871
- Total interior livable area: 4,871 sqft
- Finished area above ground: 4,871
Property
Parking
- Total spaces: 2
- Parking features: Circular Driveway, Driveway, Garage, Off Street, On Street, Paved, Kitchen Level
- Attached garage spaces: 2
Features
- Levels: Three Or More
- Patio & porch: Front Porch, Patio, Rear Porch, Porch - Covered
- Exterior features: Built-in Barbecue, Gas Grill, Rain Gutters, Storage
- Pool features: None
- Spa features: None
- Fencing: Back Yard,Fenced
- Has view: Yes
- Waterfront features: Pond
Lot
- Size: 0.63 Acres
- Dimensions: 119.89 x 214.58
- Features: Front Yard, Irregular Lot, Landscaped, Level, Rolling Slope, Sprinklers In Front, Sprinklers In Rear, Sloped, Views
Details
- Additional structures: None
- Parcel number: 034i E 031
- Special conditions: Standard
- Other equipment: None
Construction
Type & style
- Home type: SingleFamily
- Property subtype: Single Family Residence
Materials
- Brick
- Foundation: Concrete Perimeter
- Roof: Asphalt,Shingle
Condition
- New construction: No
- Year built: 2018
Utilities & green energy
- Sewer: Public Sewer
- Water: Public
- Utilities for property: Cable Available, Electricity Connected, Natural Gas Connected, Phone Available, Sewer Connected, Underground Utilities, Water Connected
Community & HOA
Community
- Features: Curbs, Playground, Sidewalks, Pond
- Security: Smoke Detector(s), Security System
- Subdivision: Barrington Pointe
HOA
- Has HOA: Yes
- HOA fee: $600 annually
Location
- Region: Soddy Daisy
Financial & listing details
- Price per square foot: $216/sqft
- Tax assessed value: $1,174,400
- Annual tax amount: $4,258
- Date on market: 11/25/2025
- Listing terms: Cash,Conventional,VA Loan
- Road surface type: Paved
Price history
| Date | Event | Price |
|---|---|---|
| 1/7/2026 | Sold | $1,050,000$216/sqft |
Source: Greater Chattanooga Realtors #1524412 Report a problem | ||
| 11/29/2025 | Contingent | $1,050,000$216/sqft |
Source: Greater Chattanooga Realtors #1524412 Report a problem | ||
| 11/25/2025 | Listed for sale | $1,050,000+73.6%$216/sqft |
Source: Greater Chattanooga Realtors #1524412 Report a problem | ||
| 10/27/2018 | Sold | $605,000-6.9%$124/sqft |
Source: Public Record Report a problem | ||
| 9/24/2018 | Pending sale | $650,000$133/sqft |
Source: RE/MAX Properties #1285998 Report a problem | ||
| 8/6/2018 | Sold | $650,000$133/sqft |
Source: Public Record Report a problem | ||
| 8/6/2018 | Listed for sale | $650,000+20.4%$133/sqft |
Source: Re/Max Properties #1285998 Report a problem | ||
| 1/9/2018 | Sold | $540,000$111/sqft |
Source: Public Record Report a problem | ||
Public tax history
| Year | Property taxes | Tax assessment |
|---|---|---|
| 2025 | $4,459 +4.7% | $293,600 +54.6% |
| 2024 | $4,259 | $189,950 |
| 2023 | $4,259 | $189,950 |
| 2022 | $4,259 +0.2% | $189,950 |
| 2021 | $4,250 -4.6% | $189,950 +17.9% |
| 2020 | $4,455 | $161,125 +104.5% |
| 2019 | $4,455 +104.5% | $78,800 |
| 2018 | $2,179 -0.4% | $78,800 +600.4% |
| 2017 | $2,188 +603.3% | $11,250 |
| 2016 | $311 | -- |
| 2015 | $311 | $11,250 |
| 2014 | $311 | -- |
Find assessor info on the county website
Neighborhood: 37379
Nearby homes
- $554,400-- bd-- ba2.6k sqft13188 Blakeslee Dr, Soddy Daisy, TN 37379Off Market
- $699,900-- bd-- ba2.6k sqft13132 Blakeslee Dr, Soddy Daisy, TN 37379Sold
- $699,9004 bd3 ba2.7k sqft13132 Blakeslee Dr #47, Soddy Daisy, TN 37379Sold
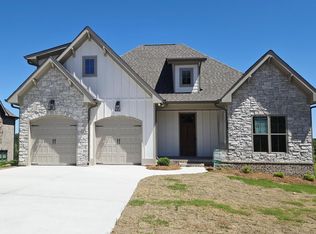
- $876,9005 bd4 ba5.2k sqft13210 Blakeslee Dr, Soddy Daisy, TN 37379Off Market
- $611,500-- bd-- ba2.7k sqft13114 Blakeslee Dr, Soddy Daisy, TN 37379Off Market
- $694,9004 bd4 ba2.7k sqft13114 Blakeslee Dr #46, Soddy Daisy, TN 37379Pending
- $679,300-- bd-- ba3.4k sqft13232 Blakeslee Dr, Soddy Daisy, TN 37379Off Market
- $80,0001 Acres13058 Blakeslee Dr, Soddy Daisy, TN 37379Off Market
Nearby schools
GreatSchools rating
- 7/10North Hamilton Elementary SchoolGrades: PK-5Distance: 2.2 mi
- 5/10Soddy Daisy Middle SchoolGrades: 6-8Distance: 5.6 mi
- 7/10Soddy Daisy High SchoolGrades: 9-12Distance: 7.5 mi
Schools provided by the listing agent
- Elementary: North Hamilton Co Elementary
- Middle: Soddy-Daisy Middle
- High: Soddy-Daisy High
Source: Greater Chattanooga Realtors. This data may not be complete. We recommend contacting the local school district to confirm school assignments for this home.
Get a cash offer in 3 minutes
Find out how much your home could sell for in as little as 3 minutes with a no-obligation cash offer.
Estimated market value
$1,064,900
Get a cash offer in 3 minutes
Find out how much your home could sell for in as little as 3 minutes with a no-obligation cash offer.
Estimated market value
$1,064,900
- Tennessee
- Hamilton County
- Soddy-Daisy
- 37379
- 13166 Blakeslee Dr
Nearby cities
Nearby neighborhoods
Nearby zip codes
Other Soddy-Daisy Topics
