Back on the MARKET! OVER 4 Acres! Great Split level home featuring large rooms, private balconies, beautiful hardwood floors and a CLIMATE CONTROLLED GARAGE with WORKSHOP area with half bath. STORAGE, STORAGE, STORAGE in large garage. Quiet, peaceful country living at its finest! Think of yourself enjoying an evening on the balcony or in the screened porch! Wide open spaces. A wonderfully established lawn awaits you! 3 LARGE Bedrooms and 3 baths! Let's get MOVING!
Sold for $355,001
$355,001
13166 Nc 42 Highway E, Kenly, NC 27542
3beds
1,756sqft
Single Family Residence
Built in 1980
4.2 Acres Lot
$377,600 Zestimate®
$202/sqft
$2,035 Estimated rent
Home value
$377,600
$347,000 - $408,000
$2,035/mo
Zestimate® history
Owner options
List your home for rent
$2,035/mo
Rent Zestimate®
Find your next renter with Zillow Rental Manager. Plus, with online applications, you can quickly screen prospective tenants – for free.
$2,035/mo
Rent Zestimate®
Refinance and save
$2,119/mo
Est. payment
Refinancing to a lower rate could help reduce your monthly payments and save thousands over the life of the loan.
$2,119/mo
Est. payment
Explore your selling options
Work with a Zillow partner agent
Leverage their expertise and Zillow's premium Showcase listings to get your home seen by more buyers.
Get startedList with your own agent
Get your home in front of millions of buyers by listing it on Zillow.
Learn how to do itSell it yourself
Take full control of how buyers see your home on Zillow by listing For Sale by Owner (FSBO).
List your homeWhat's special
Climate controlled garageWorkshop areaBeautiful hardwood floorsGreat split level homeScreened porchLarge garagePrivate balconies
Zillow last checked:
Listing updated:
Listed by:
Thomas Parker,
O'Meara Realty Group
Bought with:
A Non Member
A Non Member
Source: Hive MLS,MLS#: 100381019 Originating MLS: Johnston County Association of REALTORS
Originating MLS: Johnston County Association of REALTORSFacts & features
Interior
Bedrooms & bathrooms
- Bedrooms: 3
- Bathrooms: 4
- Full bathrooms: 3
- 1/2 bathrooms: 1
Rooms
- Room types: Master Bedroom, Bedroom 2, Bedroom 3, Family Room, Dining Room, Utility Room
Primary bedroom
- Level: Second
- Dimensions: 17.08 x 13.42
Bedroom 2
- Level: Second
- Dimensions: 14.83 x 12
Bedroom 3
- Level: Second
- Dimensions: 11.58 x 11.5
Dining room
- Level: Main
- Dimensions: 10.58 x 9.5
Family room
- Level: Main
- Dimensions: 20 x 14.42
Kitchen
- Level: Main
- Dimensions: 15.34 x 16.67
Utility room
- Dimensions: 13.83 x 6.75
Heating
- Propane, Gas Pack, Heat Pump, Forced Air
Cooling
- Central Air, Heat Pump
Appliances
- Included: Water Softener, Range, Dishwasher
- Laundry: Laundry Room
Features
- Walk-in Closet(s), Vaulted Ceiling(s), Bookcases, Ceiling Fan(s), Basement, Blinds/Shades, Gas Log, Walk-In Closet(s)
- Flooring: Concrete, Vinyl, Wood
- Doors: Storm Door(s)
- Basement: Exterior Entry
- Attic: Pull Down Stairs
- Has fireplace: Yes
- Fireplace features: Gas Log
Interior area
- Total structure area: 1,756
- Total interior livable area: 1,756 sqft
Property
Parking
- Total spaces: 1
- Parking features: Golf Cart Parking, Attached, Concrete, Garage Door Opener, Lighted
- Attached garage spaces: 1
Accessibility
- Accessibility features: Accessible Approach with Ramp
Features
- Levels: Multi/Split
- Stories: 2
- Patio & porch: Covered, Porch, Screened, Balcony
- Exterior features: DP50 Windows, Gas Log, Storm Doors
- Fencing: None
- Waterfront features: None
Lot
- Size: 4.2 Acres
- Dimensions: 218 x 49 x 296 x 264 x 281
- Features: Open Lot
Details
- Parcel number: 11p02025d
- Zoning: RAG
- Special conditions: Standard
- Horses can be raised: Yes
Construction
Type & style
- Home type: SingleFamily
- Property subtype: Single Family Residence
Materials
- Vinyl Siding, Wood Frame
- Foundation: Brick/Mortar
- Roof: Architectural Shingle,Shingle
Condition
- New construction: No
- Year built: 1980
Utilities & green energy
- Sewer: Septic Tank
- Utilities for property: Water Connected
Green energy
- Green verification: None
Community & HOA
Community
- Subdivision: Not In Subdivision
HOA
- Has HOA: No
- Amenities included: None
Location
- Region: Kenly
Financial & listing details
- Price per square foot: $202/sqft
- Tax assessed value: $169,560
- Annual tax amount: $1,373
- Date on market: 6/26/2023
- Cumulative days on market: 58 days
- Listing agreement: Exclusive Right To Sell
- Listing terms: Cash,Conventional,FHA,USDA Loan,VA Loan
- Road surface type: Paved
Price history
| Date | Event | Price |
|---|---|---|
| 8/21/2023 | Sold | $355,001+0%$202/sqft |
Source:  Hive MLS #100381019 Report a problem Hive MLS #100381019 Report a problem | ||
| 7/15/2023 | Pending sale | $354,900$202/sqft |
Source:  Doorify MLS #2506920 Report a problem Doorify MLS #2506920 Report a problem | ||
| 7/10/2023 | Price change | $354,900-1.4%$202/sqft |
Source: Doorify MLS #2506920 Report a problem | ||
| 7/3/2023 | Price change | $359,900-1.6%$205/sqft |
Source: Doorify MLS #2506920 Report a problem | ||
| 6/26/2023 | Listed for sale | $365,900$208/sqft |
Source: Hive MLS #100381019 Report a problem | ||
| 6/22/2023 | Pending sale | $365,900$208/sqft |
Source: Doorify MLS #2506920 Report a problem | ||
| 6/20/2023 | Price change | $365,900-4.3%$208/sqft |
Source: Doorify MLS #2506920 Report a problem | ||
| 6/16/2023 | Listed for sale | $382,500$218/sqft |
Source: Doorify MLS #2506920 Report a problem | ||
| 6/7/2023 | Pending sale | $382,500$218/sqft |
Source: Doorify MLS #2506920 Report a problem | ||
| 6/2/2023 | Price change | $382,500+15.6%$218/sqft |
Source: Doorify MLS #2506920 Report a problem | ||
| 6/1/2023 | Listed for sale | $330,900$188/sqft |
Source: Doorify MLS #2506920 Report a problem | ||
| 5/22/2023 | Pending sale | $330,900$188/sqft |
Source: Doorify MLS #2506920 Report a problem | ||
| 5/19/2023 | Price change | $330,900-1.5%$188/sqft |
Source: Hive MLS #100381019 Report a problem | ||
| 5/12/2023 | Price change | $335,900-2.9%$191/sqft |
Source: Doorify MLS #2506920 Report a problem | ||
| 5/5/2023 | Price change | $345,900-3.8%$197/sqft |
Source: Doorify MLS #2506920 Report a problem | ||
| 5/1/2023 | Price change | $359,500-0.1%$205/sqft |
Source: Doorify MLS #2506920 Report a problem | ||
| 4/25/2023 | Listed for sale | $359,900+70.6%$205/sqft |
Source: Doorify MLS #2506920 Report a problem | ||
| 4/21/2023 | Sold | $211,000$120/sqft |
Source: Public Record Report a problem | ||
Public tax history
| Year | Property taxes | Tax assessment |
|---|---|---|
| 2025 | $1,656 +25.7% | $260,760 +60.4% |
| 2024 | $1,317 -1.7% | $162,590 -4.1% |
| 2023 | $1,340 -2.5% | $169,560 |
| 2022 | $1,373 | $169,560 |
| 2021 | $1,373 -3.6% | $169,560 |
| 2020 | $1,424 | $169,560 |
| 2019 | $1,424 | $169,560 +11.1% |
| 2018 | -- | $152,660 |
| 2017 | $1,313 | $152,660 |
| 2016 | $1,313 | $152,660 |
| 2015 | $1,313 | $152,660 |
| 2014 | -- | $152,660 |
| 2013 | -- | $152,660 |
| 2012 | -- | $152,660 |
| 2011 | -- | $152,660 |
| 2010 | -- | -- |
| 2009 | -- | -- |
| 2008 | -- | -- |
| 2007 | -- | -- |
| 2006 | -- | -- |
| 2005 | -- | -- |
| 2004 | -- | -- |
| 2003 | -- | -- |
| 2002 | -- | -- |
| 2001 | -- | -- |
Find assessor info on the county website
Neighborhood: 27542
Nearby homes
- $634,00014.09 Acres1409 State Highway 42 W, Kenly, NC 27542Sold

- $59,4702.8 Acres323 Christmas Light Rd, Kenly, NC 27542Off Market
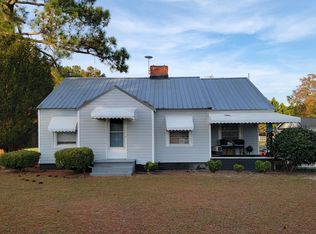
- $200,0002 bd1 ba917 sqft13205 State Highway 42 E, Kenly, NC 27542Sold
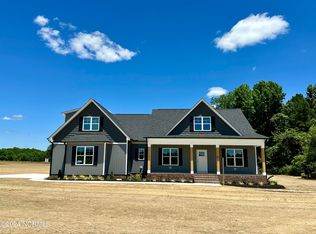
- $525,0003 bd3 ba2.4k sqft277 Christmas Light Rd, Kenly, NC 27542Sold
- $5003 bd1 ba1.6k sqft13121 State Highway 42 E, Kenly, NC 27542Sold
- $525,0003 bd2 ba2.4k sqft231 Christmas Light Rd, Kenly, NC 27542Sold
- $376,7003 bd2 ba1.9k sqft13185 State Highway 42 E, Kenly, NC 27542Off Market
- $199,4003 bd2 ba1.6k sqft115 Renfrowshire Ct, Kenly, NC 27542Off Market
Nearby schools
GreatSchools rating
- 6/10Glendale-Kenly ElementaryGrades: PK-5Distance: 4.2 mi
- 8/10North Johnston MiddleGrades: 6-8Distance: 8.3 mi
- 4/10North Johnston HighGrades: 9-12Distance: 7.6 mi


Get pre-qualified for a loan
At Zillow Home Loans, we can pre-qualify you in as little as 5 minutes with no impact to your credit score.An equal housing lender. NMLS #10287.
- North Carolina
- Johnston County
- Kenly
- 27542
- 13166 Nc 42 Highway E
Nearby cities
Nearby zip codes
Other Kenly Topics
