Skip main navigation
Pending
  • $299,900

    13166 Yde Dr SW, Brainerd, MN 56401

    2beds
    672sqft
    : 
    $1,825/mo
    Get pre-qualified
    Single Family
    Built in 1991
    1.1 Acres Lot
    $295,100 Zestimate®
    $446/sqft
    $-- HOA

    What's special

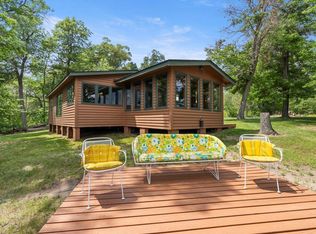
    Don't miss this recently remodeled Gull River home. This cozy two-bedroom cabin features a gorgeous stone fireplace, new AC mini-split, new insulated blinds throughout, great knotty pine interior, tiled floors, custom cabinets, new stainless steel appliances, freshly painted interior, 1 year old roof, new well, level elevation to the water's edge, great fishing and boating, private wooded lot with fire pit, spacious deck, detached one stall garage with an additional bedroom and an extra storage shed or an additional bunk house. You will love the gorgeous views and the 210 feet of frontage on the Gull River. Set up a showing today!
    108 days
    |
    38
    |
    0
    |

    Zillow last checked:

    Listing updated:

    Listed by:

    Chad Schwendeman 218-831-4663,

    eXp Realty

    Source: NorthstarMLS as distributed by MLS GRID,MLS#: 7066895MLS Logo

      Facts & features

      Interior

      Bedrooms & bathrooms
      • Bedrooms: 2
      • Bathrooms: 1
      • 3/4 bathrooms: 1
      Bedroom
      • Level: Main
      • Area: 132 Square Feet
      • Dimensions: 12x11
      Bedroom 2
      • Level: Main
      • Area: 77 Square Feet
      • Dimensions: 11x7
      Bathroom
      • Level: Main
      • Area: 77 Square Feet
      • Dimensions: 11x7
      Kitchen
      • Level: Main
      • Area: 99 Square Feet
      • Dimensions: 9x11
      Living room
      • Level: Main
      • Area: 209 Square Feet
      • Dimensions: 19x11
      Heating
      • Baseboard, Fireplace(s)
      Cooling
      • Ductless Mini-Split
      Appliances
      • Included: Dryer, Microwave, Range, Refrigerator, Washer
      • Laundry: Main Level
      Features
      • Basement: None
      • Number of fireplaces: 1
      • Fireplace features: Living Room, Stone, Wood Burning
      Interior area
      • Total structure area: 672
      • Total interior livable area: 672 sqft
      • Finished area above ground: 672
      • Finished area below ground: 0

      Property

      Parking
      • Total spaces: 1
      • Parking features: Detached Garage, Insulated Garage
      • Garage spaces: 1
      • Details: Garage Dimensions (12x26)
      Accessibility
      • Accessibility features: No Stairs Internal
      Features
      • Levels: One
      • Stories: 1
      • Patio & porch: Deck
      • Has view: Yes
      • View description: Bay, East, River
      • Has water view: Yes
      • Water view: Bay,River
      • Waterfront features: River Front, Waterfront Elevation(0-4), Lake Bottom(Sand, Weeds)
      • Frontage length: Water Frontage: 210
      Lot
      • Size: 1.1 Acres
      • Dimensions: 210 x 200 x 190 x 285
      • Features: Tree Coverage - Medium
      Details
      • Additional structures: Bunk House, Storage Shed
      • Foundation area: 672
      • Parcel number: 418174405
      • Zoning description: Shoreline,Residential-Single Family

      Construction

      Type & style
      • Home type: SingleFamily
      • Property subtype: Single Family
      Materials
      • Frame
      • Roof: Age 8 Years or Less,Asphalt,Pitched
      Condition
      • New construction: No
      • Year built: 1991

      Utilities & green energy

      • Electric: Circuit Breakers
      • Gas: Electric, Wood
      • Sewer: Private Sewer, Septic System Compliant - Yes, Tank with Drainage Field
      • Water: 4-Inch Submersible, Drilled, Well

      Community & HOA

      HOA
      • Has HOA: No
      Location
      • Region: Brainerd

      Financial & listing details

      • Price per square foot: $446/sqft
      • Tax assessed value: $75,100
      • Annual tax amount: $1,328
      • Date on market: 5/4/2026
      • Cumulative days on market: 70 days

        Estimated market value

        $295,100

        $280,000 - $310,000

        $1,108/mo

        Price history

        DateEventPrice
        7/2/2026Pending sale$299,900$446/sqft
        Source: NorthstarMLS as distributed by MLS GRID #7066895 Report a problem
        6/25/2026Listing removed$299,900$446/sqft
        Source: eXp Realty #7066895 Report a problem
        6/18/2026Price change$299,900-3.2%$446/sqft
        Source: NorthstarMLS as distributed by MLS GRID #7066895 Report a problem
        5/21/2026Price change$309,900-4.6%$461/sqft
        Source: NorthstarMLS as distributed by MLS GRID #7066895 Report a problem
        5/10/2026Listed for sale$324,900+19.2%$483/sqft
        Source: NorthstarMLS as distributed by MLS GRID #7066895 Report a problem
        6/27/2025Sold$272,500-6%$406/sqft
        Source: NorthstarMLS as distributed by MLS GRID #6694852 Report a problem
        6/3/2025Pending sale$289,900$431/sqft
        Source: NorthstarMLS as distributed by MLS GRID #6694852 Report a problem
        5/28/2025Listing removed$289,900$431/sqft
        Source: NorthstarMLS as distributed by MLS GRID #6694852 Report a problem
        5/8/2025Price change$289,900-3.3%$431/sqft
        Source: NorthstarMLS as distributed by MLS GRID #6694852 Report a problem
        4/11/2025Listed for sale$299,900+111.2%$446/sqft
        Source: NorthstarMLS as distributed by MLS GRID #6694852 Report a problem
        9/30/2016Sold$142,000$211/sqft
        Source: NorthstarMLS as distributed by MLS GRID #4708283 Report a problem

        Public tax history

        YearProperty taxesTax assessment
        2025$308 +1.3%$75,100
        2024$304 +7.8%$75,100
        2023$282 -4.7%$75,100 +15.4%
        2022$296 -5.7%$65,100 +29.9%
        2021$314 $50,100
        2020$314 -9.2%$50,100
        2019$346 -4.9%$50,100
        2018$364 +0.6%$50,100
        2017$362 $50,100
        2016$362 --
        2015$362 +6.5%--
        2014$340 --
        Find assessor info on the county website

        Monthly payment

        Est. payment

        Payment breakdown

        Explore the cost of this home by adjusting the details. Changes won't be saved.
        All calculations are estimates and provided by Zillow, Inc. for informational purposes only. Actual amounts may vary.
        HOA fees may include property taxes on listings classified as Co-Ops. Contact the listing agent and/or owner for fee details.
        See how much you could borrow to make a competitive offer.

        Climate risks

        Neighborhood: 56401

        Getting around

        0 / 100
        Car-Dependent
        25 / 100
        Somewhat Bikeable

        Nearby schools

        GreatSchools rating

        A local agent can set up tours, give advice and negotiate with sellers.

        A local lender can help you make sure your offer is ready when you are.

        Browse local experts

        Similar homes