NEW OPPORTUNITY TO MAKE THIS YOUR HOME! BUYER'S LOSS IS YOUR GAIN!!! Nestled within the sought-after Franklin Farm community, this stunning 4-bedroom Colonial offers a perfect blend of classic charm and modern updates. Enter the FOYER and be greeted by hardwood flooring extending into the main level and neutral paint throughout. The generous DINING ROOM with space to seat ten is flooded with natural light and is ideal for gatherings and creating special moments. Venture further to the MAIN-LEVEL OFFICE, offering privacy and a peaceful natural view to the landscaped backyard. The chef’s delight KITCHEN is the heart of the home, boasting modern appliances, granite countertops, ceramic tile backsplash, ample maple cabinetry, dimmable recessed and pendant lighting and built-in seating! Details include convection wall oven, warming drawer, cooktop, Monogram range hood and Advantium microwave with convection and speed cooker features. Perfect for culinary enthusiasts, quiet breakfasts and entertaining! The kitchen is open to the FAMILY ROOM with cozy wood-burning fireplace for chilly evenings and intimate gatherings. You will find the family room awash in natural light with two skylights, generous windows and Pella french sliding glass doors with between-glass bottom-up slimshades opening to the private backyard. Continue UPSTAIRS to unwind and relax. The primary suite features hardwood flooring and a renovated attached primary bathroom with contemporary finishes including Silestone counter with double-vanity, ceramic tile and HEATED floors with temperature control! Depending on your lifestyle and preferences, the second bedroom can be used as a generous walk-in closet serving the primary suite with built-in Elfa closet system and new ceiling fan, or it can be easily transitioned to its own bedroom, with soft new carpet. Bedroom 3 faces the front of the home and features hardwood flooring and modern ceiling fan. Bedroom 4 faces the rear of the home and features newer plush carpeting and new ceiling fan. The renovated hall bath offers gorgeous ceramic tile, deep soaking tub, updated vanity and modern fixtures. Venture to the FINISHED BASEMENT to find endless possibilities for recreation and storage, featuring a rec room with built-in bar, separate wet bar, and built-in surround sound, as well as an additional DEN/OFFICE/5TH BEDROOM with cedar closet. Also discover an expansive STORAGE room and laundry area. OUTSIDE, you will appreciate that the home is located on a culdesac, offering peace of mind and space for play! The fenced-in backyard provides privacy and security in your own outdoor oasis. Enjoy a spacious wooden deck with built-in seating, quaint decorative string lighting and gorgeous flagstone patio, ideal for entertaining or unwinding after a long day. An attached 2-car garage offers convenience for parking and additional storage. System UPDATES include: HVAC (2020), water heater (2022), Anderson tilt-wash windows (1999), garage door mechanisms (2022), garage door (2012). Conveniently located in award-winning Franklin Farm community, residents enjoy easy access to shopping, dining, and amazing neighborhood amenities including 180 acres of open space, 13 miles of paved trails, six fishing ponds, tot lots, two swimming pools (home of Franklin Farm Froggers swim team), sport courts, community events and PICKLEBALL with daily open play! Served by highly-rated FCPS school pyramid Navy ES/Franklin MS/Oakton HS. Be sure to check out the VIDEO and 3D INTERACTIVE FLOOR PLANS. Don't miss the opportunity to make this exceptional property YOUR HOME today!
Sold for $880,000
$880,000
13167 Autumn Hill Ln, Herndon, VA 20171
4beds
2,464sqft
Single Family Residence
Built in 1984
9,694 Square Feet Lot
$979,200 Zestimate®
$357/sqft
$4,288 Estimated rent
Home value
$979,200
$930,000 - $1.03M
$4,288/mo
Zestimate® history
Owner options
List your home for rent
$4,288/mo
Rent Zestimate®
Find your next renter with Zillow Rental Manager. Plus, with online applications, you can quickly screen prospective tenants – for free.
$4,288/mo
Rent Zestimate®
Refinance and save
$5,843/mo
Est. payment
Refinancing to a lower rate could help reduce your monthly payments and save thousands over the life of the loan.
$5,843/mo
Est. payment
Explore your selling options
Work with a Zillow partner agent
Leverage their expertise and Zillow's premium Showcase listings to get your home seen by more buyers.
Get startedList with your own agent
Get your home in front of millions of buyers by listing it on Zillow.
Learn how to do itSell it yourself
Take full control of how buyers see your home on Zillow by listing For Sale by Owner (FSBO).
List your homeWhat's special
Gorgeous ceramic tileCeramic tileRec roomCedar closetHeated floorsBuilt-in barBuilt-in surround sound
Zillow last checked:
Listing updated:
Listed by:
Traci Brauner 703-853-2758,
Long & Foster Real Estate, Inc.
Bought with:
Donna Henshaw, 0225112104
KW Metro Center
Source: Bright MLS,MLS#: VAFX2163692
Facts & features
Interior
Bedrooms & bathrooms
- Bedrooms: 4
- Bathrooms: 3
- Full bathrooms: 2
- 1/2 bathrooms: 1
- Main level bathrooms: 1
Rooms
- Room types: Dining Room, Primary Bedroom, Bedroom 2, Bedroom 3, Bedroom 4, Kitchen, Family Room, Den, Laundry, Office, Recreation Room, Storage Room, Utility Room
Basement
- Area: 832
Heating
- Forced Air, Heat Pump, Electric
Cooling
- Central Air, Heat Pump, Ceiling Fan(s), Electric
Appliances
- Included: Dishwasher, Disposal, Dryer, Exhaust Fan, Ice Maker, Self Cleaning Oven, Washer, Microwave, Cooktop, Oven, Stainless Steel Appliance(s), Range Hood, Electric Water Heater
- Laundry: Dryer In Unit, Washer In Unit, In Basement, Laundry Room
Features
- Family Room Off Kitchen, Kitchen - Table Space, Dining Area, Primary Bath(s), Bar, Floor Plan - Traditional, Ceiling Fan(s), Upgraded Countertops, Walk-In Closet(s), Dry Wall
- Flooring: Hardwood, Carpet, Laminate, Wood
- Doors: French Doors, Insulated, Six Panel
- Windows: Screens, Skylight(s), Storm Window(s), Window Treatments
- Basement: Finished,Interior Entry,Sump Pump
- Number of fireplaces: 1
- Fireplace features: Glass Doors, Mantel(s), Screen, Wood Burning
Interior area
- Total structure area: 2,769
- Total interior livable area: 2,464 sqft
- Finished area above ground: 1,937
- Finished area below ground: 527
Property
Parking
- Total spaces: 4
- Parking features: Garage Faces Front, Garage Door Opener, Oversized, Built In, Asphalt, Attached, Driveway, On Street
- Attached garage spaces: 2
- Uncovered spaces: 2
Accessibility
- Accessibility features: None
Features
- Levels: Three
- Stories: 3
- Patio & porch: Deck, Patio, Terrace
- Exterior features: Rain Gutters, Sidewalks, Street Lights
- Pool features: Community
- Fencing: Full,Back Yard
Lot
- Size: 9,694 Square Feet
- Features: Cul-De-Sac, Landscaped, Front Yard, No Thru Street, Rear Yard, Suburban
Details
- Additional structures: Above Grade, Below Grade
- Parcel number: 0351 04210015
- Zoning: 302
- Special conditions: Standard
Construction
Type & style
- Home type: SingleFamily
- Architectural style: Colonial
- Property subtype: Single Family Residence
Materials
- Aluminum Siding, Brick
- Foundation: Concrete Perimeter
- Roof: Shingle
Condition
- Very Good
- New construction: No
- Year built: 1984
- Major remodel year: 2004
Details
- Builder model: MONTGOMERY
Utilities & green energy
- Sewer: Public Sewer
- Water: Public
- Utilities for property: Cable Available, Electricity Available, Phone Available, Water Available, Sewer Available
Community & HOA
Community
- Features: Pool
- Subdivision: Franklin Farm
HOA
- Has HOA: Yes
- Amenities included: Basketball Court, Bike Trail, Community Center, Jogging Path, Pier/Dock, Pool Mem Avail, Pool, Tennis Court(s), Tot Lots/Playground, Baseball Field, Common Grounds, Lake, Soccer Field, Volleyball Courts
- Services included: Management, Trash, Common Area Maintenance
- HOA fee: $325 quarterly
- HOA name: FRANKLIN FARM FOUNDATION
Location
- Region: Herndon
Financial & listing details
- Price per square foot: $357/sqft
- Tax assessed value: $792,490
- Annual tax amount: $8,943
- Date on market: 2/29/2024
- Listing agreement: Exclusive Right To Sell
- Listing terms: Conventional,FHA,VA Loan
- Inclusions: Exterior String Lights Rear Patio; Rain Barrel Rear Yard; Basement Tv, Surround Sound Speaker System And Entertainment Center.
- Ownership: Fee Simple
Price history
| Date | Event | Price |
|---|---|---|
| 4/11/2024 | Sold | $880,000+0.6%$357/sqft |
Source:  Bright MLS #VAFX2163692 Report a problem Bright MLS #VAFX2163692 Report a problem | ||
| 3/14/2024 | Pending sale | $875,000$355/sqft |
Source: Bright MLS #VAFX2163692 Report a problem | ||
| 3/10/2024 | Contingent | $875,000$355/sqft |
Source: Bright MLS #VAFX2163692 Report a problem | ||
| 3/8/2024 | Listed for sale | $875,000$355/sqft |
Source: Bright MLS #VAFX2163692 Report a problem | ||
| 3/4/2024 | Contingent | $875,000$355/sqft |
Source: Bright MLS #VAFX2163692 Report a problem | ||
| 2/29/2024 | Listed for sale | $875,000$355/sqft |
Source: Bright MLS #VAFX2163692 Report a problem | ||
| 1/17/2015 | Listing removed | $2,800$1/sqft |
Source: McGrath Real Estate Services #FX8514014 Report a problem | ||
| 12/6/2014 | Listed for rent | $2,800$1/sqft |
Source: McGrath Real Estate Services #FX8514014 Report a problem | ||
Public tax history
| Year | Property taxes | Tax assessment |
|---|---|---|
| 2025 | $9,969 +10.6% | $862,390 +10.9% |
| 2024 | $9,010 +0.7% | $777,720 -1.9% |
| 2023 | $8,943 +7.4% | $792,490 +8.8% |
| 2022 | $8,329 | $728,410 +13.7% |
| 2021 | -- | $640,510 +1% |
| 2020 | $7,504 | $634,030 |
| 2019 | $7,504 +4.1% | $634,030 +4.1% |
| 2018 | $7,210 +5.1% | $609,180 +3.1% |
| 2017 | $6,862 +0.2% | $591,050 |
| 2016 | $6,847 +3.8% | $591,050 |
| 2015 | $6,596 +4.3% | $591,050 +4.1% |
| 2014 | $6,324 | $567,940 +7.6% |
| 2013 | -- | $527,660 +3.7% |
| 2012 | -- | $508,920 +3.7% |
| 2011 | -- | $490,530 +6% |
| 2010 | -- | $462,950 -5.8% |
| 2009 | -- | $491,650 -9.4% |
| 2008 | -- | $542,470 -2% |
| 2007 | -- | $553,680 +59% |
| 2003 | -- | $348,320 +10% |
| 2002 | -- | $316,655 +18% |
| 2001 | -- | $268,350 |
Find assessor info on the county website
Neighborhood: 20171
Nearby homes
- $1,030,0004 bd4 ba2.9k sqft13169 Autumn Hill Ln, Herndon, VA 20171Off Market
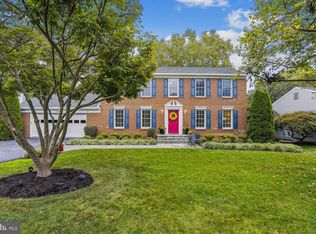
- $958,3004 bd2 ba1.9k sqft13165 Autumn Hill Ln, Herndon, VA 20171Off Market
- $1,043,2004 bd4 ba2.6k sqft3222 Autumn Hill Ct, Herndon, VA 20171Off Market
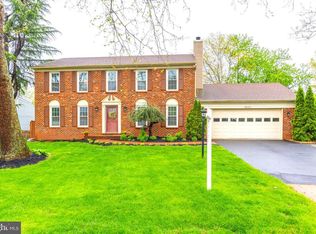
- $1,098,1005 bd5 ba3.7k sqft3220 Autumn Hill Ct, Herndon, VA 20171Off Market

- $948,3004 bd2 ba2.3k sqft13171 Autumn Hill Ln, Herndon, VA 20171Off Market
- $897,3004 bd2 ba1.9k sqft3224 Autumn Hill Ct, Herndon, VA 20171Off Market
- $935,8004 bd3 ba1.9k sqft13159 Autumn Hill Ln, Herndon, VA 20171Off Market
- $929,1004 bd3 ba1.9k sqft13168 Autumn Hill Ln, Herndon, VA 20171Off Market
Nearby schools
GreatSchools rating
- 10/10Navy Elementary SchoolGrades: PK-6Distance: 1.8 mi
- 8/10Franklin Middle SchoolGrades: 7-8Distance: 1 mi
- 9/10Oakton High SchoolGrades: 9-12Distance: 6.8 mi
Schools provided by the listing agent
- Elementary: Navy
- Middle: Franklin
- High: Oakton
- District: Fairfax County Public Schools
Source: Bright MLS. This data may not be complete. We recommend contacting the local school district to confirm school assignments for this home.
Get a cash offer in 3 minutes
Find out how much your home could sell for in as little as 3 minutes with a no-obligation cash offer.
Estimated market value
$979,200
Get a cash offer in 3 minutes
Find out how much your home could sell for in as little as 3 minutes with a no-obligation cash offer.
Estimated market value
$979,200
- Virginia
- Fairfax County
- Herndon
- 20171
- 13167 Autumn Hill Ln
Nearby cities
Nearby neighborhoods
Nearby zip codes
Other Herndon Topics
