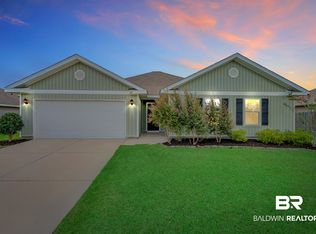
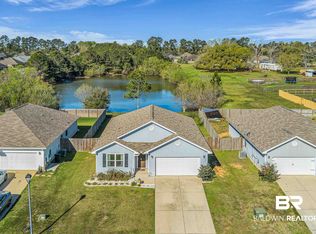
Welcome to this beautifully landscaped move-in ready home in Ashland Place. This 4 bedroom and 2 bath home offers 1785 square feet with an open concept design that seamlessly connects the living, dining, and kitchen area. The split floor plan offers a spacious primary suite with walk-in closet and an ensuite complete with double vanities, shower and private water closet. The three additional bedrooms share a stylishly appointed bath with a tub/shower combination. In the kitchen you will find custom cabinetry, stainless steel appliances, large pantry, and eat-in bar. The living area features a vaulted ceiling with a view of the spacious fenced back yard with a patio for dining, relaxing, or entertaining. Workshop in back will convey with the property. Located in a quiet, suburban neighborhood yet only minutes to stores, restaurants. Twenty minutes from Gulf Shores and the beautiful white sand beaches. Buyer to verify all information during due diligence.
Active
$359,900
13167 Royster Ct, Foley, AL 36535
4beds
1,783sqft
Single Family Residence
Built in 2019
0.25 Acres Lot
$-- Zestimate®
$202/sqft
$15/mo HOA
What's special
Beautifully landscapedEat-in barWalk-in closetOpen concept designLarge pantryCustom cabinetryStainless steel appliances
- 18 days
- 570
- 49
Likely to sell faster than
Zillow last checked:
Listing updated:
Listed by:
Donna Arnett 251-928-9890,
Keller Williams AGC Realty-Daphne
Source: Baldwin Realtors,MLS#: 410516
Facts & features
Interior
Bedrooms & bathrooms
- Bedrooms: 4
- Bathrooms: 2
- Full bathrooms: 2
Cooling
- Heat Pump, Electric
Appliances
- Included: Disposal, Dishwasher
Features
- Internet, Ceiling Fan(s), High Ceilings, Vaulted Ceiling(s), Termite Contract, Split Bedroom Plan
- Flooring: Carpet, Engineered Vinyl Plank
- Windows: Window Treatments
- Has fireplace: No
- Fireplace features: No Fireplace
Interior area
- Total interior livable area: 1,783 sqft
Property
Parking
- Total spaces: 3
- Parking features: Attached, Double Garage, Garage Door Opener
- Has garage: Yes
Features
- Stories: 1
- Patio & porch: Patio
- Pool features: None
- Fencing: Fenced
- Has view: Yes
- View description: Northern View
- Waterfront features: No Waterfront
Lot
- Size: 0.25 Acres
- Features: Less Than 1 Acre
Details
- Additional structures: Storage
- Parcel number: 5506230000010.037
- Special conditions: None
Construction
Type & style
- Home type: SingleFamily
- Architectural style: Traditional
- Property subtype: Single Family Residence
Materials
- Roof: Composition Shingle
Condition
- Year built: 2019
Utilities & green energy
- Utilities for property: Baldwin EMC, Riviera Utilities, Baldwin Co Sewer Service
Community & HOA
Community
- Features: Pets Allowed
- Subdivision: Ashland Place
HOA
- Has HOA: Yes
- Services included: Association Management, Common Area Maintenance
- HOA fee: $180 annually
- HOA name: Joe Todor
- HOA phone: 251-233-9886
Location
- Region: Foley
Financial & listing details
- Price per square foot: $202/sqft
- Tax assessed value: $295,300
- Annual tax amount: $732
- Date on market: 9/16/2026
- Ownership type: Whole Full
Estimated market value
Not available
Estimated sales range
Not available
Not available
Price history
| Date | Event | Price |
|---|---|---|
| 9/17/2026 | Listed for sale | $359,900+67.3%$202/sqft |
Source:  Baldwin Realtors #410516 Report a problem Baldwin Realtors #410516 Report a problem | ||
| 3/18/2020 | Sold | $215,110$121/sqft |
Source: Baldwin Realtors #286131 Report a problem | ||
Public tax history
| Year | Property taxes | Tax assessment |
|---|---|---|
| 2025 | $732 +7.4% | $27,760 +6.9% |
| 2024 | $682 -5.7% | $25,960 -5.3% |
| 2023 | $723 | $27,420 +29.2% |
| 2022 | -- | $21,220 +11.2% |
| 2021 | $494 +94.4% | $19,080 +110.1% |
| 2020 | $254 +115.2% | $9,080 +115.2% |
| 2019 | $118 +9.9% | $4,220 +9.9% |
| 2018 | $108 +14.3% | $3,840 +14.3% |
| 2017 | $94 | $3,360 +86.7% |
| 2016 | $94 +86.7% | $1,800 |
| 2015 | $50 | $1,800 |
| 2014 | $50 | $1,800 |
Find assessor info on the county website
Monthly payment
Est. payment
Payment breakdown
Explore the cost of this home by adjusting the details. Changes won't be saved.Climate risks
Neighborhood: 36535
Nearby schools
Schools provided by the listing agent
- Elementary: Magnolia School
- Middle: Foley Middle
- High: Foley High
Source: Baldwin Realtors. This data may not be complete. We recommend contacting the local school district to confirm school assignments for this home.
Similar homes
- $362,0004 bd2 ba2.2k sqft341 Rhineheart Ln, Foley, AL 36535Active
 MLS ID #410411, Casey Sisianu, Wellhouse Real Estate. Baldwin Realtors
 - $369,9004 bd2 ba2k sqft231 Meadow Run Loop, Foley, AL 36535Active Under Contract
 MLS ID #410780, Cheryl Ritchie, RE/MAX of Orange Beach. Baldwin Realtors
 - $459,0004 bd2 ba2.4k sqft11973 Venice Blvd, Foley, AL 36535Active Under Contract
 MLS ID #397432, Teresa C King, RE/MAX of Orange Beach. Baldwin Realtors
 - $314,5004 bd2 ba1.7k sqft13927 Shea Cir, Foley, AL 36535Active
 MLS ID #393716, Jill L Collins, Real Broker, LLC. Baldwin Realtors
