Applewood awaits! Unwind in this remodeled and updated 4-bed, 3-bath ranch-style haven in Applewood. This home boasts a gourmet kitchen featuring a walk-in pantry, newer appliances, and coffee lounge with breathtaking mountain views. Completely remodeled spa-like primary suite with dual vanities and large walk-in shower with separate water closet. Designer paint, lighting, doors, and hardware. New mudroom and new interior access door from the garage is the ultimate in functionality. Tankless hot water heater and evaporative cooling system makes for year-round efficiency (2024). The sparkling pool with a new deck and fencing creates a backyard oasis. In addition to the expansive concrete patio, perfect for grilling and outdoor entertaining, the raised pool deck offers huge, stunning mountain views and ample space for lounging, dining and playing. Gather around the fire-pit, garden to your heart's content or just relax a while in the hammocks or pool! The prime location is minutes to great dining and culture in Golden, shopping and eating in Applewood, foothills recreation, brand new Lifetime Fitness, Lutheran Hospital and easy access to the mountains or Denver. Maple Grove Elementary and The Manning School are both within walking distance. Bonus features include: Additional 60 amp electrical panel. Siding replaced with cedar board and batten in 2024. Oversized driveway and newly poured front porch. RV parking for your outdoor adventures. Outdoor storage shed for your toys and tools. The screened-in porch and professionally landscaped yard add style to your summer entertaining. This lovingly updated home allows you to simply move-in and start living your dream in Applewood. Call today to schedule a showing! Interior photos coming soon.
Sold for $980,000
$980,000
13167 W 33rd Avenue S, Golden, CO 80401
4beds
2,552sqft
Single Family Residence
Built in 1965
0.27 Acres Lot
$1,036,400 Zestimate®
$384/sqft
$3,941 Estimated rent
Home value
$1,036,400
$974,000 - $1.12M
$3,941/mo
Zestimate® history
Owner options
List your home for rent
$3,941/mo
Rent Zestimate®
Find your next renter with Zillow Rental Manager. Plus, with online applications, you can quickly screen prospective tenants – for free.
$3,941/mo
Rent Zestimate®
Refinance and save
$5,621/mo
Est. payment
Refinancing to a lower rate could help reduce your monthly payments and save thousands over the life of the loan.
$5,621/mo
Est. payment
Explore your selling options
Work with a Zillow partner agent
Leverage their expertise and Zillow's premium Showcase listings to get your home seen by more buyers.
Get startedList with your own agent
Get your home in front of millions of buyers by listing it on Zillow.
Learn how to do itSell it yourself
Take full control of how buyers see your home on Zillow by listing For Sale by Owner (FSBO).
List your homeWhat's special
Zillow last checked:
Listing updated:
Listed by:
Kathy Peterson 303-818-4300 kathy@kphomesales.com,
Keller Williams Avenues Realty,
Tara Laventure 603-540-5919,
Compass - Denver
Bought with:
Keiven Cosgriff, 100093268
Milehimodern
Source: REcolorado as distributed by MLS GRID,MLS#: 4638989
Facts & features
Interior
Bedrooms & bathrooms
- Bedrooms: 4
- Bathrooms: 3
- Full bathrooms: 1
- 3/4 bathrooms: 2
- Main level bathrooms: 2
- Main level bedrooms: 3
Primary bedroom
- Level: Main
Bedroom
- Level: Main
Bedroom
- Level: Main
Bedroom
- Level: Basement
Primary bathroom
- Level: Main
Bathroom
- Level: Main
Bathroom
- Level: Basement
Dining room
- Level: Main
Family room
- Level: Main
Family room
- Level: Basement
Kitchen
- Description: With Walk-In Panty
- Level: Main
Laundry
- Description: With Deep Sink
- Level: Basement
Living room
- Level: Main
Mud room
- Level: Main
Utility room
- Level: Basement
Heating
- Baseboard, Natural Gas
Cooling
- Attic Fan, Evaporative Cooling
Appliances
- Included: Bar Fridge, Dishwasher, Disposal, Dryer, Electric Water Heater, Freezer, Microwave, Range, Range Hood, Refrigerator, Self Cleaning Oven, Tankless Water Heater, Washer, Wine Cooler
Features
- Butcher Counters, Ceiling Fan(s), Eat-in Kitchen, High Speed Internet, Kitchen Island, Open Floorplan, Pantry, Primary Suite, Radon Mitigation System, Smoke Free, Solid Surface Counters, Walk-In Closet(s)
- Flooring: Carpet, Laminate, Tile
- Windows: Bay Window(s), Double Pane Windows, Window Treatments
- Basement: Finished,Full
- Number of fireplaces: 2
- Fireplace features: Basement, Gas, Living Room, Wood Burning
Interior area
- Total structure area: 2,552
- Total interior livable area: 2,552 sqft
- Finished area above ground: 1,714
- Finished area below ground: 838
Property
Parking
- Total spaces: 7
- Parking features: Concrete, Exterior Access Door, Oversized, Storage
- Attached garage spaces: 2
- Details: Off Street Spaces: 4, RV Spaces: 1
Features
- Levels: One
- Stories: 1
- Patio & porch: Covered, Deck, Front Porch, Patio
- Exterior features: Lighting, Private Yard, Rain Gutters
- Has private pool: Yes
- Pool features: Outdoor Pool, Private
- Fencing: Full
- Has view: Yes
- View description: Mountain(s)
Lot
- Size: 0.27 Acres
- Features: Irrigated, Landscaped, Level, Near Public Transit, Sprinklers In Front, Sprinklers In Rear
- Residential vegetation: Grassed, Mixed, Xeriscaping
Details
- Parcel number: 030644
- Zoning: R-1A
- Special conditions: Standard
Construction
Type & style
- Home type: SingleFamily
- Property subtype: Single Family Residence
Materials
- Brick, Frame, Wood Siding
- Roof: Composition
Condition
- Updated/Remodeled
- Year built: 1965
Utilities & green energy
- Electric: 110V, 220 Volts
- Sewer: Public Sewer
- Water: Public
- Utilities for property: Electricity Connected, Natural Gas Connected, Phone Connected
Green energy
- Energy efficient items: HVAC, Water Heater
Community & HOA
Community
- Security: Carbon Monoxide Detector(s), Smart Cameras, Smart Locks, Smart Security System, Smoke Detector(s), Video Doorbell
- Subdivision: Applewood
HOA
- Has HOA: No
Location
- Region: Golden
Financial & listing details
- Price per square foot: $384/sqft
- Annual tax amount: $4,883
- Date on market: 6/9/2024
- Listing terms: 1031 Exchange,Cash,Conventional,FHA,Jumbo
- Exclusions: Seller's Personal Property
- Ownership: Individual
- Electric utility on property: Yes
- Road surface type: Paved
Price history
| Date | Event | Price |
|---|---|---|
| 7/1/2024 | Sold | $980,000+0.5%$384/sqft |
Source:  REcolorado as distributed by MLS GRID #4638989 Report a problem REcolorado as distributed by MLS GRID #4638989 Report a problem | ||
| 6/14/2024 | Pending sale | $975,000$382/sqft |
Source: REcolorado as distributed by MLS GRID #4638989 Report a problem | ||
| 6/8/2024 | Listed for sale | $975,000$382/sqft |
Source: REcolorado as distributed by MLS GRID #4638989 Report a problem | ||
Public tax history
Tax history is unavailable.
Neighborhood: Applewood
Nearby homes
- $980,0004 bd2 ba2.5k sqft13167 W 33rd Ave, Golden, CO 80401Sold
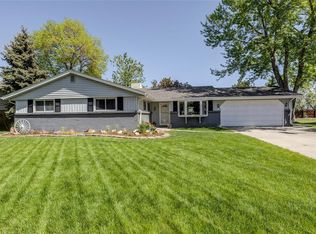
- $681,4002 bd2 ba1.5k sqft13149 W 33rd Ave, Golden, CO 80401Off Market
- $799,6005 bd3 ba2.4k sqft13177 W 33rd Ave, Golden, CO 80401Off Market
- $811,1003 bd3 ba3k sqft13146 W 33rd Ave, Golden, CO 80401Off Market
- $729,1003 bd3 ba1.8k sqft3289 Zinnia Ct, Golden, CO 80401Off Market
- $855,6004 bd3 ba2.3k sqft13187 W 33rd Ave, Golden, CO 80401Off Market
- $478,1481.415 Acres3300 Youngfield Service Rd, Golden, CO 80401Off Market
- $---- sqft3300 Youngfield St SUITE B, Wheat Ridge, CO 80033Off Market
Nearby schools
GreatSchools rating
- 6/10Maple Grove Elementary SchoolGrades: PK-5Distance: 0.3 mi
- 5/10Everitt Middle SchoolGrades: 6-8Distance: 2.1 mi
- 7/10Wheat Ridge High SchoolGrades: 9-12Distance: 2.3 mi
Schools provided by the listing agent
- Elementary: Maple Grove
- Middle: Manning Options School
- High: Golden
- District: Jefferson County R-1
Source: REcolorado as distributed by MLS GRID. This data may not be complete. We recommend contacting the local school district to confirm school assignments for this home.
Get a cash offer in 3 minutes
Find out how much your home could sell for in as little as 3 minutes with a no-obligation cash offer.
Estimated market value
$1,036,400
Get a cash offer in 3 minutes
Find out how much your home could sell for in as little as 3 minutes with a no-obligation cash offer.
Estimated market value
$1,036,400
- Colorado
- Jefferson County
- Golden
- 80401
- Applewood
- 13167 W 33rd Avenue S
Nearby cities
Nearby neighborhoods
Nearby zip codes
Other Golden Topics
