Skip main navigation
Sold for $625,000
  • $625,000

    13168 84th Ter, Seminole, FL 33776

    3beds
    1,920sqft
    Single Family Residence
    Built in 1972
    0.26 Acres Lot
    $610,000 Zestimate®
    $326/sqft
    $4,672 Estimated rent

    Home value

    $610,000

    $555,000 - $671,000

    $4,672/mo

    Zestimate® history
    Loading
    Loading...

    Owner options

    List your home for rent

    $4,672/mo

    Rent Zestimate®

    Find your next renter with Zillow Rental Manager. Plus, with online applications, you can quickly screen prospective tenants – for free.

    Learn more

    $4,672/mo

    Rent Zestimate®

    Refinance and save

    $4,263/mo

    Est. payment

    Refinancing to a lower rate could help reduce your monthly payments and save thousands over the life of the loan.

    See today's rates

    $4,263/mo

    Est. payment

    Explore your selling options

    Work with a Zillow partner agent

    Leverage their expertise and Zillow's premium Showcase listings to get your home seen by more buyers.

    Get started

    List with your own agent

    Get your home in front of millions of buyers by listing it on Zillow.

    Learn how to do it

    Sell it yourself

    Take full control of how buyers see your home on Zillow by listing For Sale by Owner (FSBO).

    List your home

    What's special

    Oversized peninsula with seatingLarge officeBeautifully updated residenceUnmatched curb appealAmple storageNew pumpDedicated dining area
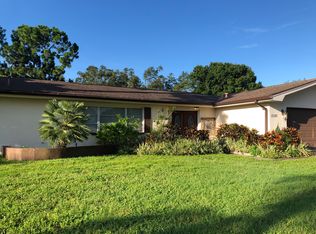
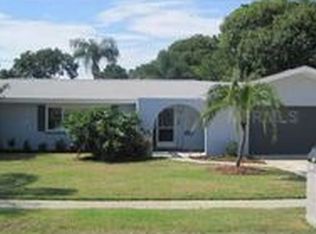
    Welcome to your private paradise in the heart of Seminole! With unmatched curb appeal and a professionally designed tropical landscape, this beautifully updated residence offers the perfect balance of style, comfort, and functionality. From the moment you arrive, the lush greenery and vibrant gardens set the tone for the inviting oasis that lies within. Step inside to discover a spacious 3-bedroom, 2-bath home with a large office that could easily serve as a 4th bedroom, ideal for today’s flexible living needs. The kitchen was completely remodeled in 2020, featuring stainless steel appliances, an oversized peninsula with seating, and a dedicated dining area—perfect for gathering and entertaining. Enjoy Florida living at its finest with a stunning 18' x 36' pool, upgraded with a new pump in 2021 and surrounded by new vinyl fencing (2021) for privacy. Whether you're hosting friends or enjoying a quiet evening, the indoor-outdoor flow of this home creates effortless comfort and livability. Additional upgrades include: New roof (2019) Water heater (2022) HVAC system (2023) Remodeled master bathroom (2024) Custom plantation shutters and blinds, Ample storage throughout, and much MORE! Located in a well-kept neighborhood, this home is just minutes from grocery stores, shopping centers, dining options, parks, and top-rated schools—all while being a short drive to the beautiful Gulf beaches. Everyday convenience meets the ultimate Florida lifestyle. Don't miss your chance to own a home that truly has it all—schedule your private showing today!

    Zillow last checked:

    Listing updated:

    Listing Provided by:

    Adrienne Dauses 804-229-5151,

    COMPASS FLORIDA LLC 727-339-7902

    Bought with:

    Nikki Bryan, 3488373

    FIVE STAR REAL ESTATE OF FLORIDA LLC

    Source: Stellar MLS,MLS#: TB8388515MLS LogoOriginating MLS: Suncoast Tampa

    Facts & features

    Interior

    Bedrooms & bathrooms
    • Bedrooms: 3
    • Bathrooms: 2
    • Full bathrooms: 2
    Primary bedroom
    • Features: Walk-In Closet(s)
    • Level: First
    • Area: 168 Square Feet
    • Dimensions: 12x14
    Bedroom 3
    • Features: No Closet
    • Level: First
    • Area: 130 Square Feet
    • Dimensions: 10x13
    Bathroom 2
    • Level: First
    • Area: 143 Square Feet
    • Dimensions: 11x13
    Den
    • Level: First
    • Area: 156 Square Feet
    • Dimensions: 12x13
    Family room
    • Level: First
    • Area: 242 Square Feet
    • Dimensions: 11x22
    Kitchen
    • Features: Pantry
    • Level: First
    • Area: 126 Square Feet
    • Dimensions: 9x14
    Living room
    • Level: First
    • Area: 396 Square Feet
    • Dimensions: 18x22
    Office
    • Level: First
    • Area: 40 Square Feet
    • Dimensions: 5x8
    Utility room
    • Level: First
    • Area: 64 Square Feet
    • Dimensions: 4x16
    Heating
    • Central
    Cooling
    • Central Air
    Appliances
    • Included: Dishwasher, Disposal, Electric Water Heater, Range, Refrigerator
    • Laundry: Inside
    Features
    • Ceiling Fan(s), Kitchen/Family Room Combo, Living Room/Dining Room Combo, Open Floorplan, Solid Surface Counters, Split Bedroom, Thermostat, Walk-In Closet(s)
    • Flooring: Ceramic Tile, Laminate
    • Windows: Blinds, Shutters, Window Treatments, Hurricane Shutters
    • Has fireplace: Yes
    • Fireplace features: Other Room, Wood Burning
    Interior area
    • Total structure area: 2,470
    • Total interior livable area: 1,920 sqft

    Property

    Parking
    • Total spaces: 2
    • Parking features: Garage Door Opener
    • Attached garage spaces: 2
    • Details: Garage Dimensions: 26X20
    Features
    • Levels: One
    • Stories: 1
    • Patio & porch: Patio
    • Exterior features: Sidewalk
    • Has private pool: Yes
    • Pool features: Gunite, In Ground, Lighting, Salt Water
    • Fencing: Fenced,Vinyl
    • Has view: Yes
    • View description: Garden, Pool, Trees/Woods
    Lot
    • Size: 0.26 Acres
    • Dimensions: 80 x 138
    • Features: Cul-De-Sac, In County, Landscaped, Sidewalk
    • Residential vegetation: Trees/Landscaped
    Details
    • Parcel number: 293015242860020040
    • Zoning: R-3
    • Special conditions: None

    Construction

    Type & style
    • Home type: SingleFamily
    • Architectural style: Ranch,Traditional
    • Property subtype: Single Family Residence
    Materials
    • Block, Stucco
    • Foundation: Slab
    • Roof: Shingle
    Condition
    • New construction: No
    • Year built: 1972

    Utilities & green energy

    • Sewer: Public Sewer
    • Water: Public
    • Utilities for property: Cable Available, Electricity Connected, Public, Sewer Connected, Sprinkler Recycled, Water Connected

    Community & neighborhood

    Security
    • Security features: Smoke Detector(s)
    Location
    • Region: Seminole
    • Subdivision: EDEE ESTATES

    HOA & financial

    HOA
    • Has HOA: No
    Other fees
    • Pet fee: $0 monthly
    Other financial information
    • Total actual rent: 0

    Other

    Other facts
    • Listing terms: Cash,Conventional,VA Loan
    • Ownership: Fee Simple
    • Road surface type: Paved, Asphalt

    Price history

    DateEventPrice
    6/30/2025Sold$625,000+1%$326/sqft
    Source: Stellar MLS #TB8388515 Report a problem
    5/31/2025Pending sale$619,000$322/sqft
    Source: Stellar MLS #TB8388515 Report a problem
    5/29/2025Listed for sale$619,000+74.4%$322/sqft
    Source: Stellar MLS #TB8388515 Report a problem
    3/23/2020Sold$355,000-2.1%$185/sqft
    Source: Public Record Report a problem
    2/19/2020Pending sale$362,500$189/sqft
    Source: SUN SAND & SEA HOMES #U8068433 Report a problem
    2/18/2020Price change$362,500-1.5%$189/sqft
    Source: SUN SAND & SEA HOMES #U8068433 Report a problem
    1/28/2020Price change$368,000-2.1%$192/sqft
    Source: SUN SAND & SEA HOMES #U8068433 Report a problem
    12/12/2019Listed for sale$376,000+200.8%$196/sqft
    Source: SUN SAND & SEA HOMES #U8068433 Report a problem
    12/1/1994Sold$125,000$65/sqft
    Source: Public Record Report a problem

    Public tax history

    YearProperty taxesTax assessment
    2024$5,677 +2.9%$359,533 +3%
    2023$5,517 +2.4%$349,061 +3%
    2022$5,387 -1.8%$338,894 +3%
    2021$5,488 -3.5%$329,023 +13.3%
    2020$5,687 +163.5%$290,432 +97.6%
    2019$2,158 $146,978 +1.9%
    2018$2,158 +1.6%$144,237 +2.1%
    2017$2,124 +2.2%$141,270 +2.1%
    2016$2,078 -1.5%$138,364 +0.7%
    2015$2,109 +0.7%$137,402 +0.8%
    2014$2,094 +0.8%$136,312 +1.5%
    2013$2,078 +8.5%$134,298 +1.7%
    2012$1,915 $132,053 -5.4%
    2011-- $139,596 +0.9%
    2010-- $138,335 +2.7%
    2009-- $134,698 +2.6%
    2008$1,836 $131,252 +3%
    2007-- $127,429 -28%
    2005-- $177,100 +15.3%
    2004$2,053 +1.3%$153,600 +2%
    2003$2,027 +6.8%$150,600 +12%
    2002$1,898 $134,500 +6.6%
    2001$1,898 +5.4%$126,200 +11.6%
    2000$1,800 $113,100

    Find assessor info on the county website

    Neighborhood: 33776

    Nearby schools

    GreatSchools rating
    Schools provided by the listing agent
    • Elementary: Oakhurst Elementary-PN
    • Middle: Seminole Middle-PN
    • High: Seminole High-PN

    Source: Stellar MLS. This data may not be complete. We recommend contacting the local school district to confirm school assignments for this home.

    Get a cash offer in 3 minutes
    Find out how much your home could sell for in as little as 3 minutes with a no-obligation cash offer.
    Estimated market value
    $610,000
    Get a cash offer in 3 minutes
    Find out how much your home could sell for in as little as 3 minutes with a no-obligation cash offer.
    Estimated market value
    $610,000