Virtually Staged. Brand-new 3BR/2BA home offering 1,019 sq ft of efficient living—perfect for first-time buyers or investors. Built with durable block construction and designed for low maintenance and long-term value. This is not your average spec home. Come see the difference! Home is FHA, VA and USDA Eligible with possibly no money down. Features include vaulted ceilings, granite countertops in kitchens and bathrooms, LVP 100% waterproof flooring throughout, stainless steel appliances, and a kitchen peninsula with breakfast bar. The guest bath offers a tiled tub surround, while the primary suite features an upgraded tiled walk-in shower. Enjoy no HOA and a community with a lake, walking trail, tennis courts, and handball court. Perfectly situated near the World Equestrian Center, you'll also enjoy close access to shopping, dining, medical centers, rivers, natural springs and state parks. This home is a must see and will not last at this price. Ideal for affordable homeownership or strong rental demand. Schedule your showing today!
Sold for $217,500
$217,500
13168 SW 105TH PLACE, DUNNELLON, FL 34432
3beds
1,019sqft
Single Family Residence
Built in 2026
10,019 Square Feet Lot
$217,600 Zestimate®
$213/sqft
$1,609 Estimated rent
Home value
$217,600
$207,000 - $228,000
$1,609/mo
Zestimate® history
Owner options
List your home for rent
$1,609/mo
Rent Zestimate®
Find your next renter with Zillow Rental Manager. Plus, with online applications, you can quickly screen prospective tenants – for free.
$1,609/mo
Rent Zestimate®
Refinance and save
$1,600/mo
Est. payment
Refinancing to a lower rate could help reduce your monthly payments and save thousands over the life of the loan.
$1,600/mo
Est. payment
Explore your selling options
Work with a Zillow partner agent
Leverage their expertise and Zillow's premium Showcase listings to get your home seen by more buyers.
Get startedList with your own agent
Get your home in front of millions of buyers by listing it on Zillow.
Learn how to do itSell it yourself
Take full control of how buyers see your home on Zillow by listing For Sale by Owner (FSBO).
List your homeWhat's special
Vaulted ceilingsStainless steel appliances
Zillow last checked:
Listing updated:
Listed by:
Jesse Clarkson 352-504-6183,
KELLER WILLIAMS CORNERSTONE RE 352-369-4044
Bought with:
Natalie Feldman, 3267537
CENTURY 21 ALL HOMES & PROPERT
Source: Stellar MLS,MLS#: OM728962 Originating MLS: Ocala - Marion
Originating MLS: Ocala - Marion
Facts & features
Interior
Bedrooms & bathrooms
- Bedrooms: 3
- Bathrooms: 2
- Full bathrooms: 2
Rooms
- Room types: Utility Room
Primary bedroom
- Features: Ceiling Fan(s), En Suite Bathroom, Built-in Closet
- Level: First
- Area: 132 Square Feet
- Dimensions: 12x11
Bedroom 2
- Features: Ceiling Fan(s), Built-in Closet
- Level: First
- Area: 100 Square Feet
- Dimensions: 10x10
Bedroom 3
- Features: Ceiling Fan(s), Built-in Closet
- Level: First
- Area: 100 Square Feet
- Dimensions: 10x10
Primary bathroom
- Features: Exhaust Fan, Granite Counters, Shower No Tub, Single Vanity, Sunken Shower, Linen Closet
- Level: First
- Area: 63 Square Feet
- Dimensions: 7x9
Bathroom 2
- Features: Exhaust Fan, Granite Counters, Single Vanity, Tub With Shower, Linen Closet
- Level: First
- Area: 45 Square Feet
- Dimensions: 5x9
Kitchen
- Features: Breakfast Bar, Granite Counters
- Level: First
- Area: 88 Square Feet
- Dimensions: 11x8
Laundry
- Level: First
- Area: 48 Square Feet
- Dimensions: 6x8
Living room
- Level: First
- Area: 196 Square Feet
- Dimensions: 14x14
Heating
- Central, Electric
Cooling
- Central Air
Appliances
- Included: Dishwasher, Electric Water Heater, Exhaust Fan, Ice Maker, Microwave, Range, Refrigerator
- Laundry: Electric Dryer Hookup, Inside, Laundry Room, Washer Hookup
Features
- Ceiling Fan(s), Eating Space In Kitchen, Open Floorplan, Primary Bedroom Main Floor, Split Bedroom, Stone Counters, Thermostat, Vaulted Ceiling(s)
- Flooring: Luxury Vinyl, Porcelain Tile
- Doors: Sliding Doors
- Has fireplace: No
Interior area
- Total structure area: 1,305
- Total interior livable area: 1,019 sqft
Property
Parking
- Total spaces: 1
- Parking features: Garage Door Opener, Parking Pad
- Attached garage spaces: 1
- Has uncovered spaces: Yes
Features
- Levels: One
- Stories: 1
- Patio & porch: Other
- Exterior features: Lighting, Tennis Court(s)
Lot
- Size: 10,019 Square Feet
- Dimensions: 80 x 125
- Features: Cleared, Private, Unincorporated
Details
- Parcel number: 3529062003
- Zoning: R1
- Special conditions: None
Construction
Type & style
- Home type: SingleFamily
- Property subtype: Single Family Residence
Materials
- Block, HardiPlank Type, Stucco
- Foundation: Slab
- Roof: Shingle
Condition
- Completed
- New construction: Yes
- Year built: 2026
Details
- Builder model: The Juniper
- Builder name: J & H Homes
- Warranty included: Yes
Utilities & green energy
- Sewer: Septic Tank
- Water: Private, Well
- Utilities for property: BB/HS Internet Available, Cable Available, Electricity Connected, Private, Water Connected
Community & HOA
Community
- Security: Smoke Detector(s)
- Pet fee: $0 monthly
- Subdivision: ROLLING RANCH ESTATE
HOA
- Has HOA: No
Location
- Region: Dunnellon
Financial & listing details
- Price per square foot: $213/sqft
- Annual tax amount: $161
- Date on market: 7/21/2026
- Listing terms: Cash,Conventional,FHA,USDA Loan,VA Loan
- Ownership: Fee Simple
- Total actual rent: 0
- Electric utility on property: Yes
- Road surface type: Unimproved
Price history
| Date | Event | Price |
|---|---|---|
| 7/31/2026 | Sold | $217,500$213/sqft |
Source:  Stellar MLS #OM728962 Report a problem Stellar MLS #OM728962 Report a problem | ||
| 7/21/2026 | Pending sale | $217,500$213/sqft |
Source: Stellar MLS #OM728962 Report a problem | ||
| 7/21/2026 | Listed for sale | $217,500$213/sqft |
Source: Stellar MLS #OM728962 Report a problem | ||
Public tax history
Tax history is unavailable.
Neighborhood: 34432
Nearby homes
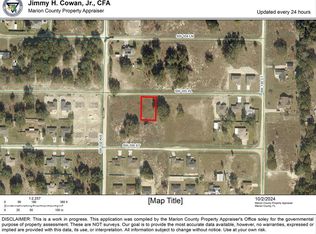
- $22,50010,019 sqft0 SW 105th Pl #3, Dunnellon, FL 34432Sold
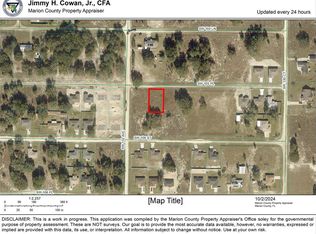
- $22,50010,019 sqft0 SW 105th Pl #2, Dunnellon, FL 34432Sold
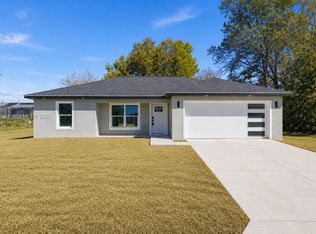
- $229,9003 bd2 ba1.1k sqft13169 SW 105th Pl, Dunnellon, FL 34432Sold
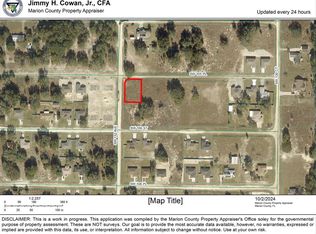
- $22,5000.26 acres0 SW 105th Pl #1, Dunnellon, FL 34432Sold
- $247,1003 bd2 ba1.3k sqft13134 SW 106th St, Dunnellon, FL 34432Off Market
- $215,9003 bd2 ba1.2k sqft13103 SW 105th Pl, Dunnellon, FL 34432Sold
- $209,9003 bd2 ba1.2k sqft13095 SW 105th Pl, Dunnellon, FL 34432Sold
- $258,9003 bd2 ba1.3k sqft13116 SW 106th St, Dunnellon, FL 34432Sold
Nearby schools
GreatSchools rating
- 5/10Dunnellon Elementary SchoolGrades: PK-5Distance: 4.9 mi
- 5/10Dunnellon Middle SchoolGrades: 6-8Distance: 7.9 mi
- 2/10Dunnellon High SchoolGrades: 9-12Distance: 4.6 mi
Schools provided by the listing agent
- Elementary: Dunnellon Elementary School
- Middle: Dunnellon Middle School
- High: Dunnellon High School
Source: Stellar MLS. This data may not be complete. We recommend contacting the local school district to confirm school assignments for this home.
Get a cash offer in 3 minutes
Find out how much your home could sell for in as little as 3 minutes with a no-obligation cash offer.
Estimated market value
$217,600
Get a cash offer in 3 minutes
Find out how much your home could sell for in as little as 3 minutes with a no-obligation cash offer.
Estimated market value
$217,600
- Florida
- Marion County
- Dunnellon
- 34432
- 13168 SW 105TH PLACE
