Welcome to this charming 3-bedroom, 2-bathroom home nestled in the highly sought-after Meridian Ranch neighborhood. With its inviting curb appeal and thoughtful design, this residence offers the ideal space. Conveniently situated in close proximity to Falcon High School and Meridian Ranch Elementary, this home is a haven for educational opportunities, catering to the needs of both growing minds and busy parents. One of the standout features of this property is its easy access to the Meridian Ranch Recreation Center, elevating the concept of community living to new heights. Indulge in a plethora of amenities that are sure to cater to every family member's interests. Dive into the heated indoor pool for year-round aquatic enjoyment, or bask in the sun by the outdoor pool during the warmer months. The little ones will delight in the exciting water activities designed just for them. For those seeking an active lifestyle, the well-equipped gym offers a range of exercise options, while the basketball courts provide a space to practice that perfect shot. Unwind and rejuvenate in the steam room after a fulfilling workout session. Surrounded by parks, trails, and open spaces, this residence invites you to explore the beauty of nature right at your doorstep. Whether you're taking an evening stroll through the neighborhood, enjoying a leisurely bike ride, or simply relishing the serenity of the outdoors, this location offers the perfect balance between suburban living and the great outdoors.
Sold for $409,000
$409,000
13168 Stoney Meadows Way, Peyton, CO 80831
3beds
1,674sqft
Single Family Residence
Built in 2020
7,440 Square Feet Lot
$424,000 Zestimate®
$244/sqft
$2,313 Estimated rent
Home value
$424,000
$403,000 - $445,000
$2,313/mo
Zestimate® history
Owner options
List your home for rent
$2,313/mo
Rent Zestimate®
Find your next renter with Zillow Rental Manager. Plus, with online applications, you can quickly screen prospective tenants – for free.
$2,313/mo
Rent Zestimate®
Refinance and save
$2,426/mo
Est. payment
Refinancing to a lower rate could help reduce your monthly payments and save thousands over the life of the loan.
$2,426/mo
Est. payment
Explore your selling options
Work with a Zillow partner agent
Leverage their expertise and Zillow's premium Showcase listings to get your home seen by more buyers.
Get startedList with your own agent
Get your home in front of millions of buyers by listing it on Zillow.
Learn how to do itSell it yourself
Take full control of how buyers see your home on Zillow by listing For Sale by Owner (FSBO).
List your homeWhat's special
Heated indoor poolBasketball courtsMeridian ranch elementaryOpen spaces
Zillow last checked:
Listing updated:
Listed by:
Dan Steinhour MRP SRES 719-290-0244,
8Z Real Estate LLC
Bought with:
Ambyr Kirkpatrick
The Cutting Edge
Source: elevateMLS,MLS#: 6703264
Facts & features
Interior
Bedrooms & bathrooms
- Bedrooms: 3
- Bathrooms: 2
- Full bathrooms: 2
Heating
- Forced Air, Natural Gas
Cooling
- Ceiling Fan(s)
Appliances
- Included: Dishwasher, Disposal, Dryer, Microwave, Refrigerator, Washer
- Laundry: Main Level
Features
- Breakfast Bar
- Flooring: Carpet, Wood Laminate
- Has basement: No
- Has fireplace: No
- Fireplace features: None
Interior area
- Total structure area: 1,674
- Total interior livable area: 1,674 sqft
- Finished area above ground: 1,674
- Finished area below ground: 0
Property
Parking
- Total spaces: 2
- Parking features: Attached, Even with Main Level, Concrete Driveway
- Attached garage spaces: 2
Lot
- Size: 7,440 Square Feet
- Features: Level, Hiking Trail, Near Fire Station, Near Hospital, Near Park, Near Schools, HOA Required $
Details
- Parcel number: 4229216007
Construction
Type & style
- Home type: SingleFamily
- Architectural style: Ranch
- Property subtype: Single Family Residence
Materials
- Wood Siding
- Foundation: Crawl Space
- Roof: Composite Shingle
Condition
- Existing Home
- New construction: No
- Year built: 2020
Utilities & green energy
- Water: Assoc/Distr
- Utilities for property: Natural Gas Connected
Community & HOA
Community
- Features: Clubhouse, Community Center, Fitness Center, Golf, Hiking or Biking Trails, Parks or Open Space, Playground, Pool
HOA
- Services included: Covenant Enforcement, Snow Removal, Trash Removal
- HOA fee: $68 monthly
Location
- Region: Peyton
Financial & listing details
- Price per square foot: $244/sqft
- Tax assessed value: $448,338
- Annual tax amount: $2,358
- Date on market: 11/7/2023
- Listing terms: Cash,Conventional,FHA,VA Loan
Price history
| Date | Event | Price |
|---|---|---|
| 11/3/2023 | Sold | $409,000+2.3%$244/sqft |
Source:  elevateMLS #6703264 Report a problem elevateMLS #6703264 Report a problem | ||
| 9/22/2023 | Price change | $400,000-5.9%$239/sqft |
Source: elevateMLS #6703264 Report a problem | ||
| 9/14/2023 | Price change | $425,000-3.2%$254/sqft |
Source: elevateMLS #6703264 Report a problem | ||
| 9/1/2023 | Listed for sale | $439,000+15.2%$262/sqft |
Source: elevateMLS #6703264 Report a problem | ||
| 11/16/2022 | Sold | $381,000+8.9%$228/sqft |
Source: Public Record Report a problem | ||
| 10/17/2022 | Contingent | $350,000$209/sqft |
Source: elevateMLS #8347741 Report a problem | ||
| 10/16/2022 | Listing removed | -- |
Source: Zillow Rental Manager Report a problem | ||
| 10/14/2022 | Listed for sale | $350,000-19.5%$209/sqft |
Source: elevateMLS #8347741 Report a problem | ||
| 10/5/2022 | Listed for rent | $2,200$1/sqft |
Source: Zillow Rental Manager Report a problem | ||
| 8/27/2022 | Listing removed | -- |
Source: elevateMLS #1967624 Report a problem | ||
| 8/12/2022 | Price change | $435,000-2.2%$260/sqft |
Source: elevateMLS #1967624 Report a problem | ||
| 8/5/2022 | Price change | $445,000-1.1%$266/sqft |
Source: elevateMLS #1967624 Report a problem | ||
| 7/8/2022 | Listed for sale | $450,000+39.1%$269/sqft |
Source: elevateMLS #1967624 Report a problem | ||
| 10/21/2020 | Sold | $323,398$193/sqft |
Source: Public Record Report a problem | ||
Public tax history
| Year | Property taxes | Tax assessment |
|---|---|---|
| 2024 | $2,567 +8.8% | $30,040 |
| 2023 | $2,359 -3.5% | $30,040 +28.5% |
| 2022 | $2,445 | $23,370 -2.8% |
| 2021 | -- | $24,040 +151.2% |
| 2020 | $1,101 +5.5% | $9,570 |
| 2019 | $1,044 | $9,570 +14.3% |
| 2018 | -- | $8,370 +1479.2% |
| 2017 | $922 | $530 |
Find assessor info on the county website
Neighborhood: 80831
Nearby homes
- $459,6003 bd2 ba2k sqft13178 Stoney Meadows Way, Peyton, CO 80831Off Market
- $463,5005 bd3 ba2.2k sqft13158 Stoney Meadows Way, Peyton, CO 80831Off Market
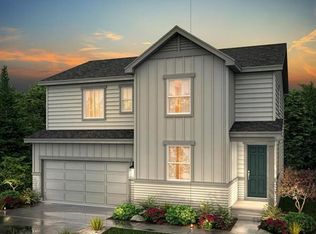
- $493,6003 bd2 ba3k sqft13188 Stoney Meadows Way, Peyton, CO 80831Off Market

- $514,3003 bd3 ba2.8k sqft13148 Stoney Meadows Way, Peyton, CO 80831Off Market

- $483,4004 bd2 ba2.2k sqft13198 Stoney Meadows Way, Peyton, CO 80831Off Market
- $458,1003 bd2 ba1.9k sqft13167 Stoney Meadows Way, Peyton, CO 80831Off Market
- $481,2003 bd2 ba1.9k sqft13138 Stoney Meadows Way, Peyton, CO 80831Off Market
- $484,0003 bd2 ba3.6k sqft13157 Stoney Meadows Way, Peyton, CO 80831Off Market
Nearby schools
GreatSchools rating
- 7/10Woodmen Hills Elementary SchoolGrades: PK-5Distance: 2.1 mi
- 6/10Falcon Middle SchoolGrades: 6-8Distance: 2.1 mi
- 5/10Falcon High SchoolGrades: 9-12Distance: 0.3 mi
Schools provided by the listing agent
- District: Falcon-49
Source: elevateMLS. This data may not be complete. We recommend contacting the local school district to confirm school assignments for this home.
Get a cash offer in 3 minutes
Find out how much your home could sell for in as little as 3 minutes with a no-obligation cash offer.
Estimated market value
$424,000
Get a cash offer in 3 minutes
Find out how much your home could sell for in as little as 3 minutes with a no-obligation cash offer.
Estimated market value
$424,000
- Colorado
- El Paso County
- Peyton
- 80831
- 13168 Stoney Meadows Way
Nearby cities
Nearby zip codes
Other Peyton Topics
