Offers , if any, will be presented Monday evening the 27th! Over $75K in Upgrades | Nearly ¾ Acre | NO HOA | 4,000+ Sq Ft----------------------------------------------------------------------------------------------------------Welcome home to this sun-filled Contemporary Colonial that perfectly blends space, style, and location. With over 4,000 square feet and more than $75,000 in recent upgrades—including the roof, dual HVAC systems, hot water heater, backyard fence, and luxury vinyl plank flooring—this home is truly move-in ready.------------------------------------------------------------------------------------------------------------------------------ Step inside to a bright, open layout designed for both everyday living and effortless entertaining. The dramatic family room features a cozy gas fireplace (with heatilator), while the gourmet eat-in kitchen shines with granite countertops, high-end Whirlpool appliances, gas cooktop, and double wall ovens. Formal living and dining rooms, main-level laundry with GE washer/dryer, plus a private home office, offer flexibility for today’s lifestyle.------------------------------------------------------------------------------------------------ Upstairs, retreat to your spacious primary suite complete with two closets (including a walk-in) and a spa-inspired bath featuring a soaking tub, walk-in shower, double vanities, and private water closet. The walk-up lower level with rough-in plumbing and ample storage provides endless possibilities—home theater, gym, guest suite, or all three.--------------------------------------------------------------------------------------- Outside, enjoy one of the largest lots in the neighborhood—nearly ¾ acre—fully fenced with an expansive deck, perfect for entertaining, pets, or simply relaxing in your own private oasis. And with NO HOA, you have the freedom to truly make it your own.------------------------------------------------------------------------------- Prime location just minutes to I-95, Quantico, Prince William County Complex, Potomac Mills, dining, shopping, and more.------------------------------------------------------------------------------------------------------------ This is the one you’ve been waiting for—space, upgrades, and location all in one.
Sold for $800,000
$800,000
13169 Quade Ln, Woodbridge, VA 22193
4beds
4,009sqft
Single Family Residence
Built in 2003
0.71 Acres Lot
$793,900 Zestimate®
$200/sqft
$3,413 Estimated rent
Home value
$793,900
$738,000 - $849,000
$3,413/mo
Zestimate® history
Owner options
List your home for rent
$3,413/mo
Rent Zestimate®
Find your next renter with Zillow Rental Manager. Plus, with online applications, you can quickly screen prospective tenants – for free.
$3,413/mo
Rent Zestimate®
Refinance and save
$5,207/mo
Est. payment
Refinancing to a lower rate could help reduce your monthly payments and save thousands over the life of the loan.
$5,207/mo
Est. payment
Explore your selling options
Work with a Zillow partner agent
Leverage their expertise and Zillow's premium Showcase listings to get your home seen by more buyers.
Get startedList with your own agent
Get your home in front of millions of buyers by listing it on Zillow.
Learn how to do itSell it yourself
Take full control of how buyers see your home on Zillow by listing For Sale by Owner (FSBO).
List your homeWhat's special
Private home officeSun-filled contemporary colonialPrivate water closetBright open layoutGranite countertopsHigh-end whirlpool appliancesExpansive deck
Zillow last checked:
Listing updated:
Listed by:
Christine Oberhelman 703-216-3005,
RE/MAX Allegiance
Bought with:
Kim Dorman, 0225189281
Long & Foster Real Estate, Inc.
Source: Bright MLS,MLS#: VAPW2115342
Facts & features
Interior
Bedrooms & bathrooms
- Bedrooms: 4
- Bathrooms: 3
- Full bathrooms: 2
- 1/2 bathrooms: 1
- Main level bathrooms: 1
Rooms
- Room types: Living Room, Dining Room, Primary Bedroom, Bedroom 2, Bedroom 3, Bedroom 4, Kitchen, Family Room, Laundry, Office, Recreation Room, Storage Room, Bathroom 2, Primary Bathroom
Primary bedroom
- Features: Flooring - Carpet, Ceiling Fan(s)
- Level: Upper
Bedroom 2
- Features: Flooring - Carpet
- Level: Upper
Bedroom 3
- Features: Flooring - Carpet
- Level: Upper
Bedroom 4
- Features: Flooring - Carpet
- Level: Upper
Primary bathroom
- Features: Double Sink, Soaking Tub, Bathroom - Walk-In Shower
- Level: Upper
Bathroom 2
- Level: Upper
Dining room
- Features: Flooring - Luxury Vinyl Plank
- Level: Main
Family room
- Features: Flooring - Luxury Vinyl Plank, Fireplace - Gas, Ceiling Fan(s)
- Level: Main
Kitchen
- Features: Granite Counters, Flooring - Luxury Vinyl Plank, Kitchen - Gas Cooking, Eat-in Kitchen, Pantry
- Level: Main
Laundry
- Level: Main
Living room
- Features: Flooring - Luxury Vinyl Plank
- Level: Main
Office
- Features: Flooring - Luxury Vinyl Plank
- Level: Main
Recreation room
- Features: Flooring - Carpet
- Level: Lower
Storage room
- Level: Lower
Heating
- Forced Air, Natural Gas
Cooling
- Central Air, Electric
Appliances
- Included: Cooktop, Dishwasher, Disposal, Dryer, Exhaust Fan, Ice Maker, Microwave, Double Oven, Refrigerator, Stainless Steel Appliance(s), Washer, Gas Water Heater
- Laundry: Main Level, Dryer In Unit, Washer In Unit, Laundry Room
Features
- Bathroom - Walk-In Shower, Bathroom - Tub Shower, Soaking Tub, Breakfast Area, Ceiling Fan(s), Family Room Off Kitchen, Open Floorplan, Formal/Separate Dining Room, Eat-in Kitchen, Kitchen - Gourmet, Kitchen - Table Space, Pantry, Primary Bath(s), Recessed Lighting, Walk-In Closet(s)
- Flooring: Carpet, Ceramic Tile, Luxury Vinyl
- Windows: Skylight(s)
- Basement: Full,Partially Finished,Rough Bath Plumb,Walk-Out Access,Rear Entrance,Interior Entry
- Number of fireplaces: 1
- Fireplace features: Gas/Propane, Mantel(s)
Interior area
- Total structure area: 4,238
- Total interior livable area: 4,009 sqft
- Finished area above ground: 2,868
- Finished area below ground: 1,141
Property
Parking
- Total spaces: 6
- Parking features: Garage Faces Front, Asphalt, Attached, Driveway, On Street
- Attached garage spaces: 2
- Uncovered spaces: 4
Accessibility
- Accessibility features: None
Features
- Levels: Three
- Stories: 3
- Patio & porch: Deck
- Exterior features: Bump-outs
- Pool features: None
- Fencing: Back Yard,Wood
Lot
- Size: 0.71 Acres
Details
- Additional structures: Above Grade, Below Grade
- Parcel number: 8092779876
- Zoning: A1
- Special conditions: Standard
Construction
Type & style
- Home type: SingleFamily
- Architectural style: Colonial,Contemporary
- Property subtype: Single Family Residence
Materials
- Brick, Vinyl Siding
- Foundation: Slab
Condition
- Very Good
- New construction: No
- Year built: 2003
Utilities & green energy
- Sewer: Public Sewer
- Water: Public
Community & HOA
Community
- Subdivision: Dale City
HOA
- Has HOA: No
Location
- Region: Woodbridge
Financial & listing details
- Price per square foot: $200/sqft
- Tax assessed value: $765,000
- Annual tax amount: $7,629
- Date on market: 4/27/2026
- Listing agreement: Exclusive Right To Sell
- Listing terms: Cash,Conventional,FHA,VA Loan
- Inclusions: Shed
- Ownership: Fee Simple
Price history
| Date | Event | Price |
|---|---|---|
| 5/21/2026 | Sold | $800,000+1.3%$200/sqft |
Source:  Bright MLS #VAPW2115342 Report a problem Bright MLS #VAPW2115342 Report a problem | ||
| 5/10/2026 | Pending sale | $789,900$197/sqft |
Source: Bright MLS #VAPW2115342 Report a problem | ||
| 4/28/2026 | Contingent | $789,900$197/sqft |
Source: Bright MLS #VAPW2115342 Report a problem | ||
| 4/27/2026 | Listed for sale | $789,900+104%$197/sqft |
Source: Bright MLS #VAPW2115342 Report a problem | ||
| 6/2/2003 | Sold | $387,290$97/sqft |
Source: Public Record Report a problem | ||
Public tax history
| Year | Property taxes | Tax assessment |
|---|---|---|
| 2025 | $7,501 +11.5% | $765,000 +13.1% |
| 2024 | $6,726 +3% | $676,300 +7.8% |
| 2023 | $6,528 -3.6% | $627,400 +4.3% |
| 2022 | $6,775 +6% | $601,400 +14.6% |
| 2021 | $6,391 +4.2% | $524,600 +5.2% |
| 2020 | $6,134 +102.7% | $498,900 -0.5% |
| 2019 | $3,026 -48% | $501,200 +4% |
| 2018 | $5,817 -0.3% | $481,700 -0.4% |
| 2017 | $5,836 +8.6% | $483,600 +9.7% |
| 2016 | $5,376 +5.3% | $440,700 +1.2% |
| 2015 | $5,107 | $435,600 +6.4% |
| 2014 | $5,107 | $409,300 +7.3% |
| 2013 | -- | $381,400 +0.2% |
| 2012 | -- | $380,800 +5.9% |
| 2010 | -- | $359,600 -11.4% |
| 2009 | -- | $405,800 -20.8% |
| 2008 | -- | $512,400 -17.5% |
| 2007 | -- | $621,200 +0% |
| 2006 | -- | $620,900 +20.5% |
| 2005 | -- | $515,400 +36.6% |
| 2004 | -- | $377,400 |
Find assessor info on the county website
Neighborhood: Dale City
Nearby homes
- $890,6004 bd2 ba5.5k sqft13167 Quade Ln, Woodbridge, VA 22193Off Market
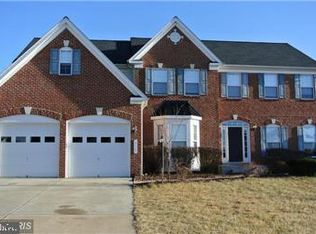
- $754,7004 bd2 ba2.9k sqft13171 Quade Ln, Woodbridge, VA 22193Off Market
- $772,1004 bd4 ba4k sqft13170 Quade Ln, Woodbridge, VA 22193Off Market
- $900,0006 bd4 ba5.5k sqft13165 Quade Ln, Woodbridge, VA 22193Sold
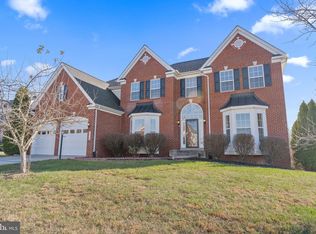
- $875,6004 bd5 ba3.9k sqft13168 Quade Ln, Woodbridge, VA 22193Off Market
- $809,3004 bd4 ba3.9k sqft13263 Query Ln, Woodbridge, VA 22193Off Market
- $761,7004 bd3 ba2.8k sqft13172 Quade Ln, Woodbridge, VA 22193Off Market
- $819,7004 bd4 ba2.9k sqft13162 Quade Ln, Woodbridge, VA 22193Off Market
Nearby schools
GreatSchools rating
- 9/10Sonnie Penn Elementary SchoolGrades: PK-5Distance: 0.6 mi
- 4/10Stuart M. Beville Middle SchoolGrades: 6-8Distance: 0.6 mi
- 8/10Charles J. Colgan Sr. High SchoolGrades: PK,9-12Distance: 4.3 mi
Schools provided by the listing agent
- Elementary: Penn
- Middle: Beville
- High: Charles J. Colgan,sr.
- District: Prince William County Public Schools
Source: Bright MLS. This data may not be complete. We recommend contacting the local school district to confirm school assignments for this home.
Get a cash offer in 3 minutes
Find out how much your home could sell for in as little as 3 minutes with a no-obligation cash offer.
Estimated market value
$793,900
Get a cash offer in 3 minutes
Find out how much your home could sell for in as little as 3 minutes with a no-obligation cash offer.
Estimated market value
$793,900
- Virginia
- Prince William County
- Woodbridge
- 22193
- Dale City
- 13169 Quade Ln
