Skip main navigation
Sold
  • $368,000

    1317 Alimingo Dr, Indianapolis, IN 46260

    4beds
    2,232sqft
    Residential, Single Family Residence
    Built in 1957
    0.46 Acres Lot
    $369,400 Zestimate®
    $165/sqft
    $2,275 Estimated rent

    Home value

    $369,400

    $351,000 - $388,000

    $2,275/mo

    Zestimate® history
    Loading
    Loading...

    Owner options

    List your home for rent

    $2,275/mo

    Rent Zestimate®

    Find your next renter with Zillow Rental Manager. Plus, with online applications, you can quickly screen prospective tenants – for free.

    Learn more

    $2,275/mo

    Rent Zestimate®

    Refinance and save

    $2,295/mo

    Est. payment

    Refinancing to a lower rate could help reduce your monthly payments and save thousands over the life of the loan.

    See today's rates

    $2,295/mo

    Est. payment

    Explore your selling options

    Work with a Zillow partner agent

    Leverage their expertise and Zillow's premium Showcase listings to get your home seen by more buyers.

    Get started

    List with your own agent

    Get your home in front of millions of buyers by listing it on Zillow.

    Learn how to do it

    Sell it yourself

    Take full control of how buyers see your home on Zillow by listing For Sale by Owner (FSBO).

    List your home

    What's special

    Spacious front porchGreat curb appealGenerous bedroom sizesLarge covered front porchCharming hearth roomWarm inviting feelGranite countertops
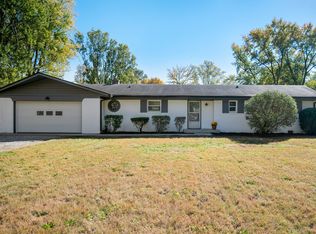
    Great curb appeal and a quiet street set the tone for this well-maintained 4-bedroom home with 2 full baths, featuring a large covered front porch and a huge backyard. The spacious front porch invites you to slow down and enjoy morning coffee, evening conversations, and a true sense of neighborhood living. Inside, hardwood floors and abundant natural light create a warm, inviting feel, while the open floor plan offers easy flow for both everyday living and entertaining. The chef's kitchen is a standout with rich cherry cabinetry, granite countertops, double ovens, a gas cooktop, ample prep space, and a layout that opens seamlessly to the main living areas. Just off the kitchen, a charming hearth room-perfectly suited for dining or relaxed gathering-features a brick fireplace flanked by built-in shelving, creating a cozy and functional focal point. A beautifully remodeled bath showcases a step-in glass shower with designer tile, adding a fresh, upscale touch. Generous bedroom sizes provide flexibility for family, guests, or a home office. Ideally located close to schools, shopping, and dining, this home delivers the perfect blend of comfort, style, and convenience.

    Zillow last checked:

    Listing updated:

    Listed by:

    Andy Deemer 317-997-0281,

    F.C. Tucker Company,

    Stephanie Deemer

    Bought with:

    Johanna Gallagher

    Berkshire Hathaway Home

    Source: MIBOR as distributed by MLS GRID,MLS#: 22091478MLS Logo

    Facts & features

    Interior

    Bedrooms & bathrooms
    • Bedrooms: 4
    • Bathrooms: 2
    • Full bathrooms: 2
    • Main level bathrooms: 1
    • Main level bedrooms: 2
    Primary bedroom
    • Level: Main
    • Area: 156 Square Feet
    • Dimensions: 13x12
    Bedroom 2
    • Level: Main
    • Area: 110 Square Feet
    • Dimensions: 11x10
    Bedroom 3
    • Level: Upper
    • Area: 187 Square Feet
    • Dimensions: 17x11
    Bedroom 4
    • Level: Upper
    • Area: 132 Square Feet
    • Dimensions: 12x11
    Dining room
    • Level: Main
    • Area: 160 Square Feet
    • Dimensions: 16x10
    Great room
    • Level: Main
    • Area: 266 Square Feet
    • Dimensions: 19x14
    Kitchen
    • Level: Main
    • Area: 209 Square Feet
    • Dimensions: 19x11
    Heating
    • Forced Air, Natural Gas
    Cooling
    • Central Air
    Appliances
    • Included: Gas Cooktop, Dishwasher, Dryer, Disposal, Microwave, Refrigerator, Double Oven, Oven, Gas Water Heater
    Features
    • Hardwood Floors, Eat-in Kitchen, High Speed Internet
    • Flooring: Hardwood
    • Has basement: No
    • Number of fireplaces: 1
    • Fireplace features: Dining Room
    Interior area
    • Total structure area: 2,232
    • Total interior livable area: 2,232 sqft

    Property

    Parking
    • Total spaces: 2
    • Parking features: Attached
    • Attached garage spaces: 2
    Features
    • Levels: Two
    • Stories: 2
    • Patio & porch: Covered
    Lot
    • Size: 0.46 Acres
    • Features: Mature Trees
    Details
    • Additional structures: Barn Mini
    • Parcel number: 490334111066000800
    • Horse amenities: None

    Construction

    Type & style
    • Home type: SingleFamily
    • Architectural style: Cape Cod
    • Property subtype: Residential, Single Family Residence
    Materials
    • Brick, Wood Siding
    • Foundation: Concrete Perimeter
    Condition
    • New construction: No
    • Year built: 1957

    Utilities & green energy

    • Water: Public

    Community & HOA

    Community
    • Subdivision: Delaware Trails
    HOA
    • Has HOA: No
    Location
    • Region: Indianapolis

    Financial & listing details

    • Price per square foot: $165/sqft
    • Tax assessed value: $329,900
    • Annual tax amount: $4,464
    • Date on market: 3/27/2026
    • Cumulative days on market: 25 days

    Price history

    DateEventPrice
    5/26/2026Sold$368,000-1.9%$165/sqft
    Source: MIBOR as distributed by MLS GRID #22091478 Report a problem
    4/21/2026Pending sale$375,000$168/sqft
    Source: MIBOR as distributed by MLS GRID #22091478 Report a problem
    3/27/2026Listed for sale$375,000+19%$168/sqft
    Source: MIBOR as distributed by MLS GRID #22091478 Report a problem
    7/19/2021Sold$315,000+92.1%$141/sqft
    Source: MIBOR as distributed by MLS GRID #21790386 Report a problem
    7/30/2015Sold$164,000-3%$73/sqft
    Source: Public Record Report a problem
    6/18/2015Pending sale$169,000$76/sqft
    Source: RE/MAX ABILITY PLUS #21322982 Report a problem
    3/21/2015Listed for sale$169,000-6.1%$76/sqft
    Source: Re/Max Ability Plus #21322982 Report a problem
    1/30/2015Listing removed$179,900$81/sqft
    Source: RE/MAX ABILITY PLUS #21322982 Report a problem
    11/19/2014Price change$179,900-2.7%$81/sqft
    Source: RE/MAX ABILITY PLUS #21322982 Report a problem
    10/31/2014Listed for sale$184,900$83/sqft
    Source: Re/Max Ability Plus #21322982 Report a problem

    Public tax history

    YearProperty taxesTax assessment
    2025$4,465 +38.8%$329,900 -1.1%
    2024$3,217 -26.4%$333,500 +26.9%
    2023$4,372 +49.1%$262,900 -18%
    2022$2,932 +11.3%$320,700 +43.9%
    2021$2,633 +15.4%$222,900 +5.1%
    2020$2,282 +11.4%$212,100 +7.6%
    2019$2,048 +7.4%$197,100 +6.8%
    2018$1,907 +0.8%$184,600 +5.5%
    2017$1,892 +22.3%$174,900
    2016$1,547 +2.5%$174,900 +7.9%
    2014$1,509 +5%$162,100 -4.3%
    2013$1,437 $169,400 +6.4%
    2012$1,437 $159,200 +0.8%
    2011-- $157,900
    2010$1,330 +7.2%$157,900 -4.9%
    2009$1,241 $166,000 +5.8%
    2007-- $156,900 +10%
    2006-- $142,600 +19.7%
    2005-- $119,100
    2004-- $119,100
    2003-- $119,100 +78%
    2002-- $66,900 +200%
    2001-- $22,300
    2000-- $22,300
    Find assessor info on the county website

    Neighborhood: Delaware Trail

    Nearby schools

    GreatSchools rating
    Get a cash offer in 3 minutes
    Find out how much your home could sell for in as little as 3 minutes with a no-obligation cash offer.
    Estimated market value
    $369,400
    Get a cash offer in 3 minutes
    Find out how much your home could sell for in as little as 3 minutes with a no-obligation cash offer.
    Estimated market value
    $369,400