**This house comes with a REDUCED RATE through the seller's preferred lender. This is a lender-paid rate buydown that reduces the buyer's interest rate and monthly payment.** Welcome to 1317 American Elm Drive, a beautifully maintained 3-bedroom, 2-bath home with 1,743 sq. ft. of heated living space in a peaceful Altamonte Springs neighborhood. This bright and inviting home is filled with natural light, including skylights in the family room that create an airy and open atmosphere perfect for everyday living. The floor plan includes a spacious living room and a cozy family room that flows seamlessly into the kitchen and dining areas. Step outside to your covered, screened-in patio, ideal for entertaining or relaxing while overlooking your private yard, a perfect space for outdoor enjoyment and added privacy. Recent upgrades add comfort and peace of mind, including a brand-new AC system installed in 2024, along with a full repipe completed in 2024. The home features a Daikin Fit 3.5 ton system, known for its high efficiency, quiet operation, and compact design. With inverter-driven, variable-speed technology, this system offers excellent humidity control, energy savings, and compatibility with the Daikin One+ smart thermostat for precise comfort. The exterior of the home was freshly painted in 2021 at the time the roof was replaced, adding to the home’s well-cared-for appeal. Enjoy the comfort of a thoughtfully designed home with plenty of room for family activities and gatherings. Large windows and open spaces make it easy to enjoy sunny Florida days from the comfort of your own home. With its quiet yet convenient location, this property offers the perfect balance of tranquility and access to everything Central Florida has to offer.
Sold for $430,000
$430,000
1317 American Elm Dr, Altamonte Springs, FL 32714
3beds
1,743sqft
Single Family Residence
Built in 1990
6,872 Square Feet Lot
$426,000 Zestimate®
$247/sqft
$2,519 Estimated rent
Home value
$426,000
$388,000 - $469,000
$2,519/mo
Zestimate® history
Owner options
List your home for rent
$2,519/mo
Rent Zestimate®
Find your next renter with Zillow Rental Manager. Plus, with online applications, you can quickly screen prospective tenants – for free.
$2,519/mo
Rent Zestimate®
Refinance and save
$3,033/mo
Est. payment
Refinancing to a lower rate could help reduce your monthly payments and save thousands over the life of the loan.
$3,033/mo
Est. payment
Explore your selling options
Work with a Zillow partner agent
Leverage their expertise and Zillow's premium Showcase listings to get your home seen by more buyers.
Get startedList with your own agent
Get your home in front of millions of buyers by listing it on Zillow.
Learn how to do itSell it yourself
Take full control of how buyers see your home on Zillow by listing For Sale by Owner (FSBO).
List your homeWhat's special
Airy and open atmosphereCovered screened-in patioPrivate yard
Zillow last checked:
Listing updated:
Listed by:
Thomas Nickley, Jr 407-629-4420,
KELLER WILLIAMS REALTY AT THE PARKS 407-629-4420,
Arianna Finnane 407-701-4943,
KELLER WILLIAMS REALTY AT THE PARKS
Bought with:
Michael Thomas, Sr., 522777
CHARLES RUTENBERG REALTY ORLANDO
Source: Stellar MLS,MLS#: O6375422 Originating MLS: Orlando Regional
Originating MLS: Orlando Regional
Facts & features
Interior
Bedrooms & bathrooms
- Bedrooms: 3
- Bathrooms: 2
- Full bathrooms: 2
Rooms
- Room types: Family Room, Utility Room
Primary bedroom
- Features: Ceiling Fan(s), En Suite Bathroom, Walk-In Closet(s)
- Level: First
Bedroom 2
- Features: Built-in Closet
- Level: First
Primary bathroom
- Features: Dual Sinks, Tub with Separate Shower Stall
- Level: First
Bonus room
- Features: Built-in Closet
- Level: First
Dining room
- Level: First
Family room
- Features: Ceiling Fan(s)
- Level: First
Kitchen
- Features: Breakfast Bar
- Level: First
- Area: 169 Square Feet
- Dimensions: 13x13
Living room
- Level: First
- Area: 176 Square Feet
- Dimensions: 11x16
Heating
- Central
Cooling
- Central Air
Appliances
- Included: Dishwasher, Dryer, Freezer, Microwave, Range, Refrigerator, Washer
- Laundry: Laundry Room
Features
- Cathedral Ceiling(s), Ceiling Fan(s), Eating Space In Kitchen, High Ceilings, Kitchen/Family Room Combo, Solid Wood Cabinets, Split Bedroom, Walk-In Closet(s)
- Flooring: Carpet, Ceramic Tile, Luxury Vinyl, Hardwood
- Doors: French Doors, Sliding Doors
- Windows: Blinds, Drapes, Rods, Skylight(s)
- Has fireplace: Yes
- Fireplace features: Family Room, Wood Burning
- Furnished: Yes
Interior area
- Total structure area: 2,363
- Total interior livable area: 1,743 sqft
Property
Parking
- Total spaces: 2
- Parking features: Driveway
- Attached garage spaces: 2
- Has uncovered spaces: Yes
Features
- Levels: One
- Stories: 1
- Patio & porch: Covered, Patio, Screened
- Exterior features: Garden, Private Yard, Rain Gutters
- Fencing: Fenced
- Has view: Yes
- View description: Garden
Lot
- Size: 6,872 Square Feet
- Features: Landscaped
- Residential vegetation: Mature Landscaping, Trees/Landscaped
Details
- Parcel number: 20212951400000470
- Zoning: PUD-RES
- Special conditions: None
Construction
Type & style
- Home type: SingleFamily
- Architectural style: Colonial
- Property subtype: Single Family Residence
Materials
- Stucco, Wood Frame (FSC Certified)
- Foundation: Slab
- Roof: Shingle
Condition
- New construction: No
- Year built: 1990
Utilities & green energy
- Sewer: Public Sewer
- Water: Public
- Utilities for property: Electricity Connected, Sewer Connected, Water Connected
Community & HOA
Community
- Features: Clubhouse, Playground, Pool
- Pet fee: $0 monthly
- Subdivision: COUNTRY CREEK FOREST EDGE UNIT 1
HOA
- Has HOA: Yes
- Amenities included: Clubhouse, Playground, Pool
- Services included: Maintenance Grounds, Pool Maintenance, Recreational Facilities
- HOA fee: $148 monthly
- HOA name: Candace Harrison
- HOA phone: 407-788-6700
- Second HOA name: Country Creek
Location
- Region: Altamonte Springs
Financial & listing details
- Price per square foot: $247/sqft
- Tax assessed value: $347,574
- Annual tax amount: $2,414
- Date on market: 1/21/2026
- Cumulative days on market: 10 days
- Listing terms: Cash,Conventional,FHA,VA Loan
- Ownership: Fee Simple
- Total actual rent: 0
- Electric utility on property: Yes
- Road surface type: Paved, Asphalt
Price history
| Date | Event | Price |
|---|---|---|
| 2/23/2026 | Sold | $430,000$247/sqft |
Source:  Stellar MLS #O6375422 Report a problem Stellar MLS #O6375422 Report a problem | ||
| 2/2/2026 | Pending sale | $430,000$247/sqft |
Source: Stellar MLS #O6375422 Report a problem | ||
| 1/21/2026 | Listed for sale | $430,000+115%$247/sqft |
Source: Stellar MLS #O6375422 Report a problem | ||
| 5/18/2009 | Sold | $200,000$115/sqft |
Source: Public Record Report a problem | ||
| 12/29/2008 | Sold | $200,000+14.3%$115/sqft |
Source: Public Record Report a problem | ||
| 10/23/2003 | Sold | $175,000+50.2%$100/sqft |
Source: Public Record Report a problem | ||
| 11/12/1996 | Sold | $116,500$67/sqft |
Source: Public Record Report a problem | ||
Public tax history
| Year | Property taxes | Tax assessment |
|---|---|---|
| 2025 | $2,415 +6.1% | $180,480 +2.9% |
| 2024 | $2,276 +8.7% | $175,394 +3% |
| 2023 | $2,095 +3.3% | $170,285 +3% |
| 2022 | $2,028 +1.4% | $165,325 +3% |
| 2021 | $2,000 +1.1% | $160,510 +1.4% |
| 2020 | $1,979 +1.7% | $158,294 +2.3% |
| 2019 | $1,946 | $154,735 +1.9% |
| 2018 | $1,946 +1.3% | $151,850 +2.1% |
| 2017 | $1,921 +1.1% | $148,727 +1.4% |
| 2016 | $1,900 -1.3% | $146,688 +1.4% |
| 2015 | $1,925 | $144,655 +0.8% |
| 2014 | $1,925 0% | $143,507 +1.5% |
| 2013 | $1,926 +5% | $141,386 +0.5% |
| 2012 | $1,834 -6.2% | $140,658 -3.8% |
| 2011 | $1,955 -9.8% | $146,184 -6.7% |
| 2010 | $2,168 0% | $156,729 -1.3% |
| 2009 | $2,168 -7% | $158,820 -7.8% |
| 2008 | $2,331 -3.9% | $172,320 +3% |
| 2007 | $2,424 -5.9% | $167,301 +2.5% |
| 2006 | $2,577 +0.7% | $163,220 +3% |
| 2005 | $2,558 +0.9% | $158,466 +3% |
| 2004 | $2,536 +39.6% | $153,850 +31.2% |
| 2003 | $1,816 +3.4% | $117,266 +2.4% |
| 2002 | $1,756 +6.3% | $114,518 +4.6% |
| 2000 | $1,652 | $109,432 |
Find assessor info on the county website
Neighborhood: 32714
Nearby homes
- $410,9003 bd3 ba1.7k sqft1319 American Elm Dr, Altamonte Springs, FL 32714Off Market
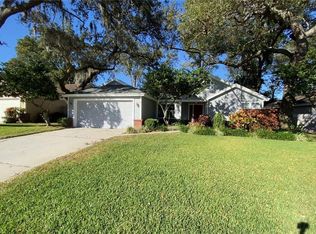
- $343,0003 bd2 ba1.2k sqft1328 Black Willow Trl, Altamonte Springs, FL 32714Sold

- $410,6004 bd2 ba1.7k sqft1330 Black Willow Trl, Altamonte Springs, FL 32714Off Market
- $392,9004 bd3 ba1.7k sqft1326 Black Willow Trl, Altamonte Springs, FL 32714Off Market
- $419,3004 bd2 ba1.7k sqft1321 American Elm Dr, Altamonte Springs, FL 32714Off Market
- $409,0003 bd2 ba1.5k sqft1313 American Elm Dr, Altamonte Springs, FL 32714Sold
- $340,1003 bd2 ba1.2k sqft1332 Black Willow Trl, Altamonte Springs, FL 32714Off Market
- $395,6003 bd2 ba1.7k sqft1320 American Elm Dr, Altamonte Springs, FL 32714Off Market
Nearby schools
GreatSchools rating
- 6/10Bear Lake Elementary SchoolGrades: PK-5Distance: 1.8 mi
- 8/10Teague Middle SchoolGrades: 6-8Distance: 1.1 mi
- 6/10Lake Brantley High SchoolGrades: 9-12Distance: 2.9 mi
Schools provided by the listing agent
- Elementary: Bear Lake Elementary
- Middle: Teague Middle
- High: Lake Brantley High
Source: Stellar MLS. This data may not be complete. We recommend contacting the local school district to confirm school assignments for this home.
Get a cash offer in 3 minutes
Find out how much your home could sell for in as little as 3 minutes with a no-obligation cash offer.
Estimated market value
$426,000
Get a cash offer in 3 minutes
Find out how much your home could sell for in as little as 3 minutes with a no-obligation cash offer.
Estimated market value
$426,000
- Florida
- Seminole County
- Altamonte Springs
- 32714
- 1317 American Elm Dr
Nearby cities
Nearby zip codes
Other Altamonte Springs Topics
- Apartments for Rent in 32714
- Houses for Sale in 32714
- Houses for Rent in 32714
- 32714 Real Estate
- Altamonte Springs Condos
- Houses for Sale in Altamonte Springs
- Newest Listings in Altamonte Springs
- Altamonte Springs Home Values
- Altamonte Springs Real Estate Agents
- Altamonte Springs Refinance
- Altamonte Springs Mortgage Rates
