Skip main navigation
Closed
  • $565,000

    1317 Ardmore Ln, Mount Juliet, TN 37122

    4beds
    2,532sqft
    Single Family Residence, Residential
    Built in 2021
    0.36 Acres Lot
    $552,900 Zestimate®
    $223/sqft
    $3,089 Estimated rent

    Home value

    $552,900

    $520,000 - $592,000

    $3,089/mo

    Zestimate® history
    Loading
    Loading...

    Owner options

    List your home for rent

    $3,089/mo

    Rent Zestimate®

    Find your next renter with Zillow Rental Manager. Plus, with online applications, you can quickly screen prospective tenants – for free.

    Learn more

    $3,089/mo

    Rent Zestimate®

    Refinance and save

    $3,247/mo

    Est. payment

    Refinancing to a lower rate could help reduce your monthly payments and save thousands over the life of the loan.

    See today's rates

    $3,247/mo

    Est. payment

    Explore your selling options

    Work with a Zillow partner agent

    Leverage their expertise and Zillow's premium Showcase listings to get your home seen by more buyers.

    Get started

    List with your own agent

    Get your home in front of millions of buyers by listing it on Zillow.

    Learn how to do it

    Sell it yourself

    Take full control of how buyers see your home on Zillow by listing For Sale by Owner (FSBO).

    List your home

    What's special

    Two-car garageWalk-in pantryGas stovePrivacy-fenced backyardContemporary lightingCovered patioQuiet cul-de-sac lot
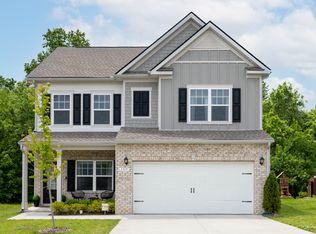
    Beautifully maintained home on a quiet cul-de-sac lot featuring a privacy-fenced backyard that backs up to a wooded common area for added seclusion. Enjoy outdoor living on the covered patio, complete with raised planters and a swing set. Inside, the home offers a spacious layout a large entry foyer with wainscoting, contemporary lighting, crown molding, recessed lighting, and tilt-in windows throughout. The kitchen boasts stainless steel appliances, a gas stove, granite countertops, and a walk-in pantry. Generously sized bedrooms include huge walk-in closets. All baths have gorgeous marble counters. The house has been freshly painted. Dual zone HVAC system with smart thermostats. Home has been wired with Ethernet for computers and other devices. Tankless water heater and outdoor gas hookup for grills or heaters. Additional highlights include double drapery rods and a two-car garage. Move-in ready with stylish finishes and wonderful privacy—this one has it all! UNDER CONTRACT AS OF 12/23/25..... SEEKING BACKUP OFFERS.

    Zillow last checked:

    Listing updated:

    Listed by:

    Melony C. Ligon 615-400-3806,

    Coldwell Banker Southern Realty

    Bought with:

    Kylee Pruitt, 376615

    Crue Realty

    Source: RealTracs MLS as distributed by MLS GRID,MLS#: 3060126MLS Logo

    Facts & features

    Interior

    Bedrooms & bathrooms
    • Bedrooms: 4
    • Bathrooms: 3
    • Full bathrooms: 2
    • 1/2 bathrooms: 1
    • Main level bedrooms: 1
    Bedroom 4
    • Features: Extra Large Closet
    • Level: Extra Large Closet
    • Area: 132 Square Feet
    • Dimensions: 11x12
    Primary bathroom
    • Features: Primary Bedroom
    • Level: Primary Bedroom
    Other
    • Features: Other
    • Level: Other
    Other
    • Features: Office
    • Level: Office
    • Area: 132 Square Feet
    • Dimensions: 11x12
    Recreation room
    • Features: Second Floor
    • Level: Second Floor
    • Area: 180 Square Feet
    • Dimensions: 15x12
    Heating
    • Central, Natural Gas
    Cooling
    • Central Air, Electric
    Appliances
    • Included: Gas Oven, Gas Range, Dishwasher, Disposal, Microwave, Refrigerator
    • Laundry: Electric Dryer Hookup, Washer Hookup
    Features
    • Ceiling Fan(s), Entrance Foyer, High Ceilings, Open Floorplan, Walk-In Closet(s), High Speed Internet
    • Flooring: Carpet, Laminate
    • Basement: None
    • Has fireplace: No
    Interior area
    • Total structure area: 2,532
    • Total interior livable area: 2,532 sqft
    • Finished area above ground: 2,532

    Property

    Parking
    • Total spaces: 2
    • Parking features: Garage Faces Front
    • Attached garage spaces: 2
    Features
    • Levels: One
    • Stories: 2
    • Patio & porch: Patio, Covered
    • Has private pool: Yes
    • Pool features: In Ground
    • Fencing: Back Yard
    Lot
    • Size: 0.36 Acres
    • Features: Cul-De-Sac
    • Topography: Cul-De-Sac
    Details
    • Parcel number: 053E E 02500 000
    • Special conditions: Standard

    Construction

    Type & style
    • Home type: SingleFamily
    • Architectural style: Contemporary
    • Property subtype: Single Family Residence, Residential
    Materials
    • Stone, Wood Siding
    • Roof: Asphalt
    Condition
    • New construction: No
    • Year built: 2021

    Utilities & green energy

    • Sewer: Public Sewer
    • Water: Public
    • Utilities for property: Electricity Available, Natural Gas Available, Water Available, Cable Connected

    Community & HOA

    Community
    • Security: Smoke Detector(s)
    • Subdivision: Nichols Vale Ph6b
    HOA
    • Has HOA: Yes
    • Services included: Maintenance Grounds, Recreation Facilities
    • HOA fee: $61 monthly
    Location
    • Region: Mount Juliet

    Financial & listing details

    • Price per square foot: $223/sqft
    • Tax assessed value: $360,400
    • Annual tax amount: $1,819
    • Date on market: 12/9/2025
    • Electric utility on property: Yes

    Price history

    DateEventPrice
    1/30/2026Sold$565,000-1.1%$223/sqft
    Source: RealTracs MLS as distributed by MLS GRID #3060126 Report a problem
    12/23/2025Contingent$571,000$226/sqft
    Source: RealTracs MLS as distributed by MLS GRID #3060126 Report a problem
    12/9/2025Listed for sale$571,000$226/sqft
    Source: RealTracs MLS as distributed by MLS GRID #3060126 Report a problem

    Public tax history

    YearProperty taxesTax assessment
    2025$1,981 +8.9%$90,100
    2024$1,819 $90,100
    2023$1,819 $90,100
    2022$1,819 $90,100
    Find assessor info on the county website

    Neighborhood: 37122

    Nearby schools

    GreatSchools rating
    Schools provided by the listing agent
    • Elementary: Mt. Juliet Elementary
    • Middle: Mt. Juliet Middle School
    • High: Green Hill High School

    Source: RealTracs MLS as distributed by MLS GRID. This data may not be complete. We recommend contacting the local school district to confirm school assignments for this home.

    Get a cash offer in 3 minutes
    Find out how much your home could sell for in as little as 3 minutes with a no-obligation cash offer.
    Estimated market value
    $552,900
    Get a cash offer in 3 minutes
    Find out how much your home could sell for in as little as 3 minutes with a no-obligation cash offer.
    Estimated market value
    $552,900