Discover an incredible value with this 4-bedroom, 2-bathroom double-wide manufactured home situated on a generous half-acre lot. This fantastic opportunity allows for a great investment to truly make your own. The split-bedroom floor plan ensures privacy, while the large kitchen with ample counter space is perfect for cooking and entertaining. The primary suite offers a walk-in closet and an en-suite bathroom complete with dual sinks and a shower. The family room is a cozy retreat with its wood-burning fireplace, ideal for gathering with friends and family. Recent improvements include a metal roof less than 5 years old, giving peace of mind for years to come. Outside, you’ll love the backyard, equipped with two utility sheds, and dual 2-car carports—providing excellent storage and parking options. Conveniently located just minutes from the Polk Parkway, I-4, and Lake Myrtle Sports Complex, this home also offers easy access to schools, medical facilities, shopping, dining, and entertainment. Commuters will appreciate the quick drive to Tampa, Orlando, and nearby theme parks, plus the nearby Margaritaville Resort and Florida Polytech University. This property is a rare opportunity to own a large home on land with no HOA restrictions at an affordable price. Don’t miss your chance—schedule a showing today!
Sold for $220,000
$220,000
1317 ASHLEE COURT, AUBURNDALE, FL 33823
4beds
2,432sqft
Mobile Home
Built in 1998
0.5 Acres Lot
$284,200 Zestimate®
$90/sqft
$2,489 Estimated rent
Home value
$284,200
$261,000 - $307,000
$2,489/mo
Zestimate® history
Owner options
List your home for rent
$2,489/mo
Rent Zestimate®
Find your next renter with Zillow Rental Manager. Plus, with online applications, you can quickly screen prospective tenants – for free.
$2,489/mo
Rent Zestimate®
Refinance and save
$1,549/mo
Est. payment
Refinancing to a lower rate could help reduce your monthly payments and save thousands over the life of the loan.
$1,549/mo
Est. payment
Explore your selling options
Work with a Zillow partner agent
Leverage their expertise and Zillow's premium Showcase listings to get your home seen by more buyers.
Get startedList with your own agent
Get your home in front of millions of buyers by listing it on Zillow.
Learn how to do itSell it yourself
Take full control of how buyers see your home on Zillow by listing For Sale by Owner (FSBO).
List your homeWhat's special
Generous half-acre lotWood-burning fireplaceSplit-bedroom floor plan
Zillow last checked:
Listing updated:
Listed by:
Lindsey Thibodeau 863-602-5244,
REMAX EXPERTS 863-802-5262
Bought with:
Cyleste Goodson, 3448870
FLORIDA REAL ESTATE COMPANY
Source: Stellar MLS,MLS#: L4955625 Originating MLS: Lakeland
Originating MLS: Lakeland
Facts & features
Interior
Bedrooms & bathrooms
- Bedrooms: 4
- Bathrooms: 2
- Full bathrooms: 2
Rooms
- Room types: Utility Room
Primary bedroom
- Features: Walk-In Closet(s)
- Level: First
- Area: 247 Square Feet
- Dimensions: 13x19
Bedroom 2
- Features: Built-in Closet
- Level: First
- Area: 132 Square Feet
- Dimensions: 11x12
Bedroom 3
- Features: Built-in Closet
- Level: First
- Area: 150 Square Feet
- Dimensions: 10x15
Bedroom 4
- Features: Built-in Closet
- Level: First
- Area: 165 Square Feet
- Dimensions: 11x15
Dining room
- Level: First
- Area: 132 Square Feet
- Dimensions: 11x12
Family room
- Level: First
- Area: 288 Square Feet
- Dimensions: 16x18
Kitchen
- Level: First
- Area: 225 Square Feet
- Dimensions: 15x15
Living room
- Level: First
- Area: 400 Square Feet
- Dimensions: 20x20
Heating
- Central
Cooling
- Central Air
Appliances
- Included: Dishwasher, Electric Water Heater, Microwave, Range
- Laundry: Inside, Laundry Room
Features
- Ceiling Fan(s), Eating Space In Kitchen, High Ceilings, Split Bedroom, Thermostat, Vaulted Ceiling(s), Walk-In Closet(s)
- Flooring: Laminate
- Doors: Sliding Doors
- Has fireplace: Yes
- Fireplace features: Wood Burning
Interior area
- Total structure area: 2,432
- Total interior livable area: 2,432 sqft
Property
Parking
- Total spaces: 4
- Parking features: Covered, Driveway
- Carport spaces: 4
- Has uncovered spaces: Yes
Features
- Levels: One
- Stories: 1
- Patio & porch: Deck
- Exterior features: Other, Storage
- Fencing: Fenced
Lot
- Size: 0.5 Acres
- Dimensions: 162 x 135
- Residential vegetation: Mature Landscaping
Details
- Additional structures: Shed(s), Workshop
- Parcel number: 252732301400000030
- Zoning: R
- Special conditions: Real Estate Owned
Construction
Type & style
- Home type: MobileManufactured
- Property subtype: Mobile Home
Materials
- Other, Vinyl Siding
- Foundation: Crawlspace, Other
- Roof: Metal
Condition
- Completed
- New construction: No
- Year built: 1998
Utilities & green energy
- Sewer: Septic Tank
- Water: Well
- Utilities for property: Cable Connected, Electricity Connected, Public
Community & HOA
Community
- Pet fee: $0 monthly
- Subdivision: LAKE MYRTLE SHORES
HOA
- Has HOA: No
Location
- Region: Auburndale
Financial & listing details
- Price per square foot: $90/sqft
- Tax assessed value: $247,544
- Annual tax amount: $3,914
- Date on market: 9/5/2025
- Cumulative days on market: 7 days
- Listing terms: Cash,Conventional
- Ownership: Fee Simple
- Total actual rent: 0
- Electric utility on property: Yes
- Road surface type: Asphalt, Paved
- Body type: Double Wide
Price history
| Date | Event | Price |
|---|---|---|
| 10/28/2025 | Sold | $220,000+32.9%$90/sqft |
Source:  Stellar MLS #L4955625 Report a problem Stellar MLS #L4955625 Report a problem | ||
| 7/8/2025 | Sold | $165,600-46.2%$68/sqft |
Source: Public Record Report a problem | ||
| 7/11/2024 | Listing removed | $308,000$127/sqft |
Source: Stellar MLS #L4941809 Report a problem | ||
| 3/9/2024 | Listing removed | -- |
Source: Stellar MLS #L4941809 Report a problem | ||
| 2/7/2024 | Price change | $308,000-2.2%$127/sqft |
Source: Stellar MLS #L4941809 Report a problem | ||
| 1/14/2024 | Listed for sale | $315,000+10.5%$130/sqft |
Source: Stellar MLS #L4941809 Report a problem | ||
| 8/1/2022 | Sold | $285,000-3.4%$117/sqft |
Source: Public Record Report a problem | ||
| 6/29/2022 | Pending sale | $295,000$121/sqft |
Source: Stellar MLS #P4920953 Report a problem | ||
| 5/30/2022 | Listed for sale | $295,000$121/sqft |
Source: Stellar MLS #P4920953 Report a problem | ||
| 5/23/2022 | Pending sale | $295,000$121/sqft |
Source: Stellar MLS #P4920953 Report a problem | ||
| 5/18/2022 | Listed for sale | $295,000+1080%$121/sqft |
Source: Stellar MLS #P4920953 Report a problem | ||
| 3/29/2012 | Sold | $25,000-28.4%$10/sqft |
Source: Public Record Report a problem | ||
| 2/9/2012 | Price change | $34,900-18.6%$14/sqft |
Source: Coldwell Banker Residential Real Estate - Lakeland #L4634210 Report a problem | ||
| 1/18/2012 | Price change | $42,900-12.3%$18/sqft |
Source: Coldwell Banker Residential Real Estate - Lakeland #L4634210 Report a problem | ||
| 12/21/2011 | Listed for sale | $48,900+237.2%$20/sqft |
Source: Coldwell Banker Residential Real Estate - Lakeland #L4634210 Report a problem | ||
| 2/11/1999 | Sold | $14,500$6/sqft |
Source: Public Record Report a problem | ||
Public tax history
| Year | Property taxes | Tax assessment |
|---|---|---|
| 2025 | $3,201 -1.9% | $247,544 -1.8% |
| 2024 | $3,263 +8.6% | $251,997 +10% |
| 2023 | $3,005 +249.1% | $229,088 +119.4% |
| 2022 | $861 +0.4% | $104,423 +3% |
| 2021 | $858 +1.3% | $101,382 +1.4% |
| 2020 | $847 +0.9% | $99,982 +2.3% |
| 2019 | $839 -33% | $97,734 +1.9% |
| 2018 | $1,253 +3% | $95,912 +30.2% |
| 2017 | $1,216 +19.6% | $73,681 +10% |
| 2016 | $1,017 +10.2% | $66,983 +10% |
| 2015 | $923 -21.3% | $60,894 +2.8% |
| 2014 | $1,172 +37.7% | $59,260 +8.1% |
| 2013 | $851 +44.3% | $54,811 +43% |
| 2012 | $590 +57.2% | $38,340 -21.9% |
| 2011 | $375 -21.6% | $49,108 -18.9% |
| 2010 | $479 -2.2% | $60,540 +2.7% |
| 2009 | $490 +6.3% | $58,948 +0.1% |
| 2008 | $460 | $58,889 |
| 2007 | -- | -- |
| 2006 | $542 | -- |
| 2005 | -- | -- |
| 2004 | $459 +4.9% | -- |
| 2003 | $438 +2.2% | $51,598 +2.4% |
| 2002 | $428 +3.2% | $50,389 +1.6% |
| 2001 | $415 | $49,595 |
Find assessor info on the county website
Neighborhood: 33823
Nearby homes
- $170,900-- bd-- ba1k sqft1313 Ashlee Ct, Auburndale, FL 33823Off Market
- $236,4003 bd2 ba1.4k sqft1321 Ashlee Ct, Auburndale, FL 33823Off Market

- $210,0003 bd2 ba1.4k sqft1320 Ashlee Ct, Auburndale, FL 33823Sold
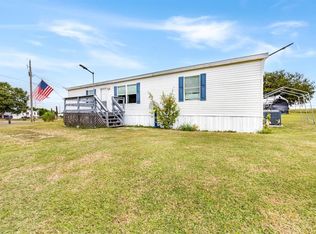
- $265,0004 bd2 ba2.2k sqft1316 Ashlee Ct, Auburndale, FL 33823Sold
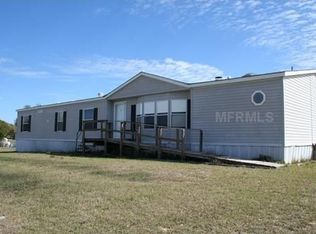
- $203,1003 bd2 ba1.2k sqft1324 Ashlee Ct, Auburndale, FL 33823Off Market
- $228,6003 bd2 ba1.4k sqft1312 Ashlee Ct, Auburndale, FL 33823Off Market
- $187,0003 bd2 ba1.2k sqft1325 Ashlee Ct, Auburndale, FL 33823Sold
- $110,0002 bd2 ba924 sqft1307 Ashlee Ct, Auburndale, FL 33823Sold
Nearby schools
GreatSchools rating
- 2/10Lena Vista Elementary SchoolGrades: PK-5Distance: 2.1 mi
- 3/10Jere L. Stambaugh Middle SchoolGrades: 6-8Distance: 3.1 mi
- 2/10Tenoroc High SchoolGrades: 9-12Distance: 2.6 mi
Schools provided by the listing agent
- Elementary: Lena Vista Elem
- Middle: Stambaugh Middle
- High: Tenoroc Senior
Source: Stellar MLS. This data may not be complete. We recommend contacting the local school district to confirm school assignments for this home.
Get a cash offer in 3 minutes
Find out how much your home could sell for in as little as 3 minutes with a no-obligation cash offer.
Estimated market value
$284,200
Get a cash offer in 3 minutes
Find out how much your home could sell for in as little as 3 minutes with a no-obligation cash offer.
Estimated market value
$284,200
- Florida
- Polk County
- Auburndale
- 33823
- 1317 ASHLEE COURT
Nearby cities
Nearby zip codes
Other Auburndale Topics
