Gorgeous, well designed 2 story floor plan with open concept. Brick and sided elevation, nice front porch for waving. to walkers or relaxing and enjoying this quaint smaller subdivision with a community lake, friendly neighbors and schools that are keep people in the area with all that they offer. Step inside ~ the minute you walk in you will love the upscale decor accents that this home offers. Rear open stairs for a designer look. The office or living room offers a light bright place to read a book or take a call. The large great room with bay window and cozy fireplace ~ perfect for entertaining too. The tall ceilings offer a sophisticated flair to this home. Kitchen with updated appliances, gas stove for the chef of the house, center island, tons of cabinets offer the space for cooking and conversation. Designer lighting. The large main level laundry works as a mud room for the extra items, rain boots and backpacks. 1/2 bath on main level. The upper level offers 4 bedrooms. The primary bedroom with cathedral ceiling, enormous walk in closet, luxury bath with dual sinks, separate tub and shower. Bedrooms 2 & 3 with good window placement and well sized closets. Bedroom 4 with large walk in closet, custom wall treatment - just like an HGTV design. If all of this is not enough lets visit the finished lower level featuring a family room ~ great hang out space plus a sleeping room and full bath. A great teen suite of in-laws quarters. Lower level also offers a large storage area. 2 car garage, fenced yard, nice trees and landscaping make this home one that you will love. Location is near schools, shopping, dining, parks and easy highway access to Hwy 94, 40 or 364. Updates include: updated flooring 2024, HVAC 2019, sump pump 2018, hot water heater 2018, gutters updated and screen guards added 2019, main level updated paint 2024, ceilings on main level and upper level painted 2024. Schedule an appointment today - showings begin 3/7 at 10:00am!
Closed
Listed by: Susan Brewer Service First RE • Susan M Brewer • 314-540-0734
Bought with: Keller Williams Realty West
Price Unknown
1317 Auburn Hills Dr, Saint Charles, MO 63304
4beds
3,476sqft
Single Family Residence
Built in 1995
7,405 Square Feet Lot
$501,700 Zestimate®
$--/sqft
$3,019 Estimated rent
Home value
$501,700
$472,000 - $537,000
$3,019/mo
Zestimate® history
Owner options
List your home for rent
$3,019/mo
Rent Zestimate®
Find your next renter with Zillow Rental Manager. Plus, with online applications, you can quickly screen prospective tenants – for free.
$3,019/mo
Rent Zestimate®
Refinance and save
$175/mo
Est. payment
Refinancing to a lower rate could help reduce your monthly payments and save thousands over the life of the loan.
$175/mo
Est. payment
Explore your selling options
Work with a Zillow partner agent
Leverage their expertise and Zillow's premium Showcase listings to get your home seen by more buyers.
Get startedList with your own agent
Get your home in front of millions of buyers by listing it on Zillow.
Learn how to do itSell it yourself
Take full control of how buyers see your home on Zillow by listing For Sale by Owner (FSBO).
List your homeWhat's special
Fenced yardNice front porchNice trees and landscapingEnormous walk in closetBrick and sided elevationDesigner lightingUpscale decor accents
Zillow last checked:
Listing updated:
Listed by:
Susan M Brewer 314-540-0734,
Susan Brewer Service First RE
Bought with:
Chad P Wilson, 2009011945
Keller Williams Realty West
Source: MARIS,MLS#: 26012102 Originating MLS: St. Charles County Association of REALTORS
Originating MLS: St. Charles County Association of REALTORSFacts & features
Interior
Bedrooms & bathrooms
- Bedrooms: 4
- Bathrooms: 4
- Full bathrooms: 3
- 1/2 bathrooms: 1
- Main level bathrooms: 1
Primary bedroom
- Description: vaulted cathedral ceiling, large walk in closet, luxury bathroom
- Features: Wall Covering: Some
- Level: Upper
- Area: 323
- Dimensions: 19x17
Bedroom
- Description: Well designed extra bedrooms
- Features: Wall Covering: Some
- Level: Upper
- Area: 156
- Dimensions: 13x12
Bedroom
- Description: Perfect for bedroom or office
- Features: Wall Covering: Some
- Level: Upper
- Area: 143
- Dimensions: 13x11
Bedroom
- Description: Walk in closet
- Features: Wall Covering: Some
- Level: Upper
- Area: 154
- Dimensions: 14x11
Bathroom 5
- Description: Great sleeping room with access to full bath
- Level: Lower
- Area: 160
- Dimensions: 16x10
Breakfast room
- Description: Light and bright eat in stye breakfast room
- Features: Wall Covering: Some
- Level: Main
- Area: 150
- Dimensions: 15x10
Dining room
- Description: Gather space for dining or could be a flex room
- Features: Wall Covering: Some
- Level: Main
- Area: 154
- Dimensions: 14x11
Family room
- Level: Lower
- Area: 345
- Dimensions: 23x15
Great room
- Description: Open floor plan, bay window and cozy wood burning fireplace
- Features: Wall Covering: Some
- Level: Main
- Area: 380
- Dimensions: 20x19
Kitchen
- Description: Updated kitchen
- Features: Wall Covering: Some
- Level: Main
- Area: 255
- Dimensions: 17x15
Laundry
- Description: Main level laundry
- Features: Wall Covering: Some
- Level: Main
- Area: 121
- Dimensions: 11x11
Office
- Description: Living room or office
- Features: Wall Covering: Some
- Level: Main
- Area: 140
- Dimensions: 14x10
Heating
- Natural Gas, Forced Air
Cooling
- Ceiling Fan(s), Central Air, Electric
Appliances
- Included: Stainless Steel Appliance(s), Dishwasher, Disposal, Microwave, Built-In Gas Range, Gas Range, Gas Water Heater
- Laundry: Main Level
Features
- Cathedral Ceiling(s), Center Hall Floorplan, Coffered Ceiling(s), Open Floorplan, Special Millwork, Walk-In Closet(s), Breakfast Room, Kitchen Island, Custom Cabinetry, Pantry, Separate Dining, Double Vanity, Tub, Entrance Foyer
- Flooring: Carpet, Hardwood
- Doors: Panel Door(s), Storm Door(s)
- Windows: Bay Window(s), Insulated Windows
- Basement: Concrete,Finished,Full,Sleeping Area,Storage Space
- Number of fireplaces: 1
- Fireplace features: Great Room, Insert, Wood Burning
Interior area
- Total structure area: 3,476
- Total interior livable area: 3,476 sqft
- Finished area above ground: 2,778
- Finished area below ground: 698
Property
Parking
- Total spaces: 2
- Parking features: Garage, Garage Door Opener, Off Street
- Attached garage spaces: 2
Features
- Levels: Two
- Patio & porch: Covered, Patio
- Exterior features: Private Yard
- Fencing: Back Yard,Full
- Waterfront features: Creek, Lake, Pond
- Body of water: Private
- Frontage length: 70
Lot
- Size: 7,405 Square Feet
- Dimensions: .17
- Features: Back Yard, Private
Details
- Parcel number: 3157C7219000094.0000000
- Special conditions: Standard
Construction
Type & style
- Home type: SingleFamily
- Architectural style: Traditional
- Property subtype: Single Family Residence
Materials
- Stone Veneer, Brick Veneer, Vinyl Siding
- Foundation: Concrete Perimeter
- Roof: Architectural Shingle
Condition
- Updated/Remodeled
- New construction: No
- Year built: 1995
Details
- Builder name: Vantage Homes
Utilities & green energy
- Electric: Ameren
- Sewer: Public Sewer
- Water: Public
- Utilities for property: Underground Utilities
Community & HOA
Community
- Security: Smoke Detector(s)
- Subdivision: Auburn Hills
HOA
- Has HOA: Yes
- Amenities included: Common Ground, Lake, Trail(s)
- Services included: Common Area Maintenance
- HOA fee: $175 annually
- HOA name: Auburn Hills
Location
- Region: Saint Charles
Financial & listing details
- Tax assessed value: $428,921
- Annual tax amount: $4,829
- Date on market: 3/7/2026
- Cumulative days on market: 16 days
- Listing terms: Conventional,FHA,VA Loan
- Ownership: Private
- Road surface type: Concrete
Price history
| Date | Event | Price |
|---|---|---|
| 4/22/2026 | Sold | -- |
Source:  MARIS #26012102 Report a problem MARIS #26012102 Report a problem | ||
| 3/23/2026 | Pending sale | $498,900$144/sqft |
Source: MARIS #26012102 Report a problem | ||
| 3/7/2026 | Listed for sale | $498,900+69.1%$144/sqft |
Source: MARIS #26012102 Report a problem | ||
| 9/27/2018 | Sold | -- |
Source: MARIS #18050221 Report a problem | ||
| 8/17/2018 | Pending sale | $295,000$85/sqft |
Source: SCHNEIDER Real Estate, Inc. #18050221 Report a problem | ||
| 8/2/2018 | Price change | $295,000-1.7%$85/sqft |
Source: SCHNEIDER Real Estate, Inc. #18050221 Report a problem | ||
| 7/17/2018 | Price change | $300,000-3.2%$86/sqft |
Source: SCHNEIDER Real Estate, Inc. #18050221 Report a problem | ||
| 7/9/2018 | Price change | $310,000-3.1%$89/sqft |
Source: SCHNEIDER Real Estate, Inc. #18050221 Report a problem | ||
| 6/26/2018 | Listed for sale | $320,000+21%$92/sqft |
Source: SCHNEIDER Real Estate, Inc. #18050221 Report a problem | ||
| 12/29/2015 | Sold | -- |
Source: Agent Provided Report a problem | ||
| 12/3/2015 | Pending sale | $264,500$76/sqft |
Source: RE/MAX EDGE #15065391 Report a problem | ||
| 12/3/2015 | Listed for sale | $264,500$76/sqft |
Source: RE/MAX EDGE #15065391 Report a problem | ||
Public tax history
| Year | Property taxes | Tax assessment |
|---|---|---|
| 2025 | $4,829 +7.4% | $81,495 +8.1% |
| 2024 | $4,498 +0% | $75,388 |
| 2023 | $4,496 +6.5% | $75,388 +14.6% |
| 2022 | $4,223 | $65,775 |
| 2021 | -- | $65,775 +14% |
| 2020 | -- | $57,715 |
| 2019 | $3,738 | $57,715 +6.8% |
| 2018 | $3,738 +0.8% | $54,041 |
| 2017 | $3,707 -0.1% | $54,041 +3.8% |
| 2016 | $3,709 +1% | $52,085 |
| 2015 | $3,674 +9% | $52,085 +12.3% |
| 2014 | $3,371 | $46,362 |
| 2013 | -- | $46,362 -2% |
| 2012 | -- | $47,310 -3.4% |
| 2011 | -- | $48,980 |
| 2010 | -- | $48,980 |
| 2009 | -- | $48,980 -2.2% |
| 2008 | -- | $50,090 -79.7% |
| 2007 | -- | $246,730 |
| 2006 | -- | $246,730 |
| 2005 | -- | $246,730 +7.2% |
| 2004 | -- | $230,260 |
| 2003 | -- | $230,260 |
| 2002 | -- | -- |
| 2001 | -- | -- |
Find assessor info on the county website
Neighborhood: 63304
Nearby homes
- $474,0004 bd3 ba2.6k sqft1319 Auburn Hills Dr, Saint Charles, MO 63304Off Market
- $437,7004 bd3 ba2.5k sqft1315 Auburn Hills Dr, Saint Charles, MO 63304Off Market
- $420,8005 bd4 ba2.3k sqft1160 Clydesdale Dr, Saint Charles, MO 63304Off Market
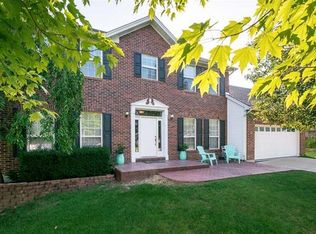
- $420,9003 bd2 ba2.6k sqft1162 Clydesdale Dr, Saint Charles, MO 63304Off Market
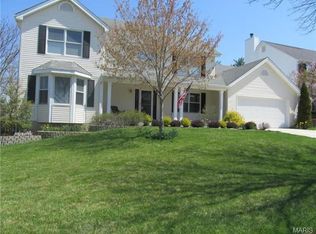
- $437,4004 bd3 ba2.3k sqft1313 Auburn Hills Dr, Saint Charles, MO 63304Off Market
- $438,6004 bd2 ba2.3k sqft1321 Auburn Hills Dr, Saint Charles, MO 63304Off Market
- $380,1004 bd3 ba1.5k sqft1158 Clydesdale Dr, Saint Charles, MO 63304Off Market
- $387,2003 bd2 ba1.9k sqft1164 Clydesdale Dr, Saint Charles, MO 63304Off Market
Nearby schools
GreatSchools rating
- 7/10John Weldon Elementary SchoolGrades: PK-5Distance: 2.4 mi
- 8/10Francis Howell Middle SchoolGrades: 6-8Distance: 0.7 mi
- 10/10Francis Howell High SchoolGrades: 9-12Distance: 2.9 mi
Schools provided by the listing agent
- Elementary: Warren Elem.
- Middle: Francis Howell Middle
- High: Francis Howell High
Source: MARIS. This data may not be complete. We recommend contacting the local school district to confirm school assignments for this home.
Get a cash offer in 3 minutes
Find out how much your home could sell for in as little as 3 minutes with a no-obligation cash offer.
Estimated market value
$501,700
Get a cash offer in 3 minutes
Find out how much your home could sell for in as little as 3 minutes with a no-obligation cash offer.
Estimated market value
$501,700
- Missouri
- Saint Charles County
- Saint Charles
- 63304
- 1317 Auburn Hills Dr
Nearby cities
Nearby zip codes
Other Saint Charles Topics
