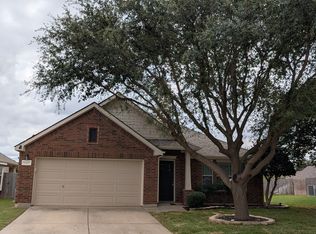
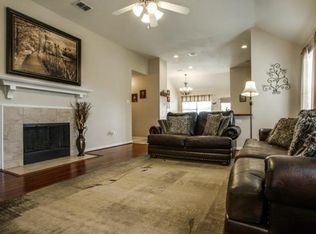
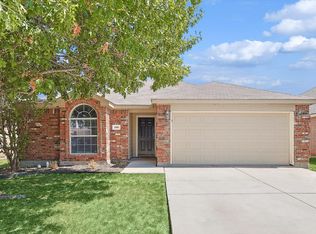
Beautiful 3-2-2 home with an open-concept design, located in the highly sought-after master-planned community of Sendera Ranch. This neighborhood offers an unbeatable lifestyle with four community pools, multiple parks and playgrounds, scenic walking trails, catch-and-release fishing ponds, and year-round events throughout the year.
The home features a spacious covered patio with two ceiling fans—perfect for enjoying your morning coffee or relaxing dinners outdoors. Landscaping surrounds the property and is easily maintained with the full sprinkler system. The home has fresh paint and carpet and a great mud area off the garage. Conveniently located within walking distance to schools and just minutes from shopping and dining, this home truly has it all.
Sold
Price Unknown
1317 Barrel Run, Fort Worth, TX 76103
3beds
1,720sqft
Single Family Residence
Built in 2006
5,924.16 Square Feet Lot
$284,200 Zestimate®
$--/sqft
$1,978 Estimated rent
Home value
$284,200
$264,000 - $304,000
$1,978/mo
Zestimate® history
Owner options
List your home for rent
$1,978/mo
Rent Zestimate®
Find your next renter with Zillow Rental Manager. Plus, with online applications, you can quickly screen prospective tenants – for free.
$1,978/mo
Rent Zestimate®
Refinance and save
$158/mo
Est. payment
Refinancing to a lower rate could help reduce your monthly payments and save thousands over the life of the loan.
$158/mo
Est. payment
Explore your selling options
Work with a Zillow partner agent
Leverage their expertise and Zillow's premium Showcase listings to get your home seen by more buyers.
Get startedList with your own agent
Get your home in front of millions of buyers by listing it on Zillow.
Learn how to do itSell it yourself
Take full control of how buyers see your home on Zillow by listing For Sale by Owner (FSBO).
List your homeWhat's special
Fresh paintLandscaping surrounds the propertySpacious covered patioTwo ceiling fansFull sprinkler systemOpen-concept design
Zillow last checked:
Listing updated:
Listed by:
Gene Monroe 0517879 214-733-3596,
Welcome Home Residential, PLLC 214-733-3596
Bought with:
Melissa McElhaney
Agape and Associates LLC
Source: NTREIS,MLS#: 21069190
Facts & features
Interior
Bedrooms & bathrooms
- Bedrooms: 3
- Bathrooms: 2
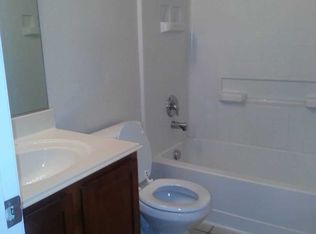
- Full bathrooms: 2
Primary bedroom
- Level: First
- Dimensions: 1 x 1
Living room
- Level: First
- Dimensions: 1 x 1
Cooling
- Central Air, Ceiling Fan(s)
Appliances
- Included: Dishwasher, Disposal, Gas Range, Ice Maker, Microwave
- Laundry: Laundry in Utility Room
Features
- High Speed Internet, Cable TV
- Flooring: Carpet, Ceramic Tile, Laminate
- Has basement: No
- Number of fireplaces: 1
- Fireplace features: Gas Starter
Interior area
- Total interior livable area: 1,720 sqft
Property
Parking
- Total spaces: 2
- Parking features: Door-Single, Garage Faces Front, Garage, Garage Door Opener
- Attached garage spaces: 2
Features
- Levels: One
- Stories: 1
- Patio & porch: Covered
- Pool features: None
- Fencing: Wood
Lot
- Size: 5,924 sqft
- Features: Interior Lot
Details
- Parcel number: 40698491
Construction
Type & style
- Home type: SingleFamily
- Architectural style: Detached
- Property subtype: Single Family Residence
Materials
- Brick
- Foundation: Slab
- Roof: Composition
Condition
- Year built: 2006
Utilities & green energy
- Sewer: Public Sewer
- Water: Public
- Utilities for property: Sewer Available, Water Available, Cable Available
Community & neighborhood
Security
- Security features: Security System
Location
- Region: Fort Worth
- Subdivision: Sendera Ranch
HOA & financial
HOA
- Has HOA: Yes
- HOA fee: $158 quarterly
- Services included: All Facilities, Association Management, Maintenance Grounds
- Association name: sbb management
- Association phone: 972-960-2800
Other
Other facts
- Listing terms: Cash,Conventional,1031 Exchange,VA Loan
Price history
| Date | Event | Price |
|---|---|---|
| 12/19/2025 | Sold | -- |
Source: NTREIS #21069190 Report a problem | ||
| 11/29/2025 | Pending sale | $287,750$167/sqft |
Source: NTREIS #21069190 Report a problem | ||
| 11/12/2025 | Contingent | $287,750$167/sqft |
Source: NTREIS #21069190 Report a problem | ||
| 10/28/2025 | Price change | $287,750-0.8%$167/sqft |
Source: NTREIS #21069190 Report a problem | ||
| 10/16/2025 | Price change | $289,995-0.9%$169/sqft |
Source: NTREIS #21069190 Report a problem | ||
| 10/11/2025 | Price change | $292,500-0.8%$170/sqft |
Source: NTREIS #21069190 Report a problem | ||
| 9/24/2025 | Listed for sale | $294,900$171/sqft |
Source: NTREIS #21069190 Report a problem | ||
Public tax history
Tax history is unavailable.
Neighborhood: Sendera Ranch
Nearby schools
GreatSchools rating
- 5/10Sendera Ranch Elementary SchoolGrades: PK-5Distance: 0.4 mi
- 6/10Truett Wilson Middle SchoolGrades: 6-8Distance: 0.1 mi
- 7/10V R Eaton High SchoolGrades: 9-12Distance: 3.2 mi
Schools provided by the listing agent
- Elementary: Sendera Ranch
- Middle: Wilson
- High: Eaton
- District: Northwest ISD
Source: NTREIS. This data may not be complete. We recommend contacting the local school district to confirm school assignments for this home.
Get a cash offer in 3 minutes
Find out how much your home could sell for in as little as 3 minutes with a no-obligation cash offer.
Estimated market value
$284,200
Get a cash offer in 3 minutes
Find out how much your home could sell for in as little as 3 minutes with a no-obligation cash offer.
Estimated market value
$284,200
- Texas
- Tarrant County
- Haslet
- 76103
- Sendera Ranch
- 1317 Barrel Run
Nearby cities
Nearby neighborhoods
Nearby zip codes
Other Haslet Topics
