Skip main navigation
Off market
  • $1,441,100

    1317 Belleaire Cir, Orlando, FL 32804

    5beds
    4,403sqft
    SingleFamily
    Built in 2004
    8,712 Square Feet Lot
    $1,441,100 Zestimate®
    $327/sqft
    $5,555 Estimated rent

    Home value

    $1,441,100

    $1.31M - $1.59M

    $5,555/mo

    Zestimate® history
    Loading
    Loading...

    Owner options

    List your home for rent

    $5,555/mo

    Rent Zestimate®

    Find your next renter with Zillow Rental Manager. Plus, with online applications, you can quickly screen prospective tenants – for free.

    Learn more

    $5,555/mo

    Rent Zestimate®

    Refinance and save

    $10,289/mo

    Est. payment

    Refinancing to a lower rate could help reduce your monthly payments and save thousands over the life of the loan.

    See today's rates

    $10,289/mo

    Est. payment

    Explore your selling options

    Work with a Zillow partner agent

    Leverage their expertise and Zillow's premium Showcase listings to get your home seen by more buyers.

    Get started

    List with your own agent

    Get your home in front of millions of buyers by listing it on Zillow.

    Learn how to do it

    Sell it yourself

    Take full control of how buyers see your home on Zillow by listing For Sale by Owner (FSBO).

    List your home

    What's special

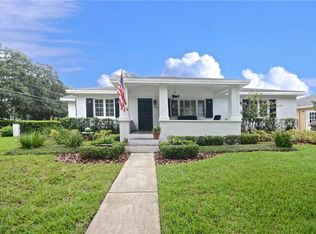
    One or more photo(s) has been virtually staged. MAKE A SPLASH IN THIS 2 STORY POOL HOME! If you're seeking a luxurious lifestyle in a premier location, this home is hard to beat. Set in the bustling heart of College Park, on one of the most sought-after streets, this home is perfectly positioned for an effortless lifestyle. Enjoy family living with this two-story, 5 bedrooms, 4.5 bathrooms craftsman-style home.  An impressive 2 story foyer entrance, with a grand vaulted ceiling and gleaming polished timber floors, adds to the offerings of this impressive home. The dining room is a timeless space with wainscoting and a tray ceiling. Designer drop pendants set a chic, refined mood, while the built-ins and custom woodwork create a classic look. A pleasant, light-filled family room a great room serves as both a family zone and a place for entertaining. The sense of airiness in the living room is relaxed and welcoming with a great view of the pool and backyard. Well-designed built-ins and ceiling-mounted spotlights illuminate the artworks in the living area. The travertine stone fireplace with millwork detailing, adds an element of old-world charm and transforms the living room into a cozy haven on a chilly winter's night.  A chef's kitchen with generous food preparation spaces, custom solid wood cabinets, granite countertops, and a walk-in pantry, provides extra storage space. The rich warmth of the cork flooring is balanced by the use of high-end stainless steel appliances,  giving a practical edge to the beautifully streamlined kitchen. This residence features a large master bedroom with a lavish ensuite. The large bay window drenches the room with natural light and connects the home with the backyard space. The luxurious bathroom incorporates a generous, double bowl granite vanity, with plenty of storage and a separate shower.  The stunning garden tub takes sophistication and relaxation to the next level and is a calm and serene place to be after a busy day.  Completing the downstairs is a guest suite featuring a Murphy Bed and built shelves.  Upstairs is a delightful living space with three bedrooms and 2 full bathrooms. Each bedroom is generous in size and is softened by plush carpet. An office with access to a private balcony, a craft room/workspace, and a playroom/loft with a theater stage, built-ins, and hidden storage area, all under air. Outdoors features a beautiful backyard with a large, inviting screened-in porch, overlooking a resort-style pool. A dedicated outdoor kitchen area with a mini-refrigerator, sink, and built-in barbecue provides for year-round entertaining.  Grab the chance to own this special property, in a premier location!

    This property is off market, which means it's not currently listed for sale or rent on Zillow. This may be different from what's available on other websites or public sources.

    Facts & features

    Interior

    Bedrooms & bathrooms
    • Bedrooms: 5
    • Bathrooms: 5
    • Full bathrooms: 4
    • 1/2 bathrooms: 1
    Heating
    • Forced air, Electric, Gas
    Cooling
    • Central
    Appliances
    • Included: Dishwasher, Dryer, Garbage disposal
    • Laundry: Inside, Laundry Room, Upper Floor
    Features
    • Ceiling Fans(s), High Ceiling(s), Master Bedroom Downstairs, Central Vaccum, Crown Molding, Walk-In Closet(s), Window Treatments, Solid Surface Counters, Solid Wood Cabinets, Eating Space In Kitchen, Built in Features, Stone Counters, Tray Ceiling(s), Dumbwaiter, Thermostat
    • Flooring: Tile, Hardwood
    • Windows: Blinds, Shades, Shutters, Insulated Windows, Low Emissivity Windows
    • Has fireplace: Yes
    • Fireplace features: Family Room, Wood Burning
    Interior area
    • Structure area source: Public Records
    • Total interior livable area: 4,403 sqft

    Property

    Parking
    • Total spaces: 1
    • Parking features: Garage - Attached
    Features
    • Levels: Two
    • Patio & porch: Covered, Screened, Front Porch, Rear Porch
    • Pool features: Heated, Salt Water, Outside Bath Access, In Ground, Lighting, Self Cleaning
    Lot
    • Size: 8,712 Square Feet
    • Features: In City Limits, Sidewalk, Street Brick
    • Residential vegetation: Mature Landscaping
    Details
    • Additional structures: Storage, Outdoor Kitchen
    • Parcel number: 292222241211120
    • Zoning: R-1A/T

    Construction

    Type & style
    • Home type: SingleFamily
    • Architectural style: Craftsman
    Materials
    • masonry
    • Roof: Composition
    Condition
    • Year built: 2004

    Utilities & green energy

    • Sewer: Public Sewer
    • Water: Public
    • Utilities for property: Cable Available, Public, Electricity Connected, Street Lights, Sewer Connected, Natural Gas Connected, Water Available

    Community & HOA

    Community
    • Security: Smoke Detector(s), Security System, Fire Alarm
    • Subdivision: EDGEWATER HEIGHTS 02
    Location
    • Region: Orlando

    Financial & listing details

    • Price per square foot: $327/sqft
    • Tax assessed value: $1,090,737
    • Annual tax amount: $19,926

    Price history

    DateEventPrice
    7/12/2024Listing removed$949,900-2.1%$216/sqft
    Source: Stellar MLS #O5939754 Report a problem
    6/29/2021Sold$970,000+2.1%$220/sqft
    Source: Public Record Report a problem
    5/24/2021Pending sale$949,900$216/sqft
    Source: Stellar MLS #O5939754 Report a problem
    5/8/2021Price change$949,900-2.6%$216/sqft
    Source: Stellar MLS #O5939754 Report a problem
    4/29/2021Price change$975,000+5.4%$221/sqft
    Source: Stellar MLS #O5939754 Report a problem
    4/6/2021Listed for sale$925,000+5.7%$210/sqft
    Source: Owner Report a problem
    7/28/2020Listing removed$875,000$199/sqft
    Source: ROAM FLORIDA REALTY LLC #O5837459 Report a problem
    6/23/2020Price change$875,000-2.2%$199/sqft
    Source: ROAM FLORIDA REALTY LLC #O5837459 Report a problem
    3/13/2020Price change$895,000-0.4%$203/sqft
    Source: ROAM FLORIDA REALTY LLC #O5837459 Report a problem
    1/16/2020Listed for sale$899,000-7.8%$204/sqft
    Source: ROAM FLORIDA REALTY LLC #O5837459 Report a problem
    10/9/2019Listing removed$975,000$221/sqft
    Source: FANNIE HILLMAN & ASSOCIATES #O5805937 Report a problem
    8/15/2019Listed for sale$975,000+276.4%$221/sqft
    Source: FANNIE HILLMAN & ASSOCIATES #O5805937 Report a problem
    3/26/2003Sold$259,000+18.8%$59/sqft
    Source: Public Record Report a problem
    9/1/2000Sold$218,000+11.8%$50/sqft
    Source: Public Record Report a problem
    4/2/1998Sold$195,000$44/sqft
    Source: Public Record Report a problem

    Public tax history

    YearProperty taxesTax assessment
    2024$19,926 +8.2%$1,090,737 +8.8%
    2023$18,414 +10.6%$1,002,649 +10%
    2022$16,643 +80.2%$911,499 +70.3%
    2021$9,234 +0.8%$535,341 +1.4%
    2020$9,163 +1%$527,950 +2.3%
    2019$9,073 +0.9%$516,080 +1.9%
    2018$8,990 $506,457 -26%
    2017$8,990 +1.2%$684,486 +4.3%
    2016$8,880 +0.4%$656,558 +0.4%
    2015$8,848 -1.9%$654,016 +3.4%
    2014$9,020 +7.3%$632,709 +12.3%
    2013$8,410 +1.2%$563,352 +6.2%
    2012$8,311 +2.9%$530,531 -3.5%
    2011$8,079 +4.8%$549,827 +24%
    2010$7,711 $443,518 -11.3%
    2009-- $500,216 -24.1%
    2008$10,548 +4.9%$659,226 -5.6%
    2007$10,054 -6.1%$698,487 -1.1%
    2006$10,710 +0%$706,106 +24.2%
    2005$10,710 +145.5%$568,475 +156.6%
    2004$4,362 +29.7%$221,525 +0.6%
    2003$3,363 +7.7%$220,217 +11.8%
    2002$3,122 -0.9%$196,891 +10.9%
    2001$3,151 +4.1%$177,598 +24.4%
    2000$3,028 $142,718
    Find assessor info on the county website

    Neighborhood: College Park

    Nearby schools

    GreatSchools rating
    Schools provided by the listing agent
    • Elementary: Lake Silver Elem
    • Middle: College Park Middle
    • High: Edgewater High

    Source: The MLS. This data may not be complete. We recommend contacting the local school district to confirm school assignments for this home.

    Get a cash offer in 3 minutes
    Find out how much your home could sell for in as little as 3 minutes with a no-obligation cash offer.
    Estimated market value
    $1,441,100
    Get a cash offer in 3 minutes
    Find out how much your home could sell for in as little as 3 minutes with a no-obligation cash offer.
    Estimated market value
    $1,441,100