Skip main navigation
Sold for $1,975,000
  • $1,975,000

    1317 Birch Street, Denver, CO 80220

    4beds
    4,308sqft
    Single Family Residence
    Built in 1908
    0.37 Acres Lot
    $1,968,900 Zestimate®
    $458/sqft
    $6,675 Estimated rent

    Home value

    $1,968,900

    $1.87M - $2.09M

    $6,675/mo

    Zestimate® history
    Loading
    Loading...

    Owner options

    List your home for rent

    $6,675/mo

    Rent Zestimate®

    Find your next renter with Zillow Rental Manager. Plus, with online applications, you can quickly screen prospective tenants – for free.

    Learn more

    $6,675/mo

    Rent Zestimate®

    Refinance and save

    $11,446/mo

    Est. payment

    Refinancing to a lower rate could help reduce your monthly payments and save thousands over the life of the loan.

    See today's rates

    $11,446/mo

    Est. payment

    Explore your selling options

    Work with a Zillow partner agent

    Leverage their expertise and Zillow's premium Showcase listings to get your home seen by more buyers.

    Get started

    List with your own agent

    Get your home in front of millions of buyers by listing it on Zillow.

    Learn how to do it

    Sell it yourself

    Take full control of how buyers see your home on Zillow by listing For Sale by Owner (FSBO).

    List your home

    What's special

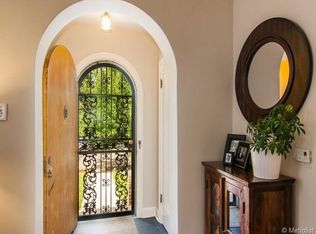
    Set on an extraordinary five-lot parcel in one of central Denver’s most coveted neighborhoods, this stately Tudor residence is a rare offering where architectural heritage meets refined modern living. Meticulously restored and thoughtfully reimagined, the home honors its historic character while delivering the comfort and functionality today’s lifestyle demands. From the moment you step inside, the craftsmanship is unmistakable. Original millwork is rich in detail and beautifully preserved and frames many of the rooms, complemented by restored hardwood floors, classic built-ins, and striking fireplace surrounds that speak to the home’s enduring elegance. The floor plan has been artfully redesigned to enhance both flow and livability. A stunning primary suite offers a private retreat, complete with a spa-inspired bath and an expansive walk-in closet. Generous main-floor living and family rooms create inviting spaces for both everyday living and entertaining, while the chef’s kitchen is perfect for creating culinary creativity and effortless hosting. A wine room on the lower level is an added feature. Outdoor living is equally exceptional. Updated electrical and plumbing and new heating cooling systems add peace of mind. A flagstone terrace extends from the family room, perfect for al fresco dining and gatherings, while additional decks off the kitchen and primary suite provide serene spaces to unwind. The oversized grounds offer a rare combination of lush lawn, mature landscaping, and a fenced garden area, ideal for those seeking both beauty and versatility in their outdoor environment. This is more than a home, it’s a legacy property in Mayfair, blending historic significance with modern luxury in one of Denver’s most desirable settings close to Cherry Creek North and only minutes to downtown Denver.

    Zillow last checked:

    Listing updated:

    Listed by:

    Rike Palese 303-522-5550 RPALESE@CLASSICNHS.COM,

    RE/MAX Professionals,

    The Real Estate Experts 303-522-5550,

    RE/MAX Professionals

    Bought with:

    Daniel Brener, 100075893

    eXp Realty, LLC

    Source: REcolorado as distributed by MLS GRID,MLS#: 1533939MLS Logo

    Facts & features

    Interior

    Bedrooms & bathrooms
    • Bedrooms: 4
    • Bathrooms: 4
    • Full bathrooms: 2
    • 3/4 bathrooms: 1
    • 1/2 bathrooms: 1
    • Main level bathrooms: 1
    Bedroom
    • Description: The Luxurious Primary Bedroom Is Filled With Sunlight From Large Windows And Includes A Fireplace With Vintage Tile Surround And Hearth.
    • Features: Primary Suite
    • Level: Upper
    Bedroom
    • Description: Spacious Room With Generous Closet Space.
    • Level: Upper
    Bedroom
    • Description: Spacious Room With Generous Closet Space.
    • Level: Upper
    Bedroom
    • Description: Perfect For Guests
    • Level: Basement
    Bathroom
    • Description: The Powder Bath Features Stunning Finishes
    • Level: Main
    Bathroom
    • Description: This Luxurious “spa” Style Bath Features A Free Standing Soaking Tub, Shower, Commode And Dual Vanity. Brushed Brass Fixtures, Custom Cabinetry, Quartz Counters And Designer Selected Tile Give This Room A Luxurious And Sophisticated Feel. A Large Walk-In Closet With Custom Closet Built-Ins Is Adjacent And Includes The Unique Feature Of Opening To A Second Floor Deck.
    • Features: En Suite Bathroom
    • Level: Upper
    Bathroom
    • Description: This ¾ Bath With Carefully Curated Finishes Is Shared Between The Two Secondary Bedrooms.
    • Level: Upper
    Bathroom
    • Description: This Full Bath Is A Nod To The History Of This Home With Vintage Tile And A Claw Foot Tub.
    • Level: Basement
    Dining room
    • Description: This Space Is Perfect For Entertaining And Family Gatherings And Is Adjacent To The Living Room, Kitchen And Family Room.
    • Level: Main
    Family room
    • Description: This Sun Filled Space Is A Great Place For Family Gatherings And Opens To A Flagstone Terrace For Indoor/Outdoor Living.
    • Level: Main
    Kitchen
    • Description: The Kitchen Is A Chef’s Dream With A Huge Amount Of Custom, Soft Close Cabinetry, Quartz Counters And Top Of The Lines Stainless Appliances. A Built-In Banquette Area Filled With Sunlight Is The Perfect Spot For Casual Dining. A Convenient Mud Room Is Adjacent To The Kitchen.
    • Level: Main
    Laundry
    • Description: This Spacious Room Works Well Not Only For A Laundry Room But Can Also Double As A Craft Area.
    • Level: Basement
    Living room
    • Description: Rich Wood Floors And Millwork From The Early 1900’s Plus The Fireplace Wall With Custom Built-Ins Give This Room A Warm And Welcoming Feeling.
    • Level: Main
    Media room
    • Description: This Warm And Welcoming Space Is Perfect For Movie Nights Or Would Work Great As A Kids Retreat.
    • Level: Basement
    Office
    • Description: The Main Floor Study Is Quietly Tucked Away And Is The Perfect Retreat For The Work At Home Professional.
    • Level: Main
    Other
    • Description: A New Addition To This Home Is The Wine Room For The Wine Enthusiast In The Family.
    • Level: Basement
    Heating
    • Baseboard, Electric, Forced Air, Natural Gas
    Cooling
    • Central Air
    Appliances
    • Included: Dishwasher, Disposal, Gas Water Heater, Microwave, Oven, Range, Range Hood, Refrigerator
    • Laundry: In Unit
    Features
    • Built-in Features, Eat-in Kitchen, Entrance Foyer, Five Piece Bath, Quartz Counters, Radon Mitigation System, Walk-In Closet(s)
    • Flooring: Carpet, Tile, Vinyl, Wood
    • Windows: Double Pane Windows
    • Basement: Finished,Full
    • Number of fireplaces: 2
    • Fireplace features: Living Room, Master Bedroom
    Interior area
    • Total structure area: 4,308
    • Total interior livable area: 4,308 sqft
    • Finished area above ground: 3,095
    • Finished area below ground: 725

    Property

    Parking
    • Total spaces: 2
    • Parking features: Concrete, Exterior Access Door, Oversized
    • Garage spaces: 2
    Features
    • Levels: Two
    • Stories: 2
    • Patio & porch: Deck, Front Porch, Patio
    • Exterior features: Private Yard, Rain Gutters
    • Fencing: Full
    Lot
    • Size: 0.37 Acres
    • Features: Landscaped, Level, Many Trees, Near Public Transit, Sprinklers In Front, Sprinklers In Rear
    Details
    • Parcel number: 606212011
    • Zoning: U-SU-C
    • Special conditions: Standard

    Construction

    Type & style
    • Home type: SingleFamily
    • Architectural style: Traditional
    • Property subtype: Single Family Residence
    Materials
    • Brick, Stucco
    • Roof: Concrete,Membrane
    Condition
    • Year built: 1908

    Utilities & green energy

    • Sewer: Public Sewer
    • Water: Public
    • Utilities for property: Electricity Connected, Natural Gas Connected

    Community & neighborhood

    Security
    • Security features: Carbon Monoxide Detector(s), Radon Detector, Smoke Detector(s)
    Location
    • Region: Denver
    • Subdivision: Mayfair

    Other

    Other facts
    • Listing terms: Cash,Conventional,FHA,VA Loan
    • Ownership: Corporation/Trust
    • Road surface type: Paved

    Price history

    DateEventPrice
    5/14/2026Sold$1,975,000+2.6%$458/sqft
    Source: REcolorado as distributed by MLS GRID #1533939 Report a problem
    5/1/2026Pending sale$1,925,000$447/sqft
    Source: REcolorado as distributed by MLS GRID #1533939 Report a problem
    4/27/2026Price change$1,925,000+51%$447/sqft
    Source: REcolorado as distributed by MLS GRID #1533939 Report a problem
    6/17/2025Pending sale$1,275,000$296/sqft
    Source: REcolorado as distributed by MLS GRID #2010705 Report a problem
    6/9/2025Listed for sale$1,275,000$296/sqft
    Source: REcolorado as distributed by MLS GRID #2010705 Report a problem
    6/9/2025Pending sale$1,275,000$296/sqft
    Source: REcolorado as distributed by MLS GRID #2010705 Report a problem
    4/24/2025Listed for sale$1,275,000+442.6%$296/sqft
    Source: REcolorado as distributed by MLS GRID #2010705 Report a problem
    4/1/1984Sold$235,000$55/sqft
    Source: Agent Provided Report a problem

    Public tax history

    YearProperty taxesTax assessment
    2024$8,486 +33.7%$109,510 -3.3%
    2023$6,345 +3.6%$113,270 +42%
    2022$6,125 +8.5%$79,780 -2.8%
    2021$5,646 +2.9%$82,080 -1.4%
    2020$5,488 +5.9%$83,247 -0.7%
    2019$5,180 $83,830 +13%
    2018$5,180 +0.3%$74,160
    2017$5,165 +2.2%$74,160 +14.6%
    2016$5,056 +1.5%$64,710
    2015$4,980 0%$64,710 +7.9%
    2014$4,982 +3.4%$59,960
    2013$4,818 +17.9%$59,960 +4.6%
    2012$4,087 -21.4%$57,310
    2011$5,202 +2.2%$57,310 -26.6%
    2010$5,089 +21.1%$78,120
    2009$4,203 -0.2%$78,120 +24.1%
    2008$4,210 +20.6%$62,930
    2007$3,489 +1.1%$62,930 +20.7%
    2006$3,450 -2.4%$52,120
    2005$3,537 +16.4%$52,120 -7.7%
    2003$3,038 +1.9%$56,440 +11.2%
    2002$2,982 $50,760 +49.1%
    2001-- $34,050

    Find assessor info on the county website

    Neighborhood: Hale

    Nearby schools

    GreatSchools rating
    Schools provided by the listing agent
    • Elementary: Palmer
    • Middle: Hill
    • High: East
    • District: Denver 1

    Source: REcolorado as distributed by MLS GRID. This data may not be complete. We recommend contacting the local school district to confirm school assignments for this home.

    Get a cash offer in 3 minutes
    Find out how much your home could sell for in as little as 3 minutes with a no-obligation cash offer.
    Estimated market value
    $1,968,900
    Get a cash offer in 3 minutes
    Find out how much your home could sell for in as little as 3 minutes with a no-obligation cash offer.
    Estimated market value
    $1,968,900