Gorgeous home on a cul-de-sac in a sidewalk community to stroll along on a warm summer night. The covered front porch will greet all who visit or is ideal to rock your cares away. Inside boasts a spacious open concept that is perfect for entertaining friends and family. The kitchen offers ample cabinets, quartz countertops, a breakfast area, island with bar and a pantry too! From the kitchen is the deck and fenced back yard for bar-b-ques and play. The owner's suite is on the main level and the en suite is complete with a walk-in shower, garden soaking tub, and two sinks. Upstairs are 3 bedrooms and bonus room that could be used for another bedroom, office or home school. Other highlights include a half bath, fireplace, laundry room, shiny hardwood floors, the Candy's Creek school zone, plus it is conveniently located to shopping, restaurants and I-75! Call today to make an appointment!
Sold for $395,000
$395,000
1317 Blake Stone Dr NW, Cleveland, TN 37312
4beds
2,250sqft
Single Family Residence
Built in 2020
8,712 Square Feet Lot
$427,400 Zestimate®
$176/sqft
$2,364 Estimated rent
Home value
$427,400
$406,000 - $449,000
$2,364/mo
Zestimate® history
Owner options
List your home for rent
$2,364/mo
Rent Zestimate®
Find your next renter with Zillow Rental Manager. Plus, with online applications, you can quickly screen prospective tenants – for free.
$2,364/mo
Rent Zestimate®
Refinance and save
$2,403/mo
Est. payment
Refinancing to a lower rate could help reduce your monthly payments and save thousands over the life of the loan.
$2,403/mo
Est. payment
Explore your selling options
Work with a Zillow partner agent
Leverage their expertise and Zillow's premium Showcase listings to get your home seen by more buyers.
Get startedList with your own agent
Get your home in front of millions of buyers by listing it on Zillow.
Learn how to do itSell it yourself
Take full control of how buyers see your home on Zillow by listing For Sale by Owner (FSBO).
List your homeWhat's special
Bonus roomHalf bathBreakfast areaAmple cabinetsQuartz countertopsEn suiteShiny hardwood floors
Zillow last checked:
Listing updated:
Listed by:
Chuck Jones 423-618-3701,
RE/MAX R. E. Professionals,
Yvonne Newman 423-322-4545,
RE/MAX R. E. Professionals
Bought with:
Caroline Ledford, 360618
Keller Williams Realty
Source: Greater Chattanooga Realtors,MLS#: 1375686
Facts & features
Interior
Bedrooms & bathrooms
- Bedrooms: 4
- Bathrooms: 3
- Full bathrooms: 2
- 1/2 bathrooms: 1
Heating
- Central, Ceiling
Cooling
- Central Air, Electric
Appliances
- Included: Dishwasher, Electric Water Heater, Free-Standing Electric Range, Refrigerator
- Laundry: Electric Dryer Hookup, Gas Dryer Hookup, Laundry Room, Washer Hookup
Features
- Eat-in Kitchen, Granite Counters, Pantry, Soaking Tub, Walk-In Closet(s), Tub/shower Combo
- Flooring: Carpet, Hardwood, Tile
- Windows: Insulated Windows, Vinyl Frames
- Basement: None
- Number of fireplaces: 1
- Fireplace features: Gas Log, Living Room
Interior area
- Total structure area: 2,250
- Total interior livable area: 2,250 sqft
Property
Parking
- Total spaces: 2
- Parking features: Garage Door Opener, Kitchen Level
- Attached garage spaces: 2
Features
- Levels: Two
- Fencing: Fenced
Lot
- Size: 8,712 Square Feet
- Dimensions: 70 x 106 x 95 x 103
- Features: Cul-De-Sac
Details
- Parcel number: 040l B 043.00
Construction
Type & style
- Home type: SingleFamily
- Property subtype: Single Family Residence
Materials
- Stone, Vinyl Siding
- Foundation: Block
- Roof: Shingle
Condition
- New construction: No
- Year built: 2020
Utilities & green energy
- Water: Public
- Utilities for property: Cable Available, Electricity Available, Phone Available, Sewer Connected, Underground Utilities
Community & HOA
Community
- Security: Smoke Detector(s)
- Subdivision: Stone Creek
HOA
- Has HOA: Yes
- HOA fee: $100 annually
Location
- Region: Cleveland
Financial & listing details
- Price per square foot: $176/sqft
- Tax assessed value: $434,400
- Annual tax amount: $2,086
- Date on market: 6/26/2023
- Listing terms: Cash,Conventional,FHA,Owner May Carry,VA Loan
Price history
| Date | Event | Price |
|---|---|---|
| 8/3/2023 | Sold | $395,000-1.2%$176/sqft |
Source: Greater Chattanooga Realtors #1375686 Report a problem | ||
| 7/10/2023 | Contingent | $399,900$178/sqft |
Source:  RCAR #20236032 Report a problem RCAR #20236032 Report a problem | ||
| 6/26/2023 | Listed for sale | $399,900$178/sqft |
Source: Greater Chattanooga Realtors #1375686 Report a problem | ||
Public tax history
| Year | Property taxes | Tax assessment |
|---|---|---|
| 2025 | -- | $108,600 +64% |
| 2024 | $953 | $66,200 |
| 2023 | $953 | $66,200 |
| 2022 | $953 -54.3% | $66,200 |
| 2021 | $2,087 +662.4% | $66,200 +829.1% |
| 2019 | $274 | $7,125 |
Find assessor info on the county website
Neighborhood: 37312
Nearby homes
- $445,0004 bd3 ba2.3k sqft1311 Blake Stone Dr NW, Cleveland, TN 37312Sold

- $414,1004 bd2 ba2.1k sqft1321 Blake Stone Dr NW, Cleveland, TN 37312Off Market
- $415,1004 bd2 ba1.9k sqft1329 Blake Stone Dr NW, Cleveland, TN 37312Off Market
- $411,0004 bd3 ba2.1k sqft1305 Blake Stone Dr NW, Cleveland, TN 37312Off Market
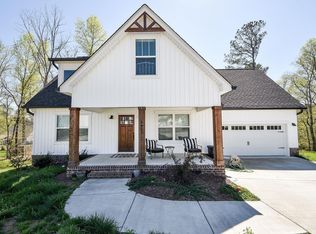
- $492,1004 bd3 ba2.8k sqft1318 Blake Stone Dr NW, Cleveland, TN 37312Off Market
- $260,5004 bd3 ba2.2k sqft230 Finnell Rd NW, Cleveland, TN 37312Off Market
- $483,0004 bd3 ba2.7k sqft1320 Blake Stone Dr NW, Cleveland, TN 37312Off Market
- $407,0004 bd3 ba2.1k sqft1300 Blake Stone Dr NW, Cleveland, TN 37312Sold
Nearby schools
GreatSchools rating
- 6/10Prospect Elementary SchoolGrades: PK-5Distance: 0.7 mi
- 6/10Ocoee Middle SchoolGrades: 6-8Distance: 3.1 mi
- 4/10Bradley Central High SchoolGrades: 9-12Distance: 2.6 mi
Schools provided by the listing agent
- Elementary: Candy's Creek Cherokee Elementary
- Middle: Cleveland Middle
- High: Cleveland High
Source: Greater Chattanooga Realtors. This data may not be complete. We recommend contacting the local school district to confirm school assignments for this home.
Get a cash offer in 3 minutes
Find out how much your home could sell for in as little as 3 minutes with a no-obligation cash offer.
Estimated market value
$427,400
Get a cash offer in 3 minutes
Find out how much your home could sell for in as little as 3 minutes with a no-obligation cash offer.
Estimated market value
$427,400
- Tennessee
- Bradley County
- Cleveland
- 37312
- 1317 Blake Stone Dr NW
Nearby cities
Nearby neighborhoods
Nearby zip codes
Other Cleveland Topics
