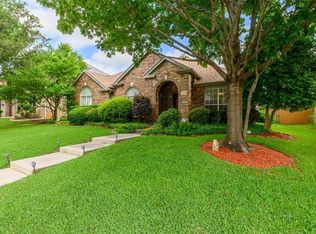
Experience luxury living in this home nestled within a well-established neighborhood enclave, conveniently located with easy access to 35E. Just 5 min. away from the shores of Lake Lewisville, with its boat docks & ramps, this home offers tranquility & convenience. Entering, you will be greeted by the high ceilings & stunning tile flooring through the main traffic areas downstairs. The focal point is a captivating two-story stone fireplace wall in the family room. The kitchen is complemented by a cozy breakfast nook featuring charming window seats that overlook the backyard & the new fence. The downstairs primary bedroom is a sanctuary, with new laminate flooring, a spacious sitting area, & an ensuite bath complete with dual sinks, soaking tub, & a huge closet! The den can also be used as a 5th bdrm. Upstairs, new carpeting sets the stage for 3 bdms, a Jack & Jill bth, & an expansive game rm, providing the ultimate retreat.
Sold
Price Unknown
1317 Bogard Ln, Lewisville, TX 75077
4beds
3,172sqft
Single Family Residence
Built in 1998
7,797 Square Feet Lot
$506,300 Zestimate®
$--/sqft
$3,313 Estimated rent
Home value
$506,300
$481,000 - $532,000
$3,313/mo
Zestimate® history
Owner options
List your home for rent
$3,313/mo
Rent Zestimate®
Find your next renter with Zillow Rental Manager. Plus, with online applications, you can quickly screen prospective tenants – for free.
$3,313/mo
Rent Zestimate®
Refinance and save
Refinancing to a lower rate could help reduce your monthly payments and save thousands over the life of the loan.
Explore your selling options
Work with a Zillow partner agent
Leverage their expertise and Zillow's premium Showcase listings to get your home seen by more buyers.
Get startedList with your own agent
Get your home in front of millions of buyers by listing it on Zillow.
Learn how to do itSell it yourself
Take full control of how buyers see your home on Zillow by listing For Sale by Owner (FSBO).
List your homeWhat's special
Zillow last checked:
Listing updated:
Listed by:
Noahmi Parra 0728806 469-400-0107,
Jason Mitchell Real Estate 469-400-0107,
Anais Parra 0800022 469-955-7475,
Jason Mitchell Real Estate
Bought with:
Kathy Davenport
JPAR North Central Metro 1
Source: NTREIS,MLS#: 20612171
Facts & features
Interior
Bedrooms & bathrooms
- Bedrooms: 4
- Bathrooms: 3
- Full bathrooms: 2
- 1/2 bathrooms: 1
Primary bedroom
- Level: First
Bedroom
- Level: Second
Bedroom
- Level: Second
Bedroom
- Level: Second
Den
- Level: First
Family room
- Level: First
Game room
- Level: Second
Living room
- Level: First
Heating
- Central, Natural Gas
Cooling
- Central Air, Electric
Appliances
- Included: Dishwasher, Electric Cooktop, Electric Oven, Microwave
- Laundry: Laundry in Utility Room
Features
- Built-in Features, Chandelier, Cable TV
- Flooring: Carpet, Laminate, Tile
- Has basement: No
- Number of fireplaces: 1
- Fireplace features: Family Room, Gas, Stone
Interior area
- Total interior livable area: 3,172 sqft
Property
Parking
- Total spaces: 2
- Parking features: Alley Access, Door-Single, Garage, Garage Faces Rear
- Attached garage spaces: 2
Features
- Levels: Two
- Stories: 2
- Pool features: None
Lot
- Size: 7,797 Square Feet
Details
- Parcel number: R181897
Construction
Type & style
- Home type: SingleFamily
- Architectural style: Detached
- Property subtype: Single Family Residence
Materials
- Brick
- Foundation: Slab
- Roof: Composition
Condition
- Year built: 1998
Utilities & green energy
- Sewer: Public Sewer
- Water: Public
- Utilities for property: Natural Gas Available, Sewer Available, Separate Meters, Water Available, Cable Available
Community & HOA
Community
- Features: Curbs
- Subdivision: Highland Lakes Ph I
HOA
- Has HOA: No
Location
- Region: Lewisville
Financial & listing details
- Tax assessed value: $500,719
- Annual tax amount: $8,626
- Date on market: 5/9/2024
- Cumulative days on market: 27 days
- Listing terms: Cash,Conventional,FHA,VA Loan
- Exclusions: Floral drapes in family room, drapes in primary, no TVs or mounts,
Price history
| Date | Event | Price |
|---|---|---|
| 6/18/2024 | Sold | -- |
Source: NTREIS #20612171 Report a problem | ||
| 6/11/2024 | Pending sale | $515,000$162/sqft |
Source: NTREIS #20612171 Report a problem | ||
| 6/5/2024 | Contingent | $515,000$162/sqft |
Source: NTREIS #20612171 Report a problem | ||
| 5/24/2024 | Price change | $515,000-2.8%$162/sqft |
Source: NTREIS #20612171 Report a problem | ||
| 5/9/2024 | Listed for sale | $530,000+29.3%$167/sqft |
Source: NTREIS #20612171 Report a problem | ||
| 2/1/2022 | Sold | -- |
Source: NTREIS #14727749 Report a problem | ||
| 12/30/2021 | Pending sale | $410,000$129/sqft |
Source: NTREIS #14727749 Report a problem | ||
| 12/23/2021 | Contingent | $410,000$129/sqft |
Source: NTREIS #14727749 Report a problem | ||
| 12/17/2021 | Listed for sale | $410,000+22.4%$129/sqft |
Source: NTREIS #14727749 Report a problem | ||
| 9/27/2018 | Listing removed | $335,000$106/sqft |
Source: Ebby Halliday Realtors #13819299 Report a problem | ||
| 9/12/2018 | Pending sale | $335,000$106/sqft |
Source: Ebby Halliday, REALTORS #13819299 Report a problem | ||
| 8/3/2018 | Listed for sale | $335,000$106/sqft |
Source: Ebby Halliday, REALTORS #13819299 Report a problem | ||
Public tax history
| Year | Property taxes | Tax assessment |
|---|---|---|
| 2025 | $8,626 +16.2% | $500,719 +0.2% |
| 2024 | $7,424 -9.9% | $499,827 +5.4% |
| 2023 | $8,243 +25% | $474,076 +26.8% |
| 2022 | $6,592 +2.8% | $374,000 +10% |
| 2021 | $6,410 +1.6% | $340,000 +3% |
| 2020 | $6,307 +1.3% | $330,204 +1% |
| 2019 | $6,226 +2.4% | $327,000 +5.2% |
| 2018 | $6,082 +20.4% | $310,970 +10% |
| 2017 | $5,054 | $282,700 +10% |
| 2016 | $5,054 +10.7% | $257,000 +6.7% |
| 2015 | $4,564 | $240,900 +10% |
| 2014 | $4,564 | $219,000 |
| 2013 | $4,564 | $219,000 +4.3% |
| 2012 | -- | $210,000 |
| 2011 | -- | $210,000 |
| 2010 | -- | $210,000 -8.2% |
| 2009 | -- | $228,750 +0.9% |
| 2007 | $5,035 -3.5% | $226,777 +2.3% |
| 2006 | $5,219 +4.5% | $221,733 +0.9% |
| 2005 | $4,994 | $219,697 +13.7% |
| 2004 | -- | $193,174 -9% |
| 2003 | -- | $212,176 +2% |
| 2002 | -- | $208,000 -6.6% |
| 2001 | -- | $222,674 |
Find assessor info on the county website
Neighborhood: Highland Lakes
Nearby homes
- $483,0004 bd2 ba3.1k sqft1319 Bogard Ln, Lewisville, TX 75077Off Market
- $475,0004 bd3 ba2.8k sqft1315 Bogard Ln, Lewisville, TX 75077Off Market

- $417,3003 bd2 ba2.2k sqft1321 Bogard Ln, Lewisville, TX 75077Off Market
- $467,0004 bd2 ba2.9k sqft1313 Bogard Ln, Lewisville, TX 75077Off Market
- $146,315-- bd-- ba-- sqft1313 Bogard Ln, Lewisville, TX 75077Off Market
- $520,1004 bd4 ba3.5k sqft1316 Pinehurst Dr, Lewisville, TX 75077Off Market
- $510,6005 bd3 ba3.2k sqft1314 Pinehurst Dr, Lewisville, TX 75077Off Market
- $510,1595 bd3 ba3.2k sqft1318 Pinehurst Dr, Lewisville, TX 75077Off Market
Nearby schools
GreatSchools rating
- 7/10Valley Ridge Elementary SchoolGrades: PK-5Distance: 1.1 mi
- 2/10Huffines Middle SchoolGrades: 6-8Distance: 1.8 mi
- 3/10Lewisville High SchoolGrades: 9-12Distance: 2.9 mi
Schools provided by the listing agent
- Elementary: Valley Ridge
- Middle: Killian
- High: Lewisville
- District: Lewisville ISD
Source: NTREIS. This data may not be complete. We recommend contacting the local school district to confirm school assignments for this home.
Get a cash offer in 3 minutes
Find out how much your home could sell for in as little as 3 minutes with a no-obligation cash offer.
Estimated market value
$506,300
Get a cash offer in 3 minutes
Find out how much your home could sell for in as little as 3 minutes with a no-obligation cash offer.
Estimated market value
$506,300
- Texas
- Denton County
- Lewisville
- 75077
- Highland Lakes
- 1317 Bogard Ln
Nearby cities
Nearby neighborhoods
Nearby zip codes
Other Lewisville Topics
