Welcome to 1317 Bonum Way located in the desirable 55+ community of Summerset 4. This lovely 1,582 Tilton model home was built in 2003 and features 2 bedrooms, 2 baths, family room, den, formal living and dining area, kitchen pantry, laundry room with sink, spacious front covered porch, and 2-car garage as well as a rear covered patio and bay window in the primary bedroom. New HVAC, ducts, LVT floors, freshly painted cabinets, and recessed can lights make this lovely home fresh and light. Don’t miss the exceptional fenced back yard with access to additional guest parking. Visit the nearby Club House and see first hand the amazing amenities this active community has to offer.
Sold for $705,000
$705,000
1317 Bonum Way, Brentwood, CA 94513
2beds
1,582sqft
Residential, Single Family Residence
Built in 2003
6,658 Square Feet Lot
$648,300 Zestimate®
$446/sqft
$3,137 Estimated rent
Home value
$648,300
$616,000 - $681,000
$3,137/mo
Zestimate® history
Owner options
List your home for rent
$3,137/mo
Rent Zestimate®
Find your next renter with Zillow Rental Manager. Plus, with online applications, you can quickly screen prospective tenants – for free.
$3,137/mo
Rent Zestimate®
Refinance and save
$4,622/mo
Est. payment
Refinancing to a lower rate could help reduce your monthly payments and save thousands over the life of the loan.
$4,622/mo
Est. payment
Explore your selling options
Work with a Zillow partner agent
Leverage their expertise and Zillow's premium Showcase listings to get your home seen by more buyers.
Get startedList with your own agent
Get your home in front of millions of buyers by listing it on Zillow.
Learn how to do itSell it yourself
Take full control of how buyers see your home on Zillow by listing For Sale by Owner (FSBO).
List your homeWhat's special
Zillow last checked:
Listing updated:
Listed by:
Jo Ann Luisi DRE #01399250 925-321-6104,
Compass
Bought with:
Heather Gowdy, DRE #01933216
Compass
Source: Bay East AOR,MLS#: 41056038
Facts & features
Interior
Bedrooms & bathrooms
- Bedrooms: 2
- Bathrooms: 2
- Full bathrooms: 2
Rooms
- Room types: 2 Bedrooms, 2 Baths, Main Entry, Den, Dining Room, Family Room, Dining Area, Kitchen/Family Combo, Laundry, Living Room, Primary Bathroom, Primary Bedroom
Bathroom
- Features: Solid Surface, Double Vanity
Kitchen
- Features: Breakfast Bar, Counter - Tile, Dishwasher, Garbage Disposal, Gas Range/Cooktop, Microwave, Refrigerator
Heating
- Forced Air
Cooling
- Ceiling Fan(s)
Appliances
- Included: Dishwasher, Gas Range, Microwave, Refrigerator, Dryer, Washer
- Laundry: Sink
Features
- Breakfast Bar
- Flooring: Laminate, Tile
- Has fireplace: No
- Fireplace features: None
Interior area
- Total structure area: 1,582
- Total interior livable area: 1,582 sqft
Property
Parking
- Total spaces: 2
- Parking features: Direct Access
- Attached garage spaces: 2
Features
- Levels: One
- Stories: 1
- Entry location: No Steps to Entry
- Patio & porch: Covered
- Pool features: None, Community
- Fencing: Fenced
Lot
- Size: 6,658 Square Feet
- Features: Premium Lot, Back Yard, Front Yard
Details
- Parcel number: 0108100678
- Special conditions: Standard
Construction
Type & style
- Home type: SingleFamily
- Architectural style: Traditional
- Property subtype: Residential, Single Family Residence
Materials
- Stucco
- Foundation: Slab
- Roof: Tile
Condition
- Existing
- New construction: No
- Year built: 2003
Details
- Builder name: Del Webb
Utilities & green energy
- Electric: No Solar
Community & HOA
Community
- Security: Double Strapped Water Heater
- Subdivision: Summerset 4
HOA
- Has HOA: Yes
- Amenities included: Fitness Center, Pool, Gated, Tennis Court(s), Activities Available, Golf Course, Guest Parking
- Services included: Common Area Maint, Management Fee, Security
- HOA fee: $165 monthly
- HOA name: SUMMERSET HOA
- HOA phone: 925-743-3308
Location
- Region: Brentwood
Financial & listing details
- Price per square foot: $446/sqft
- Tax assessed value: $340,566
- Annual tax amount: $5,528
- Price range: $705K - $705K
- Date on market: 4/13/2024
- Listing agreement: Excl Right
- Listing terms: Cash,Conventional
Price history
| Date | Event | Price |
|---|---|---|
| 5/15/2024 | Sold | $705,000+5.2%$446/sqft |
Source:  Bay East AOR #41056038 Report a problem Bay East AOR #41056038 Report a problem | ||
| 4/26/2024 | Pending sale | $669,950$423/sqft |
Source:  bridgeMLS/CCAR/Bay East AOR #41056038 Report a problem bridgeMLS/CCAR/Bay East AOR #41056038 Report a problem | ||
| 4/14/2024 | Listed for sale | $669,950+124.4%$423/sqft |
Source: bridgeMLS/CCAR/Bay East AOR #41056038 Report a problem | ||
| 5/26/2004 | Sold | $298,500$189/sqft |
Source: Public Record Report a problem | ||
Public tax history
Tax history is unavailable.
Find assessor info on the county website
Neighborhood: 94513
Nearby homes
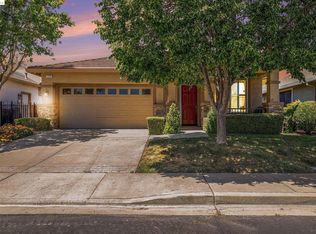
- $687,5002 bd2 ba1.5k sqft1319 Bonum Way, Brentwood, CA 94513Sold
- $678,5002 bd-- ba2.1k sqft1234 Alderman Ln, Brentwood, CA 94513Off Market
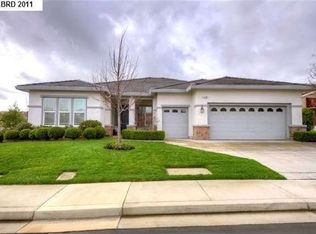
- $559,8002 bd2 ba1.2k sqft1321 Bonum Way, Brentwood, CA 94513Off Market
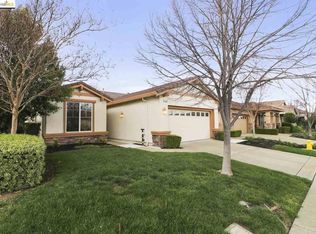
- $585,7002 bd2 ba1.7k sqft1236 Alderman Ln, Brentwood, CA 94513Off Market
- $529,9002 bd2 ba1.2k sqft1318 Bonum Way, Brentwood, CA 94513Sold
- $555,1002 bd2 ba1.5k sqft1316 Bonum Way, Brentwood, CA 94513Off Market
- $562,2002 bd2 ba1.5k sqft1320 Bonum Way, Brentwood, CA 94513Off Market
- $501,4002 bd2 ba1.2k sqft1323 Bonum Way, Brentwood, CA 94513Off Market
Nearby schools
GreatSchools rating
- 9/10R. Paul Krey Elementary SchoolGrades: K-5Distance: 1.3 mi
- 9/10Adams (J. Douglas) Middle SchoolGrades: 6-8Distance: 2.3 mi
- 9/10Heritage High SchoolGrades: 9-12Distance: 2.2 mi
Get a cash offer in 3 minutes
Find out how much your home could sell for in as little as 3 minutes with a no-obligation cash offer.
Estimated market value
$648,300
Get a cash offer in 3 minutes
Find out how much your home could sell for in as little as 3 minutes with a no-obligation cash offer.
Estimated market value
$648,300
- California
- Contra Costa County
- Brentwood
- 94513
- 1317 Bonum Way
Nearby cities
Nearby zip codes
Other Brentwood Topics
