Skip main navigation
Closed
  • $462,000

    1317 Brooke Way, Gardnerville, NV 89410

    3beds
    1,363sqft
    Single Family Residence
    Built in 2000
    8,276 Square Feet Lot
    $467,000 Zestimate®
    $339/sqft
    $2,261 Estimated rent

    Home value

    $467,000

    $420,000 - $518,000

    $2,261/mo

    Zestimate® history
    Loading
    Loading...

    Owner options

    List your home for rent

    $2,261/mo

    Rent Zestimate®

    Find your next renter with Zillow Rental Manager. Plus, with online applications, you can quickly screen prospective tenants – for free.

    Learn more

    $2,261/mo

    Rent Zestimate®

    Refinance and save

    $2,902/mo

    Est. payment

    Refinancing to a lower rate could help reduce your monthly payments and save thousands over the life of the loan.

    See today's rates

    $2,902/mo

    Est. payment

    Explore your selling options

    Work with a Zillow partner agent

    Leverage their expertise and Zillow's premium Showcase listings to get your home seen by more buyers.

    Get started

    List with your own agent

    Get your home in front of millions of buyers by listing it on Zillow.

    Learn how to do it

    Sell it yourself

    Take full control of how buyers see your home on Zillow by listing For Sale by Owner (FSBO).

    List your home

    What's special

    Stylish pergolaRoomy side yardDual sinksMature treesPrimary suiteSunny dining areaPrivate backyard
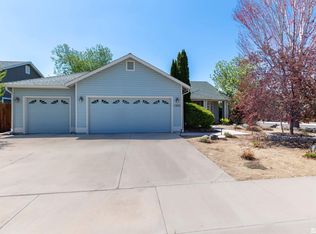
    Picture coming home to this charming 3-bedroom, 2-bathroom, 1,363 sqft gem in Chichester Estates, set on a roomy corner lot in the heart of Gardnerville. The great room draws you in with glossy laminate & tile floors, spilling into a sunny dining area and kitchen perfect for whipping up family meals or hosting game nights with friends. A smart nook off the kitchen, lined with built-ins, begs to be your pantry or cozy home office. The primary suite is your private escape, with a walk-in closet, a second closet, and a luxe ensuite featuring dual sinks and a walk-in shower. Two more bedrooms—one with a built-in desk and cabinets—offer space for kids or projects, while the guest bathroom sparkles with a tub/shower combo and a solar tube for natural light. The private backyard, shaded by mature trees and crowned with a stylish pergola, calls for summer barbecues or quiet evenings under the stars. A roomy side yard adds storage space, and a new A/C unit keeps things cool and move-in ready. Just minutes from Gardnerville's beloved Overland Restaurant & Pub and JT Basque Bar & Dining Room, plus shops and schools, this home puts you in the center of it all. Your Gardnerville story starts here, in a home where warmth and memories weave together seamlessly.

    Zillow last checked:

    Listing updated:

    Listed by:

    Dylan Hastings BS.146750 530-523-3575,

    Berkshire Hathaway HomeService

    Bought with:

    Matt Carter, S.78392

    Ink Realty

    Source: NNRMLS,MLS#: 250056443MLS Logo

    Facts & features

    Interior

    Bedrooms & bathrooms
    • Bedrooms: 3
    • Bathrooms: 2
    • Full bathrooms: 2
    Heating
    • Forced Air, Natural Gas
    Cooling
    • Central Air
    Appliances
    • Included: Dishwasher, Disposal, Gas Cooktop, Microwave, Oven
    • Laundry: Laundry Room, Shelves, Washer Hookup
    Features
    • Ceiling Fan(s), Entrance Foyer, Pantry, Master Downstairs, Walk-In Closet(s)
    • Flooring: Carpet, Laminate, Stone, Tile
    • Windows: Blinds, Double Pane Windows, Skylight(s)
    • Has fireplace: No
    • Common walls with other units/homes: No Common Walls
    Interior area
    • Total structure area: 1,363
    • Total interior livable area: 1,363 sqft

    Property

    Parking
    • Total spaces: 2
    • Parking features: Additional Parking, Garage, Garage Door Opener
    • Garage spaces: 2
    Features
    • Levels: One
    • Stories: 1
    • Patio & porch: Patio
    • Exterior features: Rain Gutters
    • Pool features: None
    • Spa features: None
    • Fencing: Back Yard
    • Has view: Yes
    • View description: Mountain(s), Trees/Woods
    Lot
    • Size: 8,276 Square Feet
    • Features: Corner Lot, Landscaped, Level
    Details
    • Additional structures: None
    • Parcel number: 132033710001
    • Zoning: Single Family Residence

    Construction

    Type & style
    • Home type: SingleFamily
    • Property subtype: Single Family Residence
    Materials
    • Foundation: Crawl Space
    • Roof: Shingle
    Condition
    • New construction: No
    • Year built: 2000

    Utilities & green energy

    • Sewer: Public Sewer
    • Water: Public
    • Utilities for property: Electricity Connected, Natural Gas Connected, Sewer Connected, Water Connected

    Community & HOA

    Community
    • Security: Smoke Detector(s)
    • Subdivision: Chichester Estates
    HOA
    • Has HOA: Yes
    • Amenities included: Maintenance Grounds
    • HOA fee: $100 annually
    • HOA name: Chichester Estates HOA
    Location
    • Region: Gardnerville

    Financial & listing details

    • Price per square foot: $339/sqft
    • Tax assessed value: $92,230
    • Annual tax amount: $2,851
    • Date on market: 9/28/2025
    • Cumulative days on market: 107 days
    • Listing terms: 1031 Exchange,Cash,Conventional,FHA

    Price history

    DateEventPrice
    1/13/2026Sold$462,000-4.7%$339/sqft
    Source: NNRMLS #250056443 Report a problem
    12/18/2025Contingent$485,000$356/sqft
    Source: NNRMLS #250056443 Report a problem
    10/23/2025Price change$485,000-3%$356/sqft
    Source: NNRMLS #250056443 Report a problem
    10/10/2025Price change$499,999-1%$367/sqft
    Source: NNRMLS #250056443 Report a problem
    9/28/2025Listed for sale$505,000+8.6%$371/sqft
    Source: NNRMLS #250056443 Report a problem
    5/18/2023Sold$465,000$341/sqft
    Source: Public Record Report a problem
    5/2/2023Pending sale$465,000$341/sqft
    Source: NNRMLS #230003904 Report a problem
    4/27/2023Listed for sale$465,000+43.1%$341/sqft
    Source: NNRMLS #230003904 Report a problem
    11/7/2005Sold$325,000$238/sqft
    Source: Public Record Report a problem

    Public tax history

    YearProperty taxesTax assessment
    2025$2,688 +8%$92,230 -0.6%
    2024$2,489 +8%$92,760 +3.5%
    2023$2,304 +3%$89,647 +15.7%
    2022$2,237 +3%$77,452 +0.8%
    2021$2,172 $76,849 +5.6%
    2020-- $72,747
    2019$2,109 $72,747 +7.6%
    2018$2,109 +6.1%$67,605 -0.7%
    2017$1,988 $68,099 +8.1%
    2016$1,988 +2.6%$62,978
    2015$1,937 +3.2%$62,978 +16%
    2014$1,877 $54,296 +9%
    2013-- $49,794 +0.2%
    2012-- $49,697 -1.5%
    2011-- $50,452 -5.6%
    2010-- $53,422 -28.4%
    2009-- $74,645 +0.8%
    2008-- $74,066 +0.4%
    2007-- $73,789 +9.4%
    2006-- $67,434 +17%
    2005$1,665 +6.4%$57,633 +7.5%
    2004$1,565 $53,622 +8.8%
    2003-- $49,304 +4.6%
    2002-- $47,143 +236.7%
    2001-- $14,000
    Find assessor info on the county website

    Neighborhood: 89410

    Nearby schools

    GreatSchools rating
    Schools provided by the listing agent
    • Elementary: Gardnerville
    • Middle: Carson Valley
    • High: Douglas

    Source: NNRMLS. This data may not be complete. We recommend contacting the local school district to confirm school assignments for this home.

    Sell for more on Zillow
    Get a Zillow Showcase℠ listing at no additional cost and you could sell for .
    $467,000
    2% more
    +$9,340
    With Zillow Showcase(estimated)
    $476,340
    Sell for more on Zillow
    Get a Zillow Showcase℠ listing at no additional cost and you could sell for .
    $467,000
    2% more
    +$9,340
    With Zillow Showcase(estimated)
    $476,340