Skip main navigation
Closed
  • $429,900

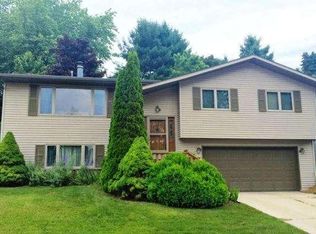
    1317 Castle AVENUE, Sheboygan, WI 53081

    4beds
    1,978sqft
    Single Family Residence
    Built in 1967
    10,018.8 Square Feet Lot
    $430,500 Zestimate®
    $217/sqft
    $2,113 Estimated rent

    Home value

    $430,500

    $396,000 - $469,000

    $2,113/mo

    Zestimate® history
    Loading
    Loading...

    Owner options

    List your home for rent

    $2,113/mo

    Rent Zestimate®

    Find your next renter with Zillow Rental Manager. Plus, with online applications, you can quickly screen prospective tenants – for free.

    Learn more

    $2,113/mo

    Rent Zestimate®

    Refinance and save

    $2,773/mo

    Est. payment

    Refinancing to a lower rate could help reduce your monthly payments and save thousands over the life of the loan.

    See today's rates

    $2,773/mo

    Est. payment

    Explore your selling options

    Work with a Zillow partner agent

    Leverage their expertise and Zillow's premium Showcase listings to get your home seen by more buyers.

    Get started

    List with your own agent

    Get your home in front of millions of buyers by listing it on Zillow.

    Learn how to do it

    Sell it yourself

    Take full control of how buyers see your home on Zillow by listing For Sale by Owner (FSBO).

    List your home

    What's special

    Lively tri-level bursts with style from the moment you step inside. Custom gray-cabinet kitchen steals the show w quartz counters, gas stove, & eye-catching 89'' island. Tile floors, cheerful dinette & view of the fabulous backyard. Open living space brings the good vibes together with a tongue-and-groove feature wall, chic sconces, and a sparkling electric fireplace. It's bright, it's inviting, it's ready for your best moments. Head downstairs to a cozy retreat featuring a Lannon stone natural fireplace & flexible 4th BR w a nearby bath. Upstairs, enjoy natural wood floors, tiled shower, & fresh updates throughout. Step outside and fall in love all over again: a brick-paver patio, 2 pergolas, garden shed, mature trees, a mini dog run, and beautiful landscaping create a backyard paradise!

    Zillow last checked:

    Listing updated:

    Listed by:

    Amee Salzwedel PropertyInfo@shorewest.com,

    Shorewest Realtors, Inc.

    Bought with:

    Jana Gruttner

    Source: WIREX MLS,MLS#: 1962106MLS LogoOriginating MLS: Metro MLS

    Facts & features

    Interior

    Bedrooms & bathrooms
    • Bedrooms: 4
    • Bathrooms: 2
    • Full bathrooms: 2
    Primary bedroom
    • Level: Upper
    • Area: 192
    • Dimensions: 16 x 12
    Bedroom 2
    • Level: Upper
    • Area: 120
    • Dimensions: 12 x 10
    Bedroom 3
    • Level: Upper
    • Area: 140
    • Dimensions: 14 x 10
    Bedroom 4
    • Level: Lower
    • Area: 140
    • Dimensions: 14 x 10
    Bathroom
    • Features: Shower on Lower, Tub Only, Ceramic Tile, Shower Over Tub, Shower Stall
    Dining room
    • Level: Main
    • Area: 132
    • Dimensions: 12 x 11
    Family room
    • Level: Lower
    • Area: 260
    • Dimensions: 20 x 13
    Kitchen
    • Level: Main
    • Area: 180
    • Dimensions: 15 x 12
    Living room
    • Level: Main
    • Area: 299
    • Dimensions: 23 x 13
    Heating
    • Natural Gas, Radiant/Hot Water
    Cooling
    • Central Air
    Appliances
    • Included: Dishwasher, Microwave, Other, Oven, Range, Refrigerator
    Features
    • High Speed Internet, Kitchen Island
    • Flooring: Wood
    • Basement: Finished,Full,Full Size Windows,Exposed
    Interior area
    • Total structure area: 1,978
    • Total interior livable area: 1,978 sqft
    • Finished area above ground: 1,378
    • Finished area below ground: 600

    Property

    Parking
    • Total spaces: 2
    • Parking features: Garage Door Opener, Attached, 2 Car
    • Attached garage spaces: 2
    Features
    • Levels: Multi-Level,Tri-Level
    • Patio & porch: Deck, Patio
    • Fencing: Fenced Yard
    Lot
    • Size: 10,018 sqft
    • Dimensions: 85 x 120
    • Features: Sidewalks
    Details
    • Additional structures: Garden Shed
    • Parcel number: 59281411650
    • Zoning: Res

    Construction

    Type & style
    • Home type: SingleFamily
    • Architectural style: Contemporary,Other
    • Property subtype: Single Family Residence
    Materials
    • Brick, Brick/Stone, Vinyl Siding
    Condition
    • 21+ Years
    • New construction: No
    • Year built: 1967

    Utilities & green energy

    • Sewer: Public Sewer
    • Water: Public
    • Utilities for property: Cable Available

    Community & neighborhood

    Location
    • Region: Sheboygan
    • Subdivision: Camelot Estates
    • Municipality: Sheboygan

    Price history

    DateEventPrice
    6/30/2026Sold$429,900$217/sqft
    Source: WIREX MLS #1962106 Report a problem
    5/17/2026Contingent$429,900$217/sqft
    Source: WIREX MLS #1962106 Report a problem
    5/12/2026Listed for sale$429,900+23.7%$217/sqft
    Source: WIREX MLS #1962106 Report a problem
    9/16/2022Sold$347,500+5.3%$176/sqft
    Source: WIREX MLS #1804295 Report a problem
    7/30/2022Pending sale$329,900$167/sqft
    Source: WIREX MLS #1804295 Report a problem
    7/28/2022Listed for sale$329,900+112.8%$167/sqft
    Source: WIREX MLS #1804295 Report a problem
    5/23/2016Sold$155,000+3.4%$78/sqft
    Source: Agent Provided Report a problem
    5/5/2016Pending sale$149,900$76/sqft
    Source: CENTURY 21 Rautmann/Schils #1468808 Report a problem
    4/14/2016Listed for sale$149,900-14.3%$76/sqft
    Source: CENTURY 21 Rautmann/Schils #1468808 Report a problem
    8/8/2008Listing removed$174,900$88/sqft
    Source: Coldwell Banker** #990087 Report a problem
    6/20/2008Price change$174,900-2.8%$88/sqft
    Source: Coldwell Banker** #990087 Report a problem
    2/26/2008Listed for sale$179,900$91/sqft
    Source: RealBird #990087 Report a problem

    Public tax history

    YearProperty taxesTax assessment
    2024$5,257 +8.8%$363,900 +15.3%
    2023$4,830 +34.2%$315,500 +57.8%
    2022$3,599 +1.2%$199,900 +36.5%
    2021$3,555 -4.1%$146,400
    2020$3,707 -8.7%$146,400
    2019$4,061 +0.9%$146,400
    2018$4,024 +2.3%$146,400
    2017$3,934 +18.1%$146,400 +3.2%
    2016$3,331 -4.3%$141,800
    2015$3,480 -3.7%$141,800
    2014$3,613 -5.8%$141,800 -16%
    2013$3,836 +0.2%$168,800
    2012$3,830 -3.7%$168,800
    2011$3,978 -1.4%$168,800
    2010$4,034 -1.5%$168,800
    2009$4,095 +5.6%$168,800
    2008$3,880 -4%$168,800
    2007$4,041 +1.9%$168,800
    2006$3,967 +2.2%$168,800 +32.1%
    2005$3,882 -1.4%$127,805 +0%
    2004$3,937 +2.2%$127,800
    2003$3,853 +0.2%$127,800
    2002$3,843 +4.6%$127,800
    2001$3,674 +3.1%$127,800 +0.9%
    2000$3,564 $126,700

    Find assessor info on the county website

    Neighborhood: 53081

    Nearby schools

    GreatSchools rating
    Schools provided by the listing agent
    • Elementary: Wilson
    • Middle: Farnsworth
    • High: South
    • District: Sheboygan Area

    Source: WIREX MLS. This data may not be complete. We recommend contacting the local school district to confirm school assignments for this home.

    Get a cash offer in 3 minutes
    Find out how much your home could sell for in as little as 3 minutes with a no-obligation cash offer.
    Estimated market value
    $430,500
    Get a cash offer in 3 minutes
    Find out how much your home could sell for in as little as 3 minutes with a no-obligation cash offer.
    Estimated market value
    $430,500