Enjoy the best of NoCo living in this beautifully maintained two-story home backing to a private open space-offering uninterrupted mountain views and peaceful outdoor living. With a smart layout, tasteful finishes, and thoughtful upgrades throughout, this home delivers comfort, convenience, and natural beauty from every angle. The front and backyard are dressed to impress with a polished mix of sod and decorative rock, creating a clean, low-maintenance landscape that still feels lush. A covered front porch adds charm and gives you the perfect shady spot to enjoy your morning coffee. Inside, the main level features hardwood floors, updated lighting, and large windows with remote-controlled blinds that let the sunshine in or block it out with the push of a button. The living area features soaring ceilings that stretch up to the 2nd floor, giving the whole space a bright and airy vibe you'll love coming home to. The kitchen checks all the boxes, featuring stainless steel appliances, a large island, ample prep space, and a pantry to keep everything within easy reach. From the staircase, take in a bird's-eye view of the main level before discovering a convenient laundry area and three spacious bedrooms upstairs, including a primary suite with a 5-piece ensuite bathroom. The newly finished basement gives you even more flexible living space, including an additional bedroom and bathroom, perfect as a guest suite, office retreat, or a cozy hangout zone. Plus, there's extra storage to keep everything tidy. The fenced backyard features a raised, covered deck that gives you a front-row seat to beautiful sunsets and snow-capped mountain views, a slice of paradise right at home. The Metro District includes your non-potable water and trash. The 3-car garage and wide driveway provide all the space you need for vehicles, outdoor gear, or workshop projects. Just minutes to Windsor, Fort Collins, and Greeley, with quick access to CR 74 and I-25 for smooth commutes or weekend getaways
Sold for $535,000
$535,000
1317 Chamois Dr, Severance, CO 80550
4beds
2,507sqft
Single Family Residence
Built in 2020
8,000 Square Feet Lot
$529,900 Zestimate®
$213/sqft
$2,942 Estimated rent
Home value
$529,900
$498,000 - $562,000
$2,942/mo
Zestimate® history
Owner options
List your home for rent
$2,942/mo
Rent Zestimate®
Find your next renter with Zillow Rental Manager. Plus, with online applications, you can quickly screen prospective tenants – for free.
$2,942/mo
Rent Zestimate®
Refinance and save
$3,182/mo
Est. payment
Refinancing to a lower rate could help reduce your monthly payments and save thousands over the life of the loan.
$3,182/mo
Est. payment
Explore your selling options
Work with a Zillow partner agent
Leverage their expertise and Zillow's premium Showcase listings to get your home seen by more buyers.
Get startedList with your own agent
Get your home in front of millions of buyers by listing it on Zillow.
Learn how to do itSell it yourself
Take full control of how buyers see your home on Zillow by listing For Sale by Owner (FSBO).
List your homeWhat's special
Zillow last checked:
Listing updated:
Listed by:
Deano Zahakis 970-218-9200,
Kittle Real Estate
Bought with:
Julie Abel, 100052133
Keller Williams Top of the Rockies Estes Park
Source: IRES as distributed by MLS GRID,MLS#: 1031488
Facts & features
Interior
Bedrooms & bathrooms
- Bedrooms: 4
- Bathrooms: 4
- Full bathrooms: 2
- 3/4 bathrooms: 1
- 1/2 bathrooms: 1
- Main level bathrooms: 1
Primary bedroom
- Description: Carpet
- Features: Full Primary Bath
- Level: Upper
- Area: 238 Square Feet
- Dimensions: 17 x 14
Bedroom 2
- Description: Carpet
- Level: Upper
- Area: 121 Square Feet
- Dimensions: 11 x 11
Bedroom 3
- Description: Carpet
- Level: Upper
- Area: 130 Square Feet
- Dimensions: 13 x 10
Bedroom 4
- Description: Carpet
- Level: Basement
- Area: 168 Square Feet
- Dimensions: 12 x 14
Dining room
- Description: Hardwood
- Level: Main
- Area: 156 Square Feet
- Dimensions: 13 x 12
Kitchen
- Description: Hardwood
- Level: Main
- Area: 117 Square Feet
- Dimensions: 13 x 9
Laundry
- Description: Tile
- Level: Upper
- Area: 45 Square Feet
- Dimensions: 9 x 5
Living room
- Description: Carpet
- Level: Main
- Area: 240 Square Feet
- Dimensions: 16 x 15
Recreation room
- Description: Carpet
- Level: Basement
- Area: 300 Square Feet
- Dimensions: 15 x 20
Heating
- Forced Air
Cooling
- Central Air, Ceiling Fan(s)
Appliances
- Included: Electric Range, Dishwasher, Refrigerator, Microwave, Disposal
- Laundry: Washer/Dryer Hookup
Features
- Eat-in Kitchen, Cathedral Ceiling(s), Open Floorplan, Pantry, Walk-In Closet(s), Kitchen Island, High Ceilings
- Flooring: Wood
- Windows: Window Coverings
- Basement: Full,Partially Finished,Daylight,Built-In Radon
Interior area
- Total structure area: 1,747
- Total interior livable area: 2,507 sqft
- Finished area above ground: 1,747
Property
Parking
- Total spaces: 3
- Parking features: Attached, Oversized
- Attached garage spaces: 3
- Details: Attached
Features
- Levels: Two
- Stories: 2
- Patio & porch: Deck
- Fencing: Fenced,Vinyl
- Has view: Yes
- View description: Mountain(s), Hills
Lot
- Size: 8,000 Square Feet
- Features: Level, Abuts Private Open Space, City Limits
Details
- Parcel number: R8961207
- Zoning: RES
- Special conditions: Private Owner
Construction
Type & style
- Home type: SingleFamily
- Architectural style: Contemporary
- Property subtype: Single Family Residence
Materials
- Frame, Stone, Composition
- Roof: Composition
Condition
- New construction: No
- Year built: 2020
Utilities & green energy
- Electric: PV REA
- Gas: Xcel Energy
- Sewer: Public Sewer
- Water: City
- Utilities for property: Natural Gas Available, Electricity Available
Green energy
- Energy efficient items: Energy Survey Complete
Community & HOA
Community
- Features: Park, Trail(s)
- Security: Fire Alarm
- Subdivision: Hunters Crossing
HOA
- Has HOA: No
- Services included: Common Amenities, Trash, Management, Utilities
Location
- Region: Severance
Financial & listing details
- Price per square foot: $213/sqft
- Tax assessed value: $477,701
- Annual tax amount: $5,235
- Date on market: 4/17/2025
- Listing terms: Cash,Conventional,VA Loan,USDA Loan
- Exclusions: Personal Property, Washer & Dryer
- Electric utility on property: Yes
- Road surface type: Concrete
Price history
| Date | Event | Price |
|---|---|---|
| 6/25/2025 | Sold | $535,000-0.9%$213/sqft |
Source:  IRES as distributed by MLS GRID #1031488 Report a problem IRES as distributed by MLS GRID #1031488 Report a problem | ||
| 4/24/2025 | Pending sale | $539,900$215/sqft |
Source:  REcolorado as distributed by MLS GRID #IR1031488 Report a problem REcolorado as distributed by MLS GRID #IR1031488 Report a problem | ||
| 4/18/2025 | Listed for sale | $539,900+30.5%$215/sqft |
Source: IRES as distributed by MLS GRID #1031488 Report a problem | ||
| 9/30/2020 | Sold | $413,807$165/sqft |
Source: IRES as distributed by MLS GRID #919492 Report a problem | ||
Public tax history
| Year | Property taxes | Tax assessment |
|---|---|---|
| 2026 | $5,272 +0.7% | $29,230 -2.1% |
| 2025 | $5,235 +4.8% | $29,860 -12.5% |
| 2024 | $4,996 +25.7% | $34,120 -1% |
| 2023 | $3,973 +4.3% | $34,450 +44.3% |
| 2022 | $3,808 +1387.4% | $23,880 -2.8% |
| 2021 | $256 | $24,570 +1371.3% |
| 2020 | $256 | $1,670 |
Find assessor info on the county website
Neighborhood: 80550
Nearby homes
- $530,0005 bd3 ba3.1k sqft1319 Chamois Dr, Severance, CO 80550Sold
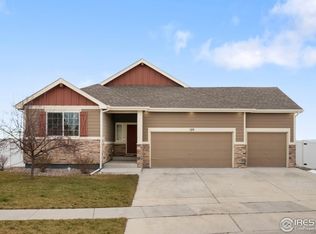
- $487,2004 bd3 ba2.1k sqft1313 Chamois Dr, Severance, CO 80550Off Market
- $521,4004 bd3 ba2.3k sqft1321 Chamois Dr, Severance, CO 80550Off Market
- $504,5004 bd3 ba2.3k sqft1318 Chamois Dr, Severance, CO 80550Off Market
- $496,8004 bd3 ba2.1k sqft1320 Chamois Dr, Severance, CO 80550Off Market
- $530,0005 bd4 ba2.3k sqft1314 Chamois Dr, Severance, CO 80550Off Market
- $499,0004 bd3 ba2.3k sqft1311 Chamois Dr, Severance, CO 80550Off Market
- $530,5003 bd3 ba2.4k sqft1323 Chamois Dr, Severance, CO 80550Sold
Nearby schools
GreatSchools rating
- NAHollister Lake ElementaryGrades: PK-5Distance: 2.2 mi
- 5/10Severance Middle SchoolGrades: 6-8Distance: 1.4 mi
- 6/10Severance High SchoolGrades: 9-12Distance: 1.4 mi
Schools provided by the listing agent
- Elementary: Hollister Lake
- Middle: Severance
- High: Severance High School
Source: IRES as distributed by MLS GRID. This data may not be complete. We recommend contacting the local school district to confirm school assignments for this home.
Get a cash offer in 3 minutes
Find out how much your home could sell for in as little as 3 minutes with a no-obligation cash offer.
Estimated market value
$529,900
Get a cash offer in 3 minutes
Find out how much your home could sell for in as little as 3 minutes with a no-obligation cash offer.
Estimated market value
$529,900
- Colorado
- Weld County
- Severance
- 80550
- 1317 Chamois Dr
Nearby cities
Nearby zip codes
Other Severance Topics
