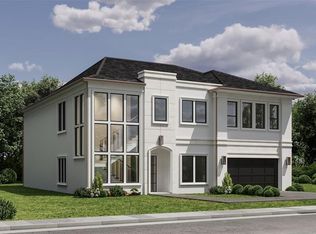
Luxurious home located in the heart of Oak Forest/Garden Oaks. A home built for family enjoyment and entertaining. Front door opens to a massive main living area featuring high ceilings appointed with crown molding, REAL red oak flooring. Formal dining could easily be converted to office. Butler pantry leads to spacious kitchen w/ extended cabinets, granite & mosaic backsplash. 6 burner gas stove! French door fridge stays! Primary bedroom down w/ spa-like en-suite bath - double sinks, oversized shower & soaking tub! Upstairs you'll find 4 spacious bedrooms surrounding the gameroom. Fresh neutral paint throughout! This home shows like NEW. The best part? Especially in Houston summers? A private in-ground pool & spa! Zoned to highly rated Oak Forest Elementary! And, so close to all the fun/food in the Oak Forest/Garden Oaks/Houston Heights area. Minutes to downtown too.
Copyright notice - Data provided by HAR.com 2022 - All information provided should be independently verified.
House for rent
$7,500/mo
Fees may apply
1317 Chantilly Ln, Houston, TX 77018
5beds
3,433sqft
Price may not include required fees and charges. Learn more|
Singlefamily
Available now
Electric, ceiling fan
Electric dryer hookup laundry
2 Attached garage spaces parking
Natural gas
What's special
Fresh neutral paint throughoutFrench door fridgeReal red oak flooringPrimary bedroom downGranite and mosaic backsplashSoaking tubSpa-like en-suite bath
- 6 days |
- -- |
- -- |
Zillow last checked:
Listing updated:
Travel times

Let’s turn your rent into credit progress
Build credit history with every on-time payment and get credit for the payment you’re already making.
Facts & features
Interior
Bedrooms & bathrooms
- Bedrooms: 5
- Bathrooms: 4
- Full bathrooms: 3
- 1/2 bathrooms: 1
Heating
- Natural Gas
Cooling
- Electric, Ceiling Fan
Appliances
- Included: Dishwasher, Disposal, Microwave, Oven, Range, Refrigerator
- Laundry: Electric Dryer Hookup, Gas Dryer Hookup, Hookups, Washer Hookup
Features
- Ceiling Fan(s), Crown Molding, Formal Entry/Foyer, High Ceilings, Primary Bed - 1st Floor, Split Plan
- Flooring: Carpet, Tile, Wood
Interior area
- Total interior livable area: 3,433 sqft
Property
Parking
- Total spaces: 2
- Parking features: Attached, Covered
- Has attached garage: Yes
- Details: Contact manager
Features
- Stories: 2
- Exterior features: 1 Living Area, Architecture Style: Traditional, Attached, Crown Molding, Electric Dryer Hookup, Flooring: Wood, Formal Dining, Formal Entry/Foyer, Gameroom Up, Garage Door Opener, Gas Dryer Hookup, Gunite, Heating: Gas, High Ceilings, In Ground, Insulated Doors, Insulated/Low-E windows, Living Area - 1st Floor, Lot Features: Subdivided, Patio/Deck, Pool With Hot Tub Attached, Primary Bed - 1st Floor, Split Plan, Subdivided, Utility Room, Washer Hookup
- Has private pool: Yes
- Pool features: Gunite, In Ground, Pool, Pool With Hot Tub Attached
Details
- Parcel number: 0731000130010
Construction
Type & style
- Home type: SingleFamily
- Property subtype: SingleFamily
Condition
- Year built: 2015
Community & HOA
HOA
- Amenities included: Pool
Location
- Region: Houston
Financial & listing details
- Lease term: 12 Months
Price history
| Date | Event | Price |
|---|---|---|
| 6/29/2026 | Listed for rent | $7,500$2/sqft |
Source: | ||
| 3/13/2017 | Sold | -- |
Source: Agent Provided Report a problem | ||
| 1/19/2017 | Pending sale | $764,000+4.8%$223/sqft |
Source: Berkshire Hathaway HomeService #34460949 Report a problem | ||
| 10/13/2016 | Price change | $729,000-2.7%$212/sqft |
Source: Berkshire Hathaway HomeService #34460949 Report a problem | ||
| 7/9/2016 | Price change | $749,000-4%$218/sqft |
Source: Berkshire Hathaway HomeService #34460949 Report a problem | ||
| 5/23/2016 | Listed for sale | $779,900$227/sqft |
Source: Berkshire Hathaway HomeService #34460949 Report a problem | ||
| 3/7/1995 | Sold | -- |
Source: Public Record Report a problem | ||
Neighborhood: Oak Forest - Garden Oaks
Nearby schools
GreatSchools rating
- 10/10Oak Forest Elementary SchoolGrades: PK-5Distance: 0.4 mi
- 7/10Black Middle SchoolGrades: 6-8Distance: 0.5 mi
- 5/10Waltrip High SchoolGrades: 9-12Distance: 1 mi
Nearby cities
Nearby neighborhoods
Nearby zip codes
Nearby rental buildings
- Santa Clara
- Carrington at Champion Forest Apartments
- The Gibson
- ASPIRE AT 610
- Belrose
- The Domain at Ellington
- Parkgreen on Gessner
- Victoria Park
- Westward Square
- Domain West
- Fusion at the Rye 3030
- Town Park Apartments
- Park at River Oaks
- The Alora Apartments
- Caldera Apartment Homes
- The Vic at Interpose
- The Ellis Apartments
- The Beverly at Clear Lake
- Costa Verde
- Hollings Post Oak