Skip main navigation
Sold for $555,000
  • $555,000

    1317 CIELO COURT, NORTH VENICE, FL 34275

    3beds
    2,006sqft
    Single Family Residence
    Built in 2014
    7,249 Square Feet Lot
    $494,500 Zestimate®
    $277/sqft
    $3,404 Estimated rent

    Home value

    $494,500

    $470,000 - $519,000

    $3,404/mo

    Zestimate® history
    Loading
    Loading...

    Owner options

    List your home for rent

    $3,404/mo

    Rent Zestimate®

    Find your next renter with Zillow Rental Manager. Plus, with online applications, you can quickly screen prospective tenants – for free.

    Learn more

    $3,404/mo

    Rent Zestimate®

    Refinance and save

    $3,989/mo

    Est. payment

    Refinancing to a lower rate could help reduce your monthly payments and save thousands over the life of the loan.

    See today's rates

    $3,989/mo

    Est. payment

    Explore your selling options

    Work with a Zillow partner agent

    Leverage their expertise and Zillow's premium Showcase listings to get your home seen by more buyers.

    Get started

    List with your own agent

    Get your home in front of millions of buyers by listing it on Zillow.

    Learn how to do it

    Sell it yourself

    Take full control of how buyers see your home on Zillow by listing For Sale by Owner (FSBO).

    List your home

    What's special

    Basketball courtsBeautiful heated poolTray ceilingsEpoxy floorsWater viewsMaster bedroomNewer ceiling fans
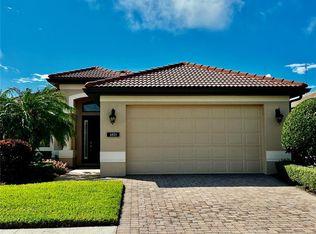
    Location, Location, Location! Are you looking for a gated community, near the beach, with lush landscaping, water views and close proximity to all local conveniences and attractions with NO CDD FEES? Welcome to the sought-after, gated community of Willow Chase, which is lush, well manicured, tucked away and exclusive with only 147 homes. This 3 bedroom, 2 bathroom, plus bonus office/den home with french doors, has many updates such as Newer Tile in both guest bedrooms (2018), New Water Heater (2023), Newer Ceiling Fans in every room, Epoxy Floors in the Garage (2018), and recently updated landscaping. Additional features and options of the home include Hunter Douglas 2" blinds in all bedroom windows and in the office/den, granite counter-tops, whole house gutters, tray ceilings in the living room, master bedroom and Office/Den, 13' high ceilings in the foyer and 8' doorways throughout and UV light in A/C system. The peaceful yard with a breathtaking pond water view, has plenty room for a future pool. Willow Chase is a wonderful community which is well managed, located in an X flood zone with affordable HOA fees, and NO CDD FEES. Willow Chase features a community center with pickle-ball, tennis, and basketball courts, well stocked fitness center, group outdoor kitchen and dining area, beautiful heated pool with water features, playground and boardwalk preserve trail connecting to the community center. Willow Chase is located approximately 6 miles to the local beaches of Nokomis and Venice Beach, minutes from Downtown Venice, great proximity to all the local highways and airports, and for your safety and well-being, minutes away are the Brand New Sarasota Memorial Hospital, The Venice Fire Department Station and Sarasota County Sheriff's office. Mowing of the front and back of the home, irrigation by re-claimed water, mulching around home 2 x per year, pruning of all bushes/palm trees of the home and the community grounds and pool club maintenance are all included in your monthly HOA fees. There is one photograph of the Primary Bedroom that has been virtually staged.

    Zillow last checked:

    Listing updated:

    Listed by:

    Jeanne Egan 732-690-4882,

    THE SUNSHINE STATE COMPANY 941-263-2613

    Bought with:

    Crystal Cosby, LLC, 3251887

    PREMIER SOTHEBYS INTL REALTY

    Source: Stellar MLS,MLS#: A4599889MLS LogoOriginating MLS: Sarasota - Manatee

    Facts & features

    Interior

    Bedrooms & bathrooms
    • Bedrooms: 3
    • Bathrooms: 2
    • Full bathrooms: 2
    Primary bedroom
    • Features: Walk-In Closet(s)
    • Level: First
    • Dimensions: 14x15
    Bedroom 2
    • Features: Walk-In Closet(s)
    • Level: First
    • Dimensions: 11x12
    Bedroom 3
    • Features: Walk-In Closet(s)
    • Level: First
    • Dimensions: 11x12
    Primary bathroom
    • Level: First
    • Dimensions: 11x12
    Kitchen
    • Level: First
    • Dimensions: 12x14
    Living room
    • Level: First
    • Dimensions: 17x18
    Heating
    • Electric
    Cooling
    • Central Air
    Appliances
    • Included: Dishwasher, Dryer, Microwave, Range, Refrigerator, Washer
    • Laundry: Electric Dryer Hookup, Laundry Room, Washer Hookup
    Features
    • Ceiling Fan(s), High Ceilings, Open Floorplan, Tray Ceiling(s)
    • Flooring: Carpet, Tile
    • Doors: Sliding Doors
    • Windows: Hurricane Shutters
    • Has fireplace: No
    Interior area
    • Total structure area: 2,700
    • Total interior livable area: 2,006 sqft

    Property

    Parking
    • Total spaces: 2
    • Parking features: Garage - Attached
    • Attached garage spaces: 2
    Features
    • Levels: One
    • Stories: 1
    • Patio & porch: Covered, Enclosed, Patio, Rear Porch, Screened
    • Exterior features: Irrigation System, Private Mailbox, Rain Gutters
    • Has view: Yes
    • View description: Water, Pond
    • Has water view: Yes
    • Water view: Water,Pond
    Lot
    • Size: 7,249 Square Feet
    • Features: Sidewalk
    Details
    • Parcel number: 0376021150
    • Zoning: RSF4
    • Special conditions: None

    Construction

    Type & style
    • Home type: SingleFamily
    • Property subtype: Single Family Residence
    Materials
    • Block, Stucco
    • Foundation: Slab
    • Roof: Tile
    Condition
    • New construction: No
    • Year built: 2014

    Utilities & green energy

    • Sewer: Public Sewer
    • Water: Public
    • Utilities for property: BB/HS Internet Available, Cable Available, Electricity Available, Natural Gas Available, Public, Water Connected

    Community & HOA

    Community
    • Features: Buyer Approval Required, Deed Restrictions, Fitness Center, Gated Community - No Guard, Golf Carts OK, Irrigation-Reclaimed Water, Playground, Pool, Sidewalks
    • Pet fee: $0 monthly
    • Subdivision: WILLOW CHASE
    HOA
    • Has HOA: Yes
    • Amenities included: Basketball Court, Fitness Center, Gated, Maintenance, Pickleball Court(s), Playground, Pool, Tennis Court(s), Trail(s)
    • Services included: Common Area Taxes, Community Pool, Maintenance Grounds, Manager, Pool Maintenance, Private Road
    • HOA fee: $347 monthly
    • HOA name: Dylan Clements
    • HOA phone: 941-914-6636
    Location
    • Region: North Venice

    Financial & listing details

    • Price per square foot: $277/sqft
    • Tax assessed value: $412,000
    • Annual tax amount: $3,628
    • Date on market: 2/21/2024
    • Cumulative days on market: 1 day
    • Ownership: Fee Simple
    • Total actual rent: 0
    • Electric utility on property: Yes
    • Road surface type: Paved, Asphalt

    Price history

    DateEventPrice
    3/26/2024Sold$555,000-2.3%$277/sqft
    Source: Stellar MLS #A4599889 Report a problem
    2/23/2024Pending sale$568,000$283/sqft
    Source: Stellar MLS #A4599889 Report a problem
    2/21/2024Listed for sale$568,000+67.8%$283/sqft
    Source: Stellar MLS #A4599889 Report a problem
    11/1/2017Sold$338,500-1.9%$169/sqft
    Source: Public Record Report a problem
    8/28/2017Price change$345,000-0.6%$172/sqft
    Source: BRIGHT REALTY #A4193292 Report a problem
    8/3/2017Listed for sale$347,000+18.5%$173/sqft
    Source: BRIGHT REALTY #A4193292 Report a problem
    4/2/2014Sold$292,729$146/sqft
    Source: Public Record Report a problem

    Public tax history

    YearProperty taxesTax assessment
    2025$5,550 +49.3%$412,000 +43.7%
    2024$3,717 +2.4%$286,664 +3%
    2023$3,628 -0.6%$278,315 +3%
    2022$3,648 -0.1%$270,209 +3%
    2021$3,654 -0.4%$262,339 +1.4%
    2020$3,668 +2.9%$258,717 +2.3%
    2019$3,566 $252,900 -11.8%
    2018$3,566 -14%$286,800 +15.2%
    2017$4,146 +23%$249,017 -11.4%
    2016$3,372 -1.4%$280,900 +16%
    2015$3,419 +408.2%$242,200 +578.4%
    2014$673 +12%$35,700
    2013$601 -19.2%$35,700 -15.5%
    2012$744 +18.5%$42,240 +10%
    2011$628 -9.7%$38,400 -8.6%
    2010$695 -36%$42,000 -23.4%
    2009$1,086 $54,800 -21.6%
    2008$1,086 -18.8%$69,900 -18.6%
    2007$1,338 $85,900 -2.9%
    2006-- $88,500
    Find assessor info on the county website

    Neighborhood: 34275

    Nearby schools

    GreatSchools rating
    Schools provided by the listing agent
    • Elementary: Laurel Nokomis Elementary
    • Middle: Laurel Nokomis Middle
    • High: Venice Senior High

    Source: Stellar MLS. This data may not be complete. We recommend contacting the local school district to confirm school assignments for this home.

    Get a cash offer in 3 minutes
    Find out how much your home could sell for in as little as 3 minutes with a no-obligation cash offer.
    Estimated market value
    $494,500
    Get a cash offer in 3 minutes
    Find out how much your home could sell for in as little as 3 minutes with a no-obligation cash offer.
    Estimated market value
    $494,500