For salePrice cut: $20.99K (7/19)
$429,000
4beds
2,100sqft
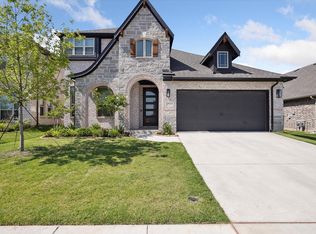
1317 Clear Fork St, Aubrey, TX 76227
4beds
2,100sqft
Single family residence
Built in 2024
6,621 sqft
2 Attached garage spaces
$204 price/sqft
$83/mo HOA
What's special
Thoughtful upgrades throughoutFresh like new feelTv mounts already installedKitchen features sleek finishesBright and functional layout
Welcome to 1317 Clear Fork, a beautifully maintained single owner home built in 2025 and kept in truly impeccable condition. This modern, move in ready property offers a bright and functional layout with thoughtful upgrades throughout. The living spaces are enhanced with TV mounts already installed, making setup effortless for your ...
- 162 days |
- 92 |
- 5 |
Source: NTREIS,MLS#: 21170395
Travel times
Living Room
Kitchen
Primary Bedroom
Zillow last checked:
Listing updated:
Listed by:
Ryan LeBaron 0751652 972-716-3865,
Funk Realty Group, LLC 972-716-3865
Source: NTREIS,MLS#: 21170395
Facts & features
Interior
Bedrooms & bathrooms
- Bedrooms: 4
- Bathrooms: 3
- Full bathrooms: 3
Primary bedroom
- Features: Ceiling Fan(s), Dual Sinks, Garden Tub/Roman Tub, Linen Closet, Separate Shower, Walk-In Closet(s)
- Level: First
- Dimensions: 12 x 19
Bedroom
- Level: First
- Dimensions: 10 x 11
Bedroom
- Level: First
- Dimensions: 10 x 11
Bedroom
- Level: First
- Dimensions: 10 x 11
Breakfast room nook
- Level: First
- Dimensions: 10 x 8
Kitchen
- Features: Breakfast Bar, Built-in Features, Eat-in Kitchen, Kitchen Island, Pantry, Stone Counters, Walk-In Pantry
- Level: First
- Dimensions: 8 x 17
Living room
- Features: Ceiling Fan(s), Fireplace
- Level: First
- Dimensions: 14 x 19
Heating
- Central, Electric
Cooling
- Attic Fan, Central Air, Ceiling Fan(s), Electric
Appliances
- Included: Built-In Gas Range, Dishwasher, Electric Oven, Gas Cooktop, Disposal, Microwave, Tankless Water Heater, Vented Exhaust Fan, Water Purifier
- Laundry: Laundry in Utility Room
Features
- Built-in Features, Decorative/Designer Lighting Fixtures, Double Vanity, Eat-in Kitchen, Granite Counters, High Speed Internet, Kitchen Island, Open Floorplan, Pantry, Cable TV, Walk-In Closet(s), Wired for Sound
- Flooring: Carpet, Ceramic Tile, Wood
- Windows: Window Coverings
- Has basement: No
- Has fireplace: No
Interior area
- Total interior livable area: 2,100 sqft
Video & virtual tour
Property
Parking
- Total spaces: 2
- Parking features: Door-Single, Garage Faces Front, Garage
- Attached garage spaces: 2
Features
- Levels: One
- Stories: 1
- Patio & porch: Patio, Covered
- Exterior features: Garden, Private Yard, Rain Gutters
- Pool features: None, Community
- Fencing: Back Yard,Wood
Lot
- Size: 6,621 Square Feet
- Dimensions: 55 x 120
- Features: Back Yard, Lawn, Landscaped, Subdivision, Sprinkler System, Few Trees
Details
- Parcel number: R1030057
Construction
Type & style
- Home type: SingleFamily
- Architectural style: Traditional,Detached
- Property subtype: Single Family Residence
Materials
- Brick
- Foundation: Slab
- Roof: Composition
Condition
- Year built: 2024
Utilities & green energy
- Utilities for property: Electricity Connected, Natural Gas Available, Separate Meters, Water Available, Cable Available
Community & HOA
Community
- Features: Clubhouse, Curbs, Lake, Playground, Pool, Sidewalks, Trails/Paths
- Security: Security System, Fire Alarm, Smoke Detector(s)
- Subdivision: Arrow Brooke Ph 7
HOA
- Has HOA: Yes
- Services included: All Facilities, Association Management
- HOA fee: $250 quarterly
- HOA name: Ccmc
- HOA phone: 214-548-2616
Location
- Region: Aubrey
Financial & listing details
- Price per square foot: $204/sqft
- Annual tax amount: $8,587
- Date on market: 2/6/2026
- Cumulative days on market: 163 days
- Listing terms: Cash,Conventional,FHA,VA Loan
Price history
| Date | Event | Price |
|---|---|---|
| 7/19/2026 | Price change | $429,000-4.7%$204/sqft |
Source: NTREIS #21170395 Report a problem | ||
| 4/2/2026 | Price change | $449,990-2.2%$214/sqft |
Source: NTREIS #21170395 Report a problem | ||
| 2/24/2026 | Price change | $459,990-3.2%$219/sqft |
Source: NTREIS #21170395 Report a problem | ||
| 2/6/2026 | Listed for sale | $474,990-4%$226/sqft |
Source: NTREIS #21170395 Report a problem | ||
| 3/14/2025 | Sold | -- |
Source: NTREIS #20721419 Report a problem | ||
| 2/18/2025 | Pending sale | $495,000$236/sqft |
Source: NTREIS #20721419 Report a problem | ||
| 1/20/2025 | Price change | $495,000-1%$236/sqft |
Source: NTREIS #20721419 Report a problem | ||
| 12/13/2024 | Price change | $500,000-1%$238/sqft |
Source: NTREIS #20721419 Report a problem | ||
| 11/18/2024 | Price change | $505,000-3.8%$240/sqft |
Source: NTREIS #20721419 Report a problem | ||
| 11/5/2024 | Price change | $525,000-0.6%$250/sqft |
Source: NTREIS #20721419 Report a problem | ||
| 9/7/2024 | Price change | $528,266-8.6%$252/sqft |
Source: | ||
| 9/5/2024 | Listed for sale | $578,266$275/sqft |
Source: NTREIS #20721419 Report a problem | ||
Public tax history
Tax history is unavailable.
Monthly payment
Est. payment
$2,781/mo
Principal & interest
$2158
Property taxes
$540
HOA Fees
$83
Estimated market value
$420,600
$400,000 - $442,000
$2,603/mo
Climate risks
Explore flood, wildfire, and other predictive climate risk information for this property on First Street®️.
Neighborhood: 76227
Nearby schools
Paloma Creek Elementary School
Grades PK-5 • 1.8 miles4/10
GreatSchools® Rating
Test Score Rating
4/10Student Progress Rating
4/10Pat Hagan Cheek Middle School
Grades 6-8 • 0.9 miles6/10
GreatSchools® Rating
Test Score Rating
6/10Student Progress Rating
6/10Ray E Braswell High School
Grades 9-12 • 1.9 miles4/10
GreatSchools® Rating
Test Score Rating
5/10College Readiness Rating
4/10Student Progress Rating
4/10