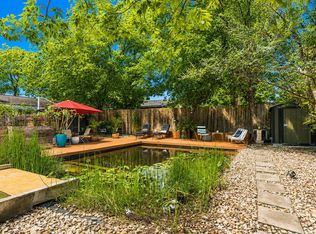
East Central Austin Investment Opportunity! Well-located East Central Austin property featuring recent improvements, a strong location, and an existing lease in place through April 22, 2027, at $3,300 per month, providing an opportunity for a buyer seeking an income-producing property with an existing tenant. The home features granite countertops, fresh interior paint, new baseboards, new appliances, a new HVAC system, and a new tankless water heater. Additional features include a private back deck, Nest security cameras, an ADT security system, cable, and high-speed internet. Conveniently located just minutes from downtown Austin, with Target and Home Depot within walking distance. The nearby Mueller area is easily accessible by bike and offers H-E-B, the Mueller Farmers' Market, Alamo Drafthouse, shopping, dining, and additional entertainment options.The surrounding area offers a variety of restaurants, retail, and services, making this a convenient location for tenants and an appealing option for investors looking for a property with established rental income. Current lease: $3,300/month through April 22, 2027. Buyer to independently verify lease terms, rental information, property condition, measurements, zoning, schools, utilities, and all other information important to buyer. Broker is a part owner of the property.
Active
$615,000
1317 Cloverleaf Dr, Austin, TX 78723
3beds
1,864sqft
Single Family Residence
Built in 1955
9,134 Square Feet Lot
$-- Zestimate®
$330/sqft
$-- HOA
What's special
New appliancesFresh interior paintNew baseboardsGranite countertopsAdt security systemNest security camerasNew hvac system
- 4 hours
- 89
- 4
Zillow last checked:
Listing updated:
Listed by:
Cesar Laboy (512) 940-5412,
Domum Realty Inc (512) 940-5412
Source: Unlock MLS,MLS#: 8218237
Facts & features
Interior
Bedrooms & bathrooms
- Bedrooms: 3
- Bathrooms: 2
- Full bathrooms: 2
- Main level bedrooms: 3
Primary bedroom
- Description: Primary on main
- Features: Ceiling Fan(s), Walk-In Closet(s)
- Level: Main
Primary bathroom
- Description: Primary bath on main
- Features: Quartz Counters, Soaking Tub
- Level: Main
Kitchen
- Features: Kitchn - Breakfast Area, Quartz Counters, Recessed Lighting
- Level: Main
Heating
- Central
Cooling
- Central Air
Appliances
- Included: Dishwasher, Disposal, Exhaust Fan, Free-Standing Range
Features
- Ceiling Fan(s), Quartz Counters, Double Vanity, Primary Bedroom on Main
- Flooring: Laminate, Tile
- Windows: Drapes
- Number of fireplaces: 1
- Fireplace features: Family Room
Interior area
- Total interior livable area: 1,864 sqft
Property
Parking
- Parking features: Carport, Covered, Detached
Accessibility
- Accessibility features: None
Features
- Levels: One
- Stories: 1
- Patio & porch: Deck
- Exterior features: Private Yard
- Pool features: None
- Fencing: Privacy, Wood
- Has view: Yes
- View description: None
- Waterfront features: None
Lot
- Size: 9,134 Square Feet
- Features: Back Yard, Corner Lot, Curbs, Front Yard, Sprinkler - In-ground
Details
- Additional structures: Shed(s)
- Parcel number: 02221402180000
- Special conditions: Standard
Construction
Type & style
- Home type: SingleFamily
- Property subtype: Single Family Residence
Materials
- Foundation: Slab
- Roof: Composition, Shingle
Condition
- Updated/Remodeled
- New construction: No
- Year built: 1955
Utilities & green energy
- Sewer: Public Sewer
- Water: Public
- Utilities for property: Cable Available, Electricity Available, Water Available
Community & HOA
Community
- Features: None
- Subdivision: Delwood Sec 04
HOA
- Has HOA: No
Location
- Region: Austin
Financial & listing details
- Price per square foot: $330/sqft
- Tax assessed value: $480,356
- Annual tax amount: $9,830
- Date on market: 9/5/2026
- Listing terms: Conventional
- Electric utility on property: Yes
Estimated market value
Not available
Estimated sales range
Not available
Not available
Price history
| Date | Event | Price |
|---|---|---|
| 9/5/2026 | Listed for sale | $615,000+0.5%$330/sqft |
Source:  Unlock MLS #8218237 Report a problem Unlock MLS #8218237 Report a problem | ||
| 4/27/2026 | Listing removed | $3,300$2/sqft |
Source: Zillow Rentals Report a problem | ||
| 4/16/2026 | Listed for rent | $3,300$2/sqft |
Source: Zillow Rentals Report a problem | ||
| 4/9/2026 | Listing removed | $3,300$2/sqft |
Source: Zillow Rentals Report a problem | ||
| 4/6/2026 | Listed for rent | $3,300+10%$2/sqft |
Source: Zillow Rentals Report a problem | ||
| 4/6/2026 | Listing removed | $612,000$328/sqft |
Source: Unlock MLS #6184576 Report a problem | ||
| 3/13/2026 | Price change | $612,000-1.3%$328/sqft |
Source: Unlock MLS #6184576 Report a problem | ||
| 2/16/2026 | Listed for sale | $620,000-0.8%$333/sqft |
Source: Unlock MLS #6184576 Report a problem | ||
| 4/17/2025 | Listing removed | $3,000$2/sqft |
Source: Unlock MLS #5245290 Report a problem | ||
| 4/14/2025 | Price change | $3,000-6.3%$2/sqft |
Source: Unlock MLS #5245290 Report a problem | ||
| 3/30/2025 | Listing removed | $625,000$335/sqft |
Source: Unlock MLS #7349936 Report a problem | ||
| 3/30/2025 | Listed for rent | $3,200+6.7%$2/sqft |
Source: Unlock MLS #5245290 Report a problem | ||
| 3/24/2025 | Price change | $625,000-3.8%$335/sqft |
Source: Unlock MLS #7349936 Report a problem | ||
| 3/8/2025 | Price change | $650,000-3.7%$349/sqft |
Source: Unlock MLS #7349936 Report a problem | ||
| 2/14/2025 | Listed for sale | $675,000-3.4%$362/sqft |
Source: Unlock MLS #7349936 Report a problem | ||
| 4/18/2024 | Listing removed | -- |
Source: Unlock MLS #8973862 Report a problem | ||
| 4/13/2024 | Listing removed | -- |
Source: Unlock MLS #3042058 Report a problem | ||
| 4/12/2024 | Price change | $3,000-6.3%$2/sqft |
Source: Unlock MLS #8973862 Report a problem | ||
| 4/9/2024 | Price change | $3,200-8.6%$2/sqft |
Source: Unlock MLS #8973862 Report a problem | ||
| 4/4/2024 | Listed for rent | $3,500$2/sqft |
Source: Unlock MLS #8973862 Report a problem | ||
| 4/1/2024 | Price change | $699,000-12.5%$375/sqft |
Source: Unlock MLS #3042058 Report a problem | ||
| 3/5/2024 | Price change | $799,000-3.2%$429/sqft |
Source: Unlock MLS #3042058 Report a problem | ||
| 3/3/2024 | Listed for sale | $825,000-3.5%$443/sqft |
Source: Unlock MLS #3042058 Report a problem | ||
| 8/2/2023 | Listing removed | -- |
Source: Unlock MLS #7887167 Report a problem | ||
| 7/5/2023 | Listed for sale | $855,000$459/sqft |
Source: Unlock MLS #7887167 Report a problem | ||
Public tax history
| Year | Property taxes | Tax assessment |
|---|---|---|
| 2025 | $9,830 -7.1% | $480,356 -10% |
| 2024 | $10,581 +9.9% | $533,927 +0.3% |
| 2023 | $9,632 -22.7% | $532,361 -15.7% |
| 2022 | $12,465 | $631,160 +40.3% |
| 2021 | -- | $449,778 +21.1% |
| 2020 | $8,267 +3.8% | $371,261 |
| 2019 | $7,963 +287% | $371,261 +1.1% |
| 2018 | $2,057 | $367,247 +10% |
| 2017 | $2,057 +13.7% | $333,861 +8.7% |
| 2016 | $1,809 | $307,148 +10% |
| 2015 | $1,809 | $279,225 +10% |
| 2014 | $1,809 | $253,841 +7.7% |
| 2013 | -- | $235,637 +10% |
| 2012 | -- | $214,215 -8.2% |
| 2011 | -- | $233,252 |
| 2010 | -- | $233,252 +5% |
| 2009 | -- | $222,112 +10% |
| 2008 | -- | $201,920 +10% |
| 2007 | -- | $183,564 +10% |
| 2006 | -- | $166,876 +11% |
| 2005 | -- | $150,302 +25.4% |
| 2002 | $495 | $119,884 |
Find assessor info on the county website
Monthly payment
Est. payment
Payment breakdown
Explore the cost of this home by adjusting the details. Changes won't be saved.Climate risks
Neighborhood: Windsor Park
Nearby schools
Schools provided by the listing agent
- Elementary: Blanton
- Middle: Pearce Middle
- High: Northeast Early College
- District: Austin ISD
Source: Unlock MLS. This data may not be complete. We recommend contacting the local school district to confirm school assignments for this home.
Similar homes
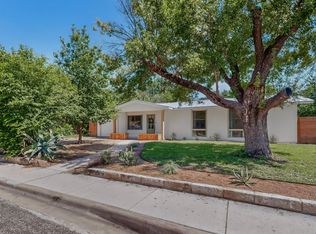
- $592,5004 bd2 ba1.3k sqft1428 Corona Dr, Austin, TX 78723Active
 MLS ID #5500931, Michele Storey, Compass RE Texas, LLC. Unlock MLS
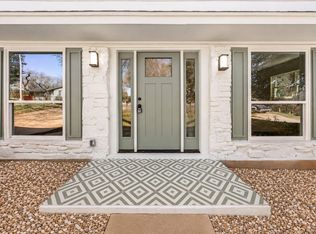
 - $549,0003 bd2 ba1.3k sqft1308 Broadmoor Dr, Austin, TX 78723Active
 MLS ID #3368349, Robert Barbieri, DDFW Realty. Unlock MLS
 - $595,0004 bd3 ba2k sqft7007 Fred Morse Dr, Austin, TX 78723Active
 MLS ID #6890396, Chris Tinnell, Compass RE Texas, LLC. Unlock MLS
 - $614,9994 bd2 ba1.3k sqft3101 Steck Ave, Austin, TX 78757Active
 MLS ID #1511637, Russ Cullum, Serhant Texas, LLC. Unlock MLS
 - $699,5004 bd3 ba2.1k sqft8102 Burrell Dr, Austin, TX 78757ActiveMLS ID #1977281, Isaiah Tibbs, Allure Real Estate. Unlock MLS
- $699,0005 bd4 ba2.1k sqft2112 Vanderbilt Ln, Austin, TX 78723ActiveMLS ID #4893974, Jesper Taktblad, Serhant Texas, LLC. Unlock MLS
- $485,0003 bd2 ba1k sqft1400 Westmoor Dr, Austin, TX 78723ActiveMLS ID #6495693, Pascal Munnelly, Keller Williams Realty. Unlock MLS
- $599,9905 bd3 ba2k sqft5604 Chadwyck Dr, Austin, TX 78723ActiveMLS ID #4658640, Jeff Patterson, Team West Real Estate LLC. Unlock MLS
- $599,0004 bd2 ba1.7k sqft5700 Avenue G, Austin, TX 78752ActiveMLS ID #7984570, Elizabeth Shands, Gottesman Residential R.E.. Unlock MLS
- $529,0004 bd2 ba2.1k sqft3100 Lynridge Dr, Austin, TX 78723ActiveMLS ID #8624488, Jared West, Team West Real Estate LLC. Unlock MLS
- $424,9003 bd2 ba1.1k sqft1708 Adina St, Austin, TX 78721ActiveMLS ID #8339064, Tara McGuire, Bramlett Partners. Unlock MLS
- $695,0003 bd3 ba1.7k sqft933 E 51st St, Austin, TX 78751ActiveMLS ID #8027289, Ethan Shropshire, eXp Realty, LLC. Unlock MLS
- $480,0003 bd2 ba1.2k sqft4710 Russet Hill Dr, Austin, TX 78723ActiveMLS ID #9824323, Kory Moye, New Home Realty. Unlock MLS
- $525,0004 bd3 ba1.9k sqft6205 Hylawn Dr, Austin, TX 78723ActiveMLS ID #6553165, Sumina Bhatti, Compass RE Texas, LLC. Unlock MLS
- $695,0003 bd2 ba1.6k sqft5815 Duval St, Austin, TX 78752ActiveMLS ID #2538148, Meredith Vitek, Gottesman Residential R.E.. Unlock MLS
- $650,0003 bd3 ba1.4k sqft8001 Camden Dr, Austin, TX 78757ActiveMLS ID #3436991, Kasey Gilliam, Bramlett Partners. Unlock MLS
- $850,0003 bd2 ba1.3k sqft807 E 49th St, Austin, TX 78751ActiveMLS ID #8023588, Jen Berbas, Bramlett Partners. Unlock MLS
- $430,0003 bd2 ba1.3k sqft5605 Overbrook Dr, Austin, TX 78723ActiveMLS ID #1508403, Sumina Bhatti, Compass RE Texas, LLC. Unlock MLS
- $599,9003 bd2 ba1.3k sqft4603 Dudmar Dr, Austin, TX 78735ActiveMLS ID #2332111, Yusuf Johnson, eXp Realty, LLC. Unlock MLS
- $414,9973 bd2 ba1.3k sqft8401 Staunton Dr, Austin, TX 78758ActiveMLS ID #7300586, Faith Shaw, Haven & Stone LLC. Unlock MLS
