Skip main navigation
Under contract
  • $165,000

    1317 Colorado St, Tallahassee, FL 32304

    3beds
    925sqft
    : 
    $1,163/mo
    Get pre-qualified
    Single Family Residence
    Built in 1971
    6,534 Square Feet Lot
    $-- Zestimate®
    $178/sqft
    $-- HOA

    What's special

    Abundant natural lightAmple parkingCovered parkingClassic brick exteriorGenerous cabinet storageBrand new carpetsWelcoming front entry
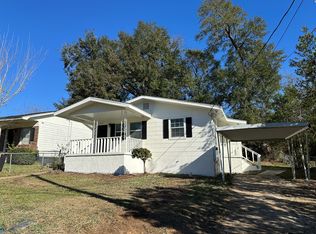
    Charming, Move-In Ready Home with Modern Updates Welcome home to this inviting and thoughtfully refreshed property, offering a comfortable blend of character, functionality, and modern style. From the moment you arrive, the classic brick exterior, covered parking, mature landscaping, and welcoming front entry ofer charming curb appeal. Inside, the home features beautiful brand new LVP flooring throughout, neutral walls, abundant natural light, and a spacious open living area anchored by a stylish ceiling fan with integrated lighting. Multiple windows bring in plenty of sunshine while offering pleasant views of the surrounding greenery. The updated kitchen combines bright white cabinetry, stainless-steel appliances, subway tile backsplash, and generous cabinet storage in a practical layout that makes everyday cooking and entertaining easy. The adjoining living and dining areas provide plenty of flexibility for relaxing, hosting guests, or creating a home office or study space. The home’s bedrooms and living spaces offer a clean, neutral canvas with brand new carpets ready for your personal style while updated finishes and consistent flooring create a cohesive feel throughout. Major updates provide added peace of mind, including a brand-new roof and a 2-year-old HVAC system. Outside, enjoy the covered carport, established landscaping, and ample parking. Conveniently located near a variety of restaurants and everyday amenities, with easy access to Florida State University (FSU), Tallahassee State College (TSC), and Florida A&M University (FAMU). Whether you're looking for your first home, a great investment, or simply a place to call your own, this charming home offers comfort, thoughtful updates, and a convenient location.
    18 days
    |
    436
    |
    34
    |

    Likely to sell faster than

    Zillow last checked:

    Listing updated:

    Listed by:

    Kenley B Stringer 850-228-1486,

    Keller Williams Town & Country,

    Chris Myrick 850-591-1956,

    Keller Williams Town & Country

    Source: TBR,MLS#: 403452MLS Logo

      Facts & features

      Interior

      Bedrooms & bathrooms
      • Bedrooms: 3
      • Bathrooms: 1
      • Full bathrooms: 1
      Rooms
      • Room types: Other, Pantry, Utility Room
      Primary bedroom
      • Dimensions: 11x11
      Bedroom 2
      • Dimensions: 10x11
      Bedroom 3
      • Dimensions: 8x10
      Dining room
      • Dimensions: 0x0
      Family room
      • Dimensions: 0x0
      Kitchen
      • Dimensions: 9x15
      Living room
      • Dimensions: 11x12
      Heating
      • Central, Electric
      Cooling
      • Central Air, Ceiling Fan(s), Electric
      Appliances
      • Included: Oven, Range, Refrigerator
      Features
      • Pantry, Walk-In Closet(s)
      • Flooring: Carpet, Plank, Vinyl
      • Has fireplace: No
      Interior area
      • Total structure area: 925
      • Total interior livable area: 925 sqft

      Property

      Parking
      • Total spaces: 1
      • Parking features: Carport, One Space
      • Carport spaces: 1
      Features
      • Stories: 1
      • Patio & porch: Covered, Porch
      • Fencing: Partial
      • Has view: Yes
      • View description: None
      Lot
      • Size: 6,534 Square Feet
      Details
      • Parcel number: 12073212685 D0080

      Construction

      Type & style
      • Home type: SingleFamily
      • Architectural style: One Story,Traditional
      • Property subtype: Single Family Residence
      Materials
      • Brick
      • Foundation: Crawlspace
      Condition
      • Year built: 1971

      Utilities & green energy

      • Sewer: Public Sewer

      Community & HOA

      Community
      • Subdivision: VALLEY VIEW
      HOA
      • Services included: None
      Location
      • Region: Tallahassee

      Financial & listing details

      • Price per square foot: $178/sqft
      • Tax assessed value: $90,753
      • Annual tax amount: $1,636
      • Date on market: 8/8/2026
      • Cumulative days on market: 19 days
      • Listing terms: Conventional,FHA,VA Loan
      • Road surface type: Paved

        Estimated market value

        Not available

        Estimated sales range

        Not available

        Not available

        Price history

        DateEventPrice
        8/21/2026Contingent$165,000$178/sqft
        Source: TBR #403452 Report a problem
        8/8/2026Listed for sale$165,000+120%$178/sqft
        Source: TBR #403452 Report a problem
        6/8/2026Sold$75,000+88%$81/sqft
        Source: Public Record Report a problem
        7/19/2013Sold$39,900-0.7%$43/sqft
        Source: Public Record Report a problem
        5/30/2013Price change$40,200-15.4%$43/sqft
        Source: Coldwell Banker Hartung & Nobl #234238 Report a problem
        4/26/2013Listed for sale$47,500-13.6%$51/sqft
        Source: Homepath #234238 Report a problem
        10/12/2012Listing removed$55,000$59/sqft
        Source: Capital City Real Estate Group #224220 Report a problem
        8/8/2012Price change$55,000+511.1%$59/sqft
        Source: Capital City Real Estate Group #224220 Report a problem
        8/1/2012Price change$9,000-40%$10/sqft
        Source: Auction.com Report a problem
        7/31/2012Price change$15,000-72.7%$16/sqft
        Source: Auction.com Report a problem
        6/7/2012Price change$55,000+46.7%$59/sqft
        Source: Capital City Real Estate Group #224220 Report a problem
        5/2/2012Price change$37,500-16.7%$41/sqft
        Source: Capital City Real Estate Group #224220 Report a problem
        4/4/2012Listed for sale$45,000$49/sqft
        Source: Capital City Real Estate Group #224220 Report a problem

        Public tax history

        YearProperty taxesTax assessment
        2025$1,636 +9.8%$83,029 +10%
        2024$1,490 +9.4%$75,481 +10%
        2023$1,362 +15.2%$68,619 +10%
        2022$1,182 +8.6%$62,381 +10%
        2021$1,089 +7.3%$56,710 +5.7%
        2020$1,014 +3.8%$53,633 +5%
        2019$977 $51,091 +4%
        2018$977 +5.7%$49,118 +14.2%
        2017$924 +10.6%$43,016 +3.3%
        2016$836 $41,645 +4.2%
        2015$836 $39,954 -4.7%
        2014$836 $41,932 -21.5%
        2013-- $53,431 -3.8%
        2012-- $55,520 -28.5%
        2011-- $77,648 -5%
        2010-- $81,713 -1%
        2009-- $82,546 -11%
        2008-- $92,750 -1.1%
        2007-- $93,790 +9.4%
        2006-- $85,739 +51.1%
        2005-- $56,738
        2004-- $56,738 +11.1%
        2003-- $51,052 +12.2%
        2002-- $45,508 +3.6%
        2001-- $43,919
        2000$942 $43,919
        Find assessor info on the county website

        Monthly payment

        Est. payment

        Payment breakdown

        Explore the cost of this home by adjusting the details. Changes won't be saved.
        All calculations are estimates and provided by Zillow, Inc. for informational purposes only. Actual amounts may vary.
        HOA fees may include property taxes on listings classified as Co-Ops. Contact the listing agent and/or owner for fee details.
        See how much you could borrow to make a competitive offer.

        Climate risks

        Neighborhood: Griffin Heights

        Getting around

        57 / 100
        Somewhat Walkable
        41 / 100
        Some Transit
        58 / 100
        Bikeable

        Nearby schools

        GreatSchools rating
        Schools provided by the listing agent
        • Elementary: RILEY
        • Middle: GRIFFIN
        • High: GODBY

        Source: TBR. This data may not be complete. We recommend contacting the local school district to confirm school assignments for this home.

        A local agent can set up tours, give advice and negotiate with sellers.

        A local lender can help you make sure your offer is ready when you are.

        Browse local experts

        Similar homes