Location, location, location!! Newly renovated home in Hempfield school district to call your own! The entire first floor of this home has been remodeled in the last few months, featuring new luxury vinyl plank flooring spanning the entire first floor! A newly updated kitchen that includes upgraded counter tops and backslash tiling. Not to mention the spacious family room just off of the kitchen complete with a cozy wood burning fireplace! From the family room step out onto the brand new composite deck or spend a relaxing day in the pool. All from the comfort of your own backyard! Don't wait, schedule an appointment to see this spectacular home today!!
Sold for $450,000
$450,000
1317 Crownvetch Dr, Landisville, PA 17538
3beds
2,404sqft
Single Family Residence
Built in 1986
0.35 Acres Lot
$500,200 Zestimate®
$187/sqft
$2,803 Estimated rent
Home value
$500,200
$475,000 - $525,000
$2,803/mo
Zestimate® history
Owner options
List your home for rent
$2,803/mo
Rent Zestimate®
Find your next renter with Zillow Rental Manager. Plus, with online applications, you can quickly screen prospective tenants – for free.
$2,803/mo
Rent Zestimate®
Refinance and save
$2,942/mo
Est. payment
Refinancing to a lower rate could help reduce your monthly payments and save thousands over the life of the loan.
$2,942/mo
Est. payment
Explore your selling options
Work with a Zillow partner agent
Leverage their expertise and Zillow's premium Showcase listings to get your home seen by more buyers.
Get startedList with your own agent
Get your home in front of millions of buyers by listing it on Zillow.
Learn how to do itSell it yourself
Take full control of how buyers see your home on Zillow by listing For Sale by Owner (FSBO).
List your homeWhat's special
Wood burning fireplaceNewly renovated homeNewly updated kitchenSpacious family roomBrand new composite deckUpgraded counter tops
Zillow last checked:
Listing updated:
Listed by:
ALLIE RAPSEY 717-979-2565,
Coldwell Banker Realty
Bought with:
Yadhu Dhital, RS349246
Iron Valley Real Estate of Central PA
Source: Bright MLS,MLS#: PALA2046718
Facts & features
Interior
Bedrooms & bathrooms
- Bedrooms: 3
- Bathrooms: 3
- Full bathrooms: 2
- 1/2 bathrooms: 1
- Main level bathrooms: 1
Rooms
- Room types: Living Room, Dining Room, Bedroom 2, Bedroom 3, Kitchen, Family Room, Bedroom 1, Laundry, Storage Room, Bathroom 2, Bathroom 3
Basement
- Area: 500
Heating
- Forced Air, Heat Pump, Electric
Cooling
- Central Air, Electric
Appliances
- Included: Dishwasher, Microwave, Disposal, Dryer, Exhaust Fan, Oven/Range - Electric, Refrigerator, Stainless Steel Appliance(s), Washer, Water Heater, Water Treat System, Electric Water Heater
- Laundry: Main Level, Laundry Room
Features
- Eat-in Kitchen, Formal/Separate Dining Room, Built-in Features, Breakfast Area, Cedar Closet(s), Ceiling Fan(s), Family Room Off Kitchen, Upgraded Countertops, Walk-In Closet(s), Dry Wall
- Flooring: Carpet, Luxury Vinyl, Vinyl
- Windows: Screens
- Basement: Full,Interior Entry,Partially Finished
- Number of fireplaces: 1
- Fireplace features: Brick, Glass Doors, Wood Burning
Interior area
- Total structure area: 2,404
- Total interior livable area: 2,404 sqft
- Finished area above ground: 1,904
- Finished area below ground: 500
Property
Parking
- Total spaces: 6
- Parking features: Garage Door Opener, Lighted, Driveway, Attached
- Attached garage spaces: 2
- Uncovered spaces: 4
Accessibility
- Accessibility features: None
Features
- Levels: Two
- Stories: 2
- Patio & porch: Deck
- Exterior features: Lighting, Rain Gutters
- Has private pool: Yes
- Pool features: Above Ground, Filtered, Private
- Has view: Yes
- View description: Garden, Street
- Frontage length: Road Frontage: 91
Lot
- Size: 0.35 Acres
- Features: Level
Details
- Additional structures: Above Grade, Below Grade
- Parcel number: 2906130000000
- Zoning: RESIDENTIAL
- Special conditions: Standard
Construction
Type & style
- Home type: SingleFamily
- Architectural style: Colonial
- Property subtype: Single Family Residence
Materials
- Brick, Stick Built, Vinyl Siding
- Foundation: Block
- Roof: Shingle,Composition
Condition
- New construction: No
- Year built: 1986
Utilities & green energy
- Electric: 200+ Amp Service
- Sewer: Public Sewer
- Water: Public
Community & HOA
Community
- Security: Smoke Detector(s)
- Subdivision: Hoffman Heights
HOA
- Has HOA: No
- Amenities included: None
- Services included: None
Location
- Region: Landisville
- Municipality: EAST HEMPFIELD TWP
Financial & listing details
- Price per square foot: $187/sqft
- Tax assessed value: $5,212
- Annual tax amount: $5,212
- Date on market: 2/19/2024
- Listing agreement: Exclusive Right To Sell
- Listing terms: Conventional,FHA,VA Loan,PHFA
- Ownership: Fee Simple
Price history
| Date | Event | Price |
|---|---|---|
| 3/26/2024 | Sold | $450,000+1.1%$187/sqft |
Source:  Bright MLS #PALA2046718 Report a problem Bright MLS #PALA2046718 Report a problem | ||
| 2/24/2024 | Pending sale | $444,900$185/sqft |
Source: Bright MLS #PALA2046718 Report a problem | ||
| 2/19/2024 | Listed for sale | $444,900$185/sqft |
Source: Bright MLS #PALA2046718 Report a problem | ||
Public tax history
| Year | Property taxes | Tax assessment |
|---|---|---|
| 2026 | $5,742 +7.1% | $241,200 |
| 2025 | $5,362 +2.9% | $241,200 |
| 2024 | $5,212 +2% | $241,200 |
| 2023 | $5,108 +2.8% | $241,200 |
| 2022 | $4,968 | $241,200 |
| 2021 | $4,968 +425.3% | $241,200 |
| 2020 | $946 -80.3% | $241,200 |
| 2019 | $4,806 +408.1% | $241,200 |
| 2018 | $946 -78% | $241,200 +41.1% |
| 2017 | $4,303 +0% | $170,900 |
| 2016 | $4,303 +29.4% | $170,900 |
| 2015 | $3,326 | $170,900 |
| 2014 | $3,326 | $170,900 |
| 2013 | -- | $170,900 |
| 2012 | -- | $170,900 |
| 2011 | -- | $170,900 |
| 2010 | -- | $170,900 |
| 2009 | -- | $170,900 |
| 2007 | -- | $170,900 |
| 2006 | -- | $170,900 |
| 2005 | -- | $170,900 +13.5% |
| 2004 | -- | $150,600 |
| 2003 | -- | $150,600 |
| 2002 | -- | $150,600 |
| 2000 | -- | $150,600 |
Find assessor info on the county website
Neighborhood: 17538
Nearby homes
- $485,0004 bd3 ba2.3k sqft1313 Crownvetch Dr, Landisville, PA 17538Sold
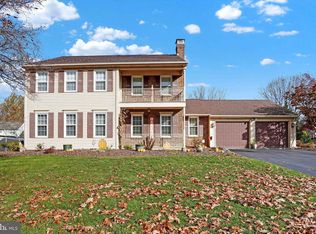
- $509,9004 bd3 ba2k sqft1321 Crownvetch Dr, Landisville, PA 17538Off Market
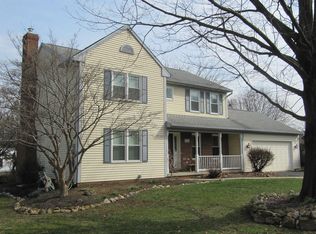
- $510,5004 bd2 ba2k sqft1324 Pennscott Dr, Landisville, PA 17538Off Market
- $497,3004 bd2 ba2.2k sqft1320 Pennscott Dr, Landisville, PA 17538Off Market
- $503,8004 bd2 ba2.5k sqft1314 Crownvetch Dr, Landisville, PA 17538Off Market
- $543,0004 bd3 ba2.4k sqft1328 Pennscott Dr, Landisville, PA 17538Off Market
- $517,6004 bd2 ba2k sqft1309 Crownvetch Dr, Landisville, PA 17538Off Market
- $532,1004 bd2 ba2.3k sqft1316 Pennscott Dr, Landisville, PA 17538Off Market
Nearby schools
GreatSchools rating
- 8/10Landisville Intermediate CenterGrades: 4-6Distance: 1.1 mi
- 7/10Landisville Middle SchoolGrades: 7-8Distance: 1.3 mi
- 9/10Hempfield Senior High SchoolGrades: 9-12Distance: 1.3 mi
Schools provided by the listing agent
- High: Hempfield
- District: Hempfield
Source: Bright MLS. This data may not be complete. We recommend contacting the local school district to confirm school assignments for this home.
Sell for more on Zillow
Get a Zillow Showcase℠ listing at no additional cost and you could sell for .
$500,200
2% more
+$10,004
With Zillow Showcase(estimated)
$510,204
Sell for more on Zillow
Get a Zillow Showcase℠ listing at no additional cost and you could sell for .
$500,200
2% more
+$10,004
With Zillow Showcase(estimated)
$510,204
- Pennsylvania
- Lancaster County
- Landisville
- 17538
- 1317 Crownvetch Dr
