Brand new Highland Home in Parkside Peninsula. The "Bernini" floorplan is a best seller and for good reason. This lovely home features 2 bedrooms (Primary and guest) and 2 full bathrooms downstairs with 2 more secondary bedrooms upstairs with a Jack & Jill bathroom. Soaring ceilings in the family room and dining room, double stacked cabinets in kitchen, built in appliances and covered patio. 8' interior doors are on the first floor along with a stand alone tub and separate shower in the primary suite. Parkside Peninsula is a boutique community with limited opportunities. Conveniently located in the Leander ISD.
Active
Price cut: $31.5K (6/29)
$624,990
1317 Cypress Paul Ln, Georgetown, TX 78628
4beds
2,587sqft
:
Get pre-qualified$4,492/mo
Single Family Residence
Built in 2026
6,011 Square Feet Lot
$-- Zestimate®
$242/sqft
$23/mo HOA
What's special
Built in appliancesCovered patioJack and jill bathroom
- 100 days |
- 80 |
- 3 |
Zillow last checked:
Listing updated:
Listed by:
Dina Verteramo 512-772-1390,
Highland Homes Realty
Source: Central Texas MLS,MLS#: 610641 Originating MLS: Williamson County Association of REALTORS
Originating MLS: Williamson County Association of REALTORSFacts & features
Interior
Bedrooms & bathrooms
- Bedrooms: 4
- Bathrooms: 4
- Full bathrooms: 3
- 1/2 bathrooms: 1
Primary bedroom
- Level: Main
- Dimensions: 13.00 x 14.00
Bedroom 2
- Level: Main
- Dimensions: 10.00 x 11.00
Bedroom 3
- Level: Upper
- Dimensions: 11.00 x 12.00
Bedroom 4
- Level: Upper
- Dimensions: 10.00 x 12.00
Primary bathroom
- Level: Main
- Dimensions: 13.00 x 9.00
Dining room
- Level: Main
- Dimensions: 14.00 x 11.00
Family room
- Level: Main
- Dimensions: 14.00 x 14.00
Kitchen
- Level: Main
- Dimensions: 10.00 x 13.00
Loft
- Level: Upper
- Dimensions: 14 x 15
Office
- Level: Main
- Dimensions: 13.00 x 10.00
Heating
- Natural Gas, Zoned
Cooling
- Central Air, Zoned
Appliances
- Included: Dishwasher, Gas Cooktop, Disposal, Microwave, Other, Plumbed For Ice Maker, See Remarks, Tankless Water Heater, Vented Exhaust Fan, Built-In Oven, Cooktop
- Laundry: Washer Hookup, Main Level, Laundry Room
Features
- Bookcases, Ceiling Fan(s), Carbon Monoxide Detector, Double Vanity, High Ceilings, In-Law Floorplan, Primary Downstairs, Multiple Living Areas, Main Level Primary, Open Floorplan, Recessed Lighting, Soaking Tub, Wired for Data, Walk-In Closet(s), Kitchen Island, Other, Pantry, See Remarks
- Flooring: Carpet, Laminate
- Windows: Double Pane Windows
- Has fireplace: No
- Fireplace features: None
Interior area
- Total interior livable area: 2,587 sqft
Video & virtual tour
Property
Parking
- Total spaces: 2
- Parking features: Attached, Garage Faces Front, Garage, Garage Door Opener
- Attached garage spaces: 2
Features
- Levels: Two
- Stories: 2
- Patio & porch: Covered, Patio, Porch
- Exterior features: Covered Patio, Porch
- Pool features: Community, None
- Fencing: Back Yard,Gate,Wood
- Has view: Yes
- View description: None
- Body of water: None
Lot
- Size: 6,011 Square Feet
- Dimensions: 50 x 120
Details
- Parcel number: R683143
- Special conditions: Builder Owned
Construction
Type & style
- Home type: SingleFamily
- Architectural style: Traditional
- Property subtype: Single Family Residence
Materials
- Brick, Masonry, Radiant Barrier
- Foundation: Slab
- Roof: Composition,Shingle
Condition
- Under Construction
- New construction: Yes
- Year built: 2026
Details
- Builder name: Highland Homes
Utilities & green energy
- Sewer: Public Sewer
- Water: Public
- Utilities for property: Electricity Available, Fiber Optic Available, High Speed Internet Available, Phone Available, Underground Utilities
Green energy
- Energy efficient items: HVAC, Insulation, Thermostat, Water Heater, Windows
Community & HOA
Community
- Features: None, Community Pool
- Security: Fire Alarm, Smoke Detector(s)
- Subdivision: Parkside Peninsula
HOA
- Has HOA: Yes
- HOA fee: $280 annually
- HOA name: KiTH Management Services
Location
- Region: Georgetown
Financial & listing details
- Price per square foot: $242/sqft
- Date on market: 4/14/2026
- Cumulative days on market: 101 days
- Listing agreement: Exclusive Agency
- Listing terms: Cash,Conventional,FHA,VA Loan
- Electric utility on property: Yes
Estimated market value
Not available
Estimated sales range
Not available
Not available
Price history
| Date | Event | Price |
|---|---|---|
| 6/29/2026 | Price change | $624,990-4.8%$242/sqft |
Source:  Central Texas MLS #610641 Report a problem Central Texas MLS #610641 Report a problem | ||
| 5/14/2026 | Price change | $656,450+0.1%$254/sqft |
Source: Central Texas MLS #610641 Report a problem | ||
| 5/7/2026 | Price change | $655,780+3.9%$253/sqft |
Source: Central Texas MLS #610641 Report a problem | ||
| 5/1/2026 | Price change | $631,234+0.5%$244/sqft |
Source: Central Texas MLS #610641 Report a problem | ||
| 4/14/2026 | Listed for sale | $628,234$243/sqft |
Source: Central Texas MLS #610641 Report a problem | ||
Public tax history
Tax history is unavailable.
Monthly payment
Est. payment
Payment breakdown
Explore the cost of this home by adjusting the details. Changes won't be saved.Climate risks
Neighborhood: 78628
Nearby schools
GreatSchools rating
- 10/10Tarvin Elementary SchoolGrades: PK-5Distance: 2.9 mi
- 10/10Florence W Stiles Middle SchoolGrades: 6-8Distance: 2.3 mi
- 8/10Rouse High SchoolGrades: 9-12Distance: 2.7 mi
Schools provided by the listing agent
- Middle: Stiles Middle School
- High: Rouse High School
- District: Leander ISD
Source: Central Texas MLS. This data may not be complete. We recommend contacting the local school district to confirm school assignments for this home.
- $624,9904 bd4 ba2.5k sqft1317 Cypress Paul St, Georgetown, TX 78628New Construction
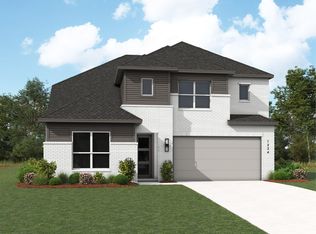
- $749,9004 bd4 ba2.5k sqft1321 Cypress Paul St, Georgetown, TX 78628New Construction
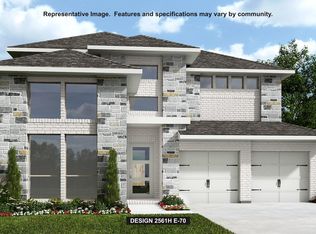
- $599,9904 bd4 ba2.6k sqft1313 Cypress Paul St, Georgetown, TX 78628New Construction
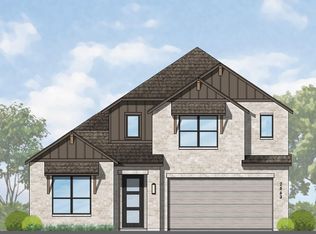
- $699,9004 bd4 ba2.9k sqft1325 Cypress Paul St, Georgetown, TX 78628New Construction
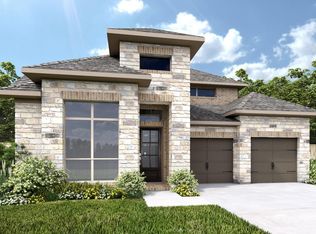
- $647,2574 bd4 ba2.5k sqft1373 Cypress Paul St, Georgetown, TX 78628New Construction
- $699,9905 bd4 ba2.9k sqft1304 Cypress Paul St, Georgetown, TX 78628New Construction
- $3000.338 Acres1225 Cypress Paul St, Georgetown, TX 78628Off Market
- $674,9004 bd4 ba3k sqft1401 Cypress Paul St, Georgetown, TX 78628New Construction
A local agent can set up tours, give advice and negotiate with sellers.
A local lender can help you make sure your offer is ready when you are.
Similar homes
- $624,9904 bd4 ba2.5k sqft1317 Cypress Paul St, Georgetown, TX 78628Active
 Unlock MLS
 - $591,5654 bd3 ba2.1k sqft1372 Cypress Paul St, Georgetown, TX 78628Active
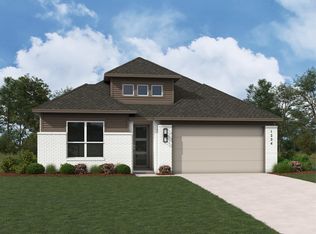 Unlock MLS
 - $749,9004 bd4 ba2.5k sqft1321 Cypress Paul St, Georgetown, TX 78628ActiveUnlock MLS
- $647,2574 bd4 ba2.5k sqft1373 Cypress Paul St, Georgetown, TX 78628Active
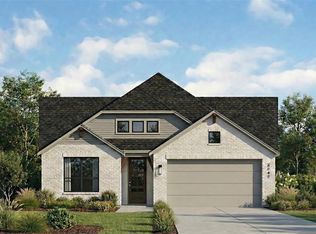 Unlock MLS
 - $699,9905 bd4 ba2.9k sqft1304 Cypress Paul St, Georgetown, TX 78628ActiveUnlock MLS
- from $631,9004 bd3 ba2.3k sqft2373H Plan, Parkside Peninsula 50', Georgetown, TX 78628New ConstructionPerry Homes
- from $651,9004 bd3 ba2.5k sqft2513W Plan, Parkside Peninsula 50', Georgetown, TX 78628New ConstructionPerry Homes
- from $660,9004 bd3 ba2.5k sqft2561H Plan, Parkside Peninsula 50', Georgetown, TX 78628New ConstructionPerry Homes
- from $677,9004 bd3 ba2.6k sqft2694W Plan, Parkside Peninsula 50', Georgetown, TX 78628New ConstructionPerry Homes
- from $635,9904 bd4 ba2.5k sqftPlan Surrey Plan, Parkside On The River: 50ft. lots, Georgetown, TX 78628New ConstructionHighland Homes
- from $696,9004 bd3 ba2.7k sqft2722H Plan, Parkside Peninsula 50', Georgetown, TX 78628New ConstructionPerry Homes
- $647,9884 bd3 ba2.3k sqft1417 Purple Petunia Ln, Georgetown, TX 78628ActiveUnlock MLS
- from $649,9004 bd3 ba2.3k sqft2373H Plan, Parkside on the River West 50', Georgetown, TX 78628New ConstructionPerry Homes
- from $664,9004 bd3 ba2.5k sqft2545W Plan, Parkside on the River West 50', Georgetown, TX 78628New ConstructionPerry Homes
- from $668,9004 bd3 ba2.5k sqft2513W Plan, Parkside on the River West 50', Georgetown, TX 78628New ConstructionPerry Homes
- from $701,9004 bd3 ba2.7k sqft2722H Plan, Parkside on the River 50', Georgetown, TX 78628New ConstructionPerry Homes
- from $676,9004 bd3 ba2.5k sqft2561H Plan, Parkside on the River West 50', Georgetown, TX 78628New ConstructionPerry Homes
- from $643,9004 bd3 ba2.3k sqft2373H Plan, Parkside on the River 50', Georgetown, TX 78628New ConstructionPerry Homes
- from $661,9004 bd3 ba2.5k sqft2513W Plan, Parkside on the River 50', Georgetown, TX 78628New ConstructionPerry Homes
- from $667,9004 bd3 ba2.5k sqft2513W Plan, Wolf Ranch 51', Georgetown, TX 78628New ConstructionPerry Homes
