Welcome to your dream home in the picturesque Imagery Active Adult community! This stunning water view property boasts a spacious open floor plan w/ 3 bedrooms and 3 1/2 baths, perfect for comfortable living & entertaining. As you enter, you are greeted by 10-foot ceilings that create an airy & inviting ambiance. The sunroom, den & bonus room offer flexible spaces to suit your lifestyle, whether you're looking for a cozy retreat or a place to host guests. The gourmet kitchen is a chef's delight, featuring stainless steel appliances, including a double wall oven, granite countertops & a stylish tile backsplash. Step outside to the screen porch & enjoy the peaceful surroundings, ideal for relaxing mornings or evening gatherings. This home is ideally located within the community, just a short walk to all the amenities Imagery has to offer. From the community beach to the walking trails & new waterfront amenities area, you'll have everything you need to enjoy a vibrant & active lifestyle.
Closed
$775,000
1317 Dali Blvd, Mount Holly, NC 28120
3beds
3,104sqft
Single Family Residence
Built in 2022
0.27 Acres Lot
$806,700 Zestimate®
$250/sqft
$2,941 Estimated rent
Home value
$806,700
$766,000 - $847,000
$2,941/mo
Zestimate® history
Owner options
List your home for rent
$2,941/mo
Rent Zestimate®
Find your next renter with Zillow Rental Manager. Plus, with online applications, you can quickly screen prospective tenants – for free.
$2,941/mo
Rent Zestimate®
Refinance and save
$5,007/mo
Est. payment
Refinancing to a lower rate could help reduce your monthly payments and save thousands over the life of the loan.
$5,007/mo
Est. payment
Explore your selling options
Work with a Zillow partner agent
Leverage their expertise and Zillow's premium Showcase listings to get your home seen by more buyers.
Get startedList with your own agent
Get your home in front of millions of buyers by listing it on Zillow.
Learn how to do itSell it yourself
Take full control of how buyers see your home on Zillow by listing For Sale by Owner (FSBO).
List your homeWhat's special
New waterfront amenities areaBonus roomStunning water view propertyFlexible spacesComfortable livingScreen porchDouble wall oven
Zillow last checked:
Listing updated:
Listed by:
Ben Bowen ben.bowen@premiersir.com,
Premier Sotheby's International Realty
Bought with:
Jason Gentry
Premier Sotheby's International Realty
Source: Canopy MLS as distributed by MLS GRID,MLS#: 4116169
Facts & features
Interior
Bedrooms & bathrooms
- Bedrooms: 3
- Bathrooms: 4
- Full bathrooms: 3
- 1/2 bathrooms: 1
- Main level bedrooms: 2
Primary bedroom
- Features: Ceiling Fan(s), Tray Ceiling(s)
- Level: Main
Primary bedroom
- Level: Main
Bedroom s
- Features: Ceiling Fan(s)
- Level: Main
Bedroom s
- Features: Ceiling Fan(s), Walk-In Closet(s)
- Level: Upper
Bedroom s
- Level: Main
Bedroom s
- Level: Upper
Bathroom full
- Level: Main
Bathroom full
- Features: Walk-In Closet(s)
- Level: Main
Bathroom half
- Level: Main
Bathroom full
- Level: Upper
Bathroom full
- Level: Main
Bathroom full
- Level: Main
Bathroom half
- Level: Main
Bathroom full
- Level: Upper
Other
- Features: Attic Walk In, Ceiling Fan(s)
- Level: Upper
Other
- Level: Upper
Dining area
- Features: Open Floorplan
- Level: Main
Dining area
- Level: Main
Family room
- Features: Open Floorplan
- Level: Main
Family room
- Level: Main
Kitchen
- Features: Kitchen Island, Open Floorplan, Walk-In Pantry
- Level: Main
Kitchen
- Level: Main
Laundry
- Features: Drop Zone
- Level: Main
Laundry
- Level: Main
Study
- Level: Main
Study
- Level: Main
Sunroom
- Features: Ceiling Fan(s), Vaulted Ceiling(s)
- Level: Main
Sunroom
- Level: Main
Heating
- Forced Air
Cooling
- Central Air
Appliances
- Included: Dishwasher, Disposal, Double Oven, Gas Cooktop, Microwave, Wall Oven
- Laundry: Inside, Laundry Room, Main Level
Features
- Drop Zone, Kitchen Island, Open Floorplan, Pantry, Tray Ceiling(s)(s), Vaulted Ceiling(s)(s), Walk-In Closet(s), Walk-In Pantry
- Flooring: Carpet, Tile, Vinyl
- Has basement: No
- Attic: Walk-In
- Fireplace features: Family Room
Interior area
- Total structure area: 3,104
- Total interior livable area: 3,104 sqft
- Finished area above ground: 3,104
- Finished area below ground: 0
Property
Parking
- Total spaces: 2
- Parking features: Attached Garage, Garage Faces Front, Parking Space(s), Garage on Main Level
- Attached garage spaces: 2
Features
- Levels: One and One Half
- Stories: 1.5
- Patio & porch: Covered, Front Porch, Rear Porch, Screened
- Pool features: Community
- Waterfront features: Beach - Public, Boat Slip – Community, Paddlesport Launch Site - Community
- Body of water: Mountain Island Lake
Lot
- Size: 0.27 Acres
- Features: Wooded, Views
Details
- Parcel number: 304115
- Zoning: RES
- Special conditions: Standard
Construction
Type & style
- Home type: SingleFamily
- Property subtype: Single Family Residence
Materials
- Hardboard Siding
- Foundation: Slab
Condition
- New construction: No
- Year built: 2022
Details
- Builder model: Abbott
- Builder name: Lennar
Utilities & green energy
- Sewer: Public Sewer
- Water: City
Community & HOA
Community
- Features: Fifty Five and Older, Fitness Center, Lake Access, Sidewalks, Street Lights, Tennis Court(s), Walking Trails
- Security: Carbon Monoxide Detector(s), Smoke Detector(s)
- Senior community: Yes
- Subdivision: Imagery On Mtn Island
HOA
- Has HOA: Yes
- HOA fee: $280 monthly
- HOA name: CAMS
- HOA phone: 704-951-6000
Location
- Region: Mount Holly
Financial & listing details
- Price per square foot: $250/sqft
- Tax assessed value: $643,610
- Annual tax amount: $6,462
- Date on market: 3/29/2024
- Cumulative days on market: 2 days
- Listing terms: Cash,Conventional
- Road surface type: Concrete, Paved
Price history
| Date | Event | Price |
|---|---|---|
| 5/22/2024 | Sold | $775,000$250/sqft |
Source:  Canopy MLS as distributed by MLS GRID #4116169 Report a problem Canopy MLS as distributed by MLS GRID #4116169 Report a problem | ||
| 3/31/2024 | Pending sale | $775,000$250/sqft |
Source: Canopy MLS as distributed by MLS GRID #4116169 Report a problem | ||
| 3/29/2024 | Listed for sale | $775,000+10.1%$250/sqft |
Source: Canopy MLS as distributed by MLS GRID #4116169 Report a problem | ||
| 9/9/2022 | Sold | $704,000$227/sqft |
Source: Public Record Report a problem | ||
Public tax history
| Year | Property taxes | Tax assessment |
|---|---|---|
| 2025 | $6,462 | $643,610 |
| 2024 | $6,462 -1.1% | $643,610 |
| 2023 | $6,533 | $643,610 +684.9% |
| 2022 | -- | $82,000 |
| 2021 | $1,078 | $82,000 |
Find assessor info on the county website
Neighborhood: 28120
Nearby homes
- $703,4003 bd3 ba2.2k sqft1321 Dali Blvd, Mount Holly, NC 28120Off Market
- $870,0004 bd4 ba2.9k sqft1313 Dali Blvd, Mount Holly, NC 28120Sold
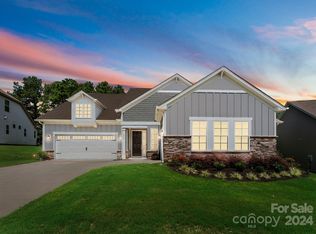
- $705,0003 bd3 ba2.2k sqft1325 Dali Blvd, Mount Holly, NC 28120Sold
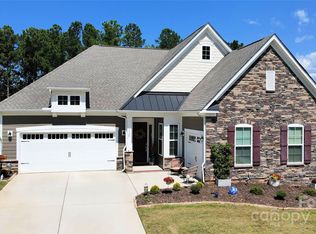
- $735,4003 bd3 ba3k sqft1309 Dali Blvd, Mount Holly, NC 28120Off Market
- $652,5003 bd2 ba2.5k sqft1308 Dali Blvd, Mount Holly, NC 28120Off Market
- $671,0003 bd2 ba2.5k sqft1304 Dali Blvd, Mount Holly, NC 28120Off Market
- $675,0003 bd4 ba2.9k sqft1333 Dali Blvd #267, Mount Holly, NC 28120Off Market
- $---- bd-- ba-- sqft--, --, -- --Off Market
Nearby schools
GreatSchools rating
- 6/10Pinewood Elementary SchoolGrades: PK-5Distance: 3.9 mi
- 5/10Stanley Middle SchoolGrades: 6-8Distance: 9.2 mi
- 5/10East Gaston High SchoolGrades: 9-12Distance: 8.1 mi
Schools provided by the listing agent
- Elementary: Pinewood Gaston
- Middle: Stanley
- High: East Gaston
Source: Canopy MLS as distributed by MLS GRID. This data may not be complete. We recommend contacting the local school district to confirm school assignments for this home.
Get a cash offer in 3 minutes
Find out how much your home could sell for in as little as 3 minutes with a no-obligation cash offer.
Estimated market value
$806,700
Get a cash offer in 3 minutes
Find out how much your home could sell for in as little as 3 minutes with a no-obligation cash offer.
Estimated market value
$806,700
- North Carolina
- Gaston County
- Mount Holly
- 28120
- 1317 Dali Blvd
Nearby cities
Nearby zip codes
Other Mount Holly Topics
