Welcome to this charming 5-bedroom, 3.5-bathroom rancher home nestled in the desirable Hampton Gardens neighborhood. Situated on a quiet cul-de-sac, this corner lot home offers the perfect blend of privacy and convenience. Embrace the main-level living lifestyle! Kitchen conveniently is the center of the home with seamlessly access to formal dining room, living room, family room with brick wood-burn fireplace. Mudroom with pantry closet (previous washer/dryer hookup still available) and interior access to garage and powder room. Spacious primary bedroom with walk-in closet, en-suite bathroom with walk-in shower, second full bathroom with shower/tub, and two additional generously sized bedrooms provide ample space for family and guests. The fully finished basement offers a versatile recreation area with wet bar, walkout to rear paver patio with hot tub making indoor-outdoor living a breeze! Two extra bedrooms and full bath and laundry complete the lower level. Spacious two-car attached side-load garage for effortless parking and storage with interior access. This home is just minutes from top-rated schools, shopping, dining, and major commuter routes. Don't miss this one and schedule a showing today!
Sold for $685,000
Street View
$685,000
1317 Denby Rd, Baltimore, MD 21286
5beds
3,576sqft
Single Family Residence
Built in 1966
0.41 Acres Lot
$694,200 Zestimate®
$192/sqft
$4,152 Estimated rent
Home value
$694,200
$632,000 - $764,000
$4,152/mo
Zestimate® history
Owner options
List your home for rent
$4,152/mo
Rent Zestimate®
Find your next renter with Zillow Rental Manager. Plus, with online applications, you can quickly screen prospective tenants – for free.
$4,152/mo
Rent Zestimate®
Refinance and save
$4,400/mo
Est. payment
Refinancing to a lower rate could help reduce your monthly payments and save thousands over the life of the loan.
$4,400/mo
Est. payment
Explore your selling options
Work with a Zillow partner agent
Leverage their expertise and Zillow's premium Showcase listings to get your home seen by more buyers.
Get startedList with your own agent
Get your home in front of millions of buyers by listing it on Zillow.
Learn how to do itSell it yourself
Take full control of how buyers see your home on Zillow by listing For Sale by Owner (FSBO).
List your homeWhat's special
Main-level livingWalk-in closetTwo-car attached side-load garageFormal dining roomMudroom with pantry closetSpacious primary bedroomCorner lot
Zillow last checked:
Listing updated:
Listed by:
Georgeanna Garceau 410-227-5738,
Garceau Realty
Bought with:
Kim Lally, RS-0037405
EXP Realty, LLC
Source: Bright MLS,MLS#: MDBC2123678
Facts & features
Interior
Bedrooms & bathrooms
- Bedrooms: 5
- Bathrooms: 4
- Full bathrooms: 3
- 1/2 bathrooms: 1
- Main level bathrooms: 3
- Main level bedrooms: 3
Rooms
- Room types: Living Room, Dining Room, Primary Bedroom, Bedroom 2, Bedroom 3, Bedroom 4, Bedroom 5, Kitchen, Family Room, Foyer, Breakfast Room, Laundry, Recreation Room, Bathroom 2, Bathroom 3, Primary Bathroom, Half Bath
Primary bedroom
- Features: Attached Bathroom, Ceiling Fan(s), Flooring - Carpet, Lighting - Ceiling, Walk-In Closet(s), Window Treatments
- Level: Main
- Area: 221 Square Feet
- Dimensions: 17 x 13
Bedroom 2
- Features: Flooring - Carpet, Window Treatments
- Level: Main
- Area: 130 Square Feet
- Dimensions: 13 x 10
Bedroom 3
- Features: Flooring - Carpet, Window Treatments
- Level: Main
- Area: 182 Square Feet
- Dimensions: 14 x 13
Bedroom 4
- Features: Built-in Features
- Level: Lower
- Area: 196 Square Feet
- Dimensions: 14 x 14
Bedroom 5
- Features: Flooring - Carpet
- Level: Lower
- Area: 195 Square Feet
- Dimensions: 15 x 13
Primary bathroom
- Features: Bathroom - Walk-In Shower, Countertop(s) - Solid Surface, Flooring - Ceramic Tile, Recessed Lighting, Window Treatments
- Level: Main
Bathroom 2
- Features: Bathroom - Tub Shower, Granite Counters, Flooring - Ceramic Tile, Recessed Lighting
- Level: Main
Bathroom 3
- Features: Bathroom - Walk-In Shower, Countertop(s) - Recycled Content, Flooring - Vinyl, Lighting - Ceiling
- Level: Lower
Breakfast room
- Features: Flooring - HardWood, Lighting - Ceiling, Window Treatments
- Level: Main
- Area: 80 Square Feet
- Dimensions: 10 x 8
Dining room
- Features: Chair Rail, Crown Molding, Flooring - HardWood, Living/Dining Room Combo, Window Treatments
- Level: Main
- Area: 144 Square Feet
- Dimensions: 12 x 12
Family room
- Features: Fireplace - Wood Burning, Flooring - HardWood, Crown Molding
- Level: Main
- Area: 132 Square Feet
- Dimensions: 12 x 11
Foyer
- Features: Chair Rail, Crown Molding, Flooring - Ceramic Tile, Flooring - HardWood, Lighting - Ceiling
- Level: Main
Half bath
- Features: Flooring - Ceramic Tile, Lighting - Wall sconces
- Level: Main
Kitchen
- Features: Breakfast Nook, Ceiling Fan(s), Countertop(s) - Solid Surface, Flooring - Ceramic Tile, Kitchen - Gas Cooking, Lighting - Ceiling, Recessed Lighting
- Level: Main
- Area: 121 Square Feet
- Dimensions: 11 x 11
Laundry
- Features: Countertop(s) - Recycled Content, Flooring - Vinyl, Lighting - Ceiling
- Level: Lower
- Area: 64 Square Feet
- Dimensions: 8 x 8
Living room
- Features: Built-in Features, Crown Molding, Flooring - HardWood, Living/Dining Room Combo, Window Treatments
- Level: Main
- Area: 252 Square Feet
- Dimensions: 18 x 14
Mud room
- Features: Attached Bathroom, Flooring - Ceramic Tile, Lighting - Ceiling
- Level: Main
- Area: 96 Square Feet
- Dimensions: 12 x 8
Recreation room
- Features: Attached Bathroom, Basement - Finished, Built-in Features, Flooring - Vinyl, Lighting - Ceiling, Track Lighting, Wet Bar
- Level: Lower
- Area: 1085 Square Feet
- Dimensions: 35 x 31
Heating
- Forced Air, Programmable Thermostat, Natural Gas
Cooling
- Central Air, Ceiling Fan(s), Programmable Thermostat, Electric
Appliances
- Included: Dishwasher, Dryer, Exhaust Fan, Extra Refrigerator/Freezer, Freezer, Ice Maker, Intercom, Oven, Oven/Range - Gas, Refrigerator, Stainless Steel Appliance(s), Washer, Water Conditioner - Owned, Water Dispenser, Water Heater, Microwave, Gas Water Heater
- Laundry: In Basement, Dryer In Unit, Washer In Unit, Washer/Dryer Hookups Only, Laundry Room, Mud Room
Features
- Attic, Bar, Bathroom - Tub Shower, Bathroom - Walk-In Shower, Breakfast Area, Built-in Features, Ceiling Fan(s), Chair Railings, Combination Dining/Living, Combination Kitchen/Dining, Combination Kitchen/Living, Crown Molding, Dining Area, Entry Level Bedroom, Exposed Beams, Family Room Off Kitchen, Floor Plan - Traditional, Formal/Separate Dining Room, Kitchen - Country, Pantry, Primary Bath(s), Recessed Lighting, Upgraded Countertops, Wainscotting, Walk-In Closet(s), Wine Storage, Beamed Ceilings, Dry Wall, Paneled Walls
- Flooring: Carpet, Ceramic Tile, Hardwood, Vinyl, Wood
- Doors: Double Entry, Sliding Glass, Storm Door(s)
- Windows: Bay/Bow, Casement, Double Pane Windows, Screens, Window Treatments
- Basement: Finished,Heated,Improved,Interior Entry,Exterior Entry,Rear Entrance,Sump Pump,Walk-Out Access,Windows
- Number of fireplaces: 1
- Fireplace features: Brick, Glass Doors, Mantel(s), Screen, Wood Burning
Interior area
- Total structure area: 3,576
- Total interior livable area: 3,576 sqft
- Finished area above ground: 1,939
- Finished area below ground: 1,637
Property
Parking
- Total spaces: 6
- Parking features: Garage Faces Side, Garage Door Opener, Inside Entrance, Asphalt, Attached, Driveway
- Attached garage spaces: 2
- Uncovered spaces: 4
Accessibility
- Accessibility features: None
Features
- Levels: Two
- Stories: 2
- Patio & porch: Patio, Porch
- Exterior features: Lighting, Rain Gutters
- Pool features: None
- Has spa: Yes
- Spa features: Hot Tub
- Has view: Yes
- View description: Garden, Trees/Woods, Street
Lot
- Size: 0.41 Acres
- Dimensions: 2.00 x
- Features: Backs to Trees, Cul-De-Sac, Front Yard, Landscaped, Rear Yard, SideYard(s), Wooded, Corner Lot, Private, Corner Lot/Unit
Details
- Additional structures: Above Grade, Below Grade
- Parcel number: 04090908010720
- Zoning: RESIDENTIAL
- Special conditions: Standard
Construction
Type & style
- Home type: SingleFamily
- Architectural style: Ranch/Rambler
- Property subtype: Single Family Residence
Materials
- Brick, Combination, Vinyl Siding, Shake Siding
- Foundation: Permanent
- Roof: Architectural Shingle
Condition
- Very Good
- New construction: No
- Year built: 1966
Utilities & green energy
- Electric: 200+ Amp Service, Circuit Breakers
- Sewer: Private Sewer
- Water: Public
- Utilities for property: Cable Available, Natural Gas Available
Community & HOA
Community
- Security: Carbon Monoxide Detector(s), Smoke Detector(s)
- Subdivision: Hampton Gardens
HOA
- Has HOA: No
Location
- Region: Baltimore
Financial & listing details
- Price per square foot: $192/sqft
- Tax assessed value: $475,100
- Annual tax amount: $5,417
- Date on market: 4/18/2025
- Listing agreement: Exclusive Right To Sell
- Inclusions: Mini Fridge In Pantry, Make-up Mirror In Hall Bath, Wood Shelves In Bedroom, Pool Table And Billiard Lights, Bookshelves In Basement Bedroom, Wet Bar Chest Freezer, Basement Refrigerator, Wet Bar Wine Cooler, Basement Tv, Dehumidifier, Garden Beds (2), Hot Tub (as Is), Fireplace (as Is), Reverse Osmoses System
- Exclusions: Basement Wet Bar Microwave, Stained Glass Light Fixture At Wet Bar, Ring Camera, Dining Room Chandelier, Sconces At Family Room Fireplace And Foyer, Fireplace Tools, Mudroom Stained Glass (will Be Replaced With Clear Glass)
- Ownership: Fee Simple
Price history
| Date | Event | Price |
|---|---|---|
| 6/11/2025 | Sold | $685,000+5.4%$192/sqft |
Source:  Bright MLS #MDBC2123678 Report a problem Bright MLS #MDBC2123678 Report a problem | ||
| 4/27/2025 | Contingent | $650,000$182/sqft |
Source: Bright MLS #MDBC2123678 Report a problem | ||
| 4/26/2025 | Price change | $650,000-7.1%$182/sqft |
Source: Bright MLS #MDBC2123678 Report a problem | ||
| 4/18/2025 | Listed for sale | $699,999$196/sqft |
Source: Bright MLS #MDBC2123678 Report a problem | ||
Public tax history
| Year | Property taxes | Tax assessment |
|---|---|---|
| 2025 | $6,100 +12.6% | $475,100 +6.3% |
| 2024 | $5,417 +6.7% | $446,967 +6.7% |
| 2023 | $5,076 +7.2% | $418,833 +7.2% |
| 2022 | $4,735 +0.4% | $390,700 +0.4% |
| 2021 | $4,719 +0.4% | $389,333 +0.4% |
| 2020 | $4,702 +0.4% | $387,967 +0.4% |
| 2019 | $4,686 +1.7% | $386,600 +1.7% |
| 2018 | $4,606 +1.8% | $380,033 +1.8% |
| 2017 | $4,526 +8% | $373,467 +1.8% |
| 2016 | $4,190 | $366,900 |
| 2015 | $4,190 | $366,900 |
| 2014 | $4,190 | $366,900 -8% |
| 2013 | -- | $398,700 |
| 2012 | -- | $398,700 |
| 2011 | -- | $398,700 -14.6% |
| 2010 | -- | $466,690 +5.7% |
| 2009 | -- | $441,506 +6% |
| 2008 | -- | $416,323 +6.4% |
| 2007 | -- | $391,140 +10% |
| 2006 | -- | $355,556 +11.1% |
| 2005 | -- | $319,973 +12.5% |
| 2004 | -- | $284,390 +7.6% |
| 2003 | -- | $264,356 +8.2% |
| 2002 | -- | $244,323 +8.9% |
| 2001 | -- | $224,290 |
Find assessor info on the county website
Neighborhood: 21286
Nearby homes
- $881,9005 bd5 ba4.3k sqft1306C Denby Rd, Baltimore, MD 21286Off Market
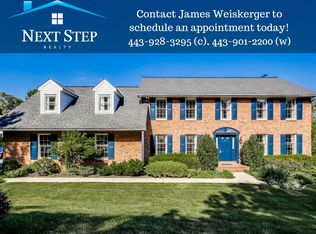
- $914,4005 bd4 ba4.6k sqft1306A Denby Rd, Baltimore, MD 21286Off Market
- $669,5002 bd3 ba2.9k sqft1306B Denby Rd, Towson, MD 21286Off Market
- $840,7006 bd3 ba4k sqft1102 Valewood Rd, Baltimore, MD 21286Off Market
- $562,5003 bd3 ba2.8k sqft1319 Denby Rd, Towson, MD 21286Off Market
- $600,300-- bd2 ba1.9k sqft1316 Denby Rd, Baltimore, MD 21286Off Market
- $829,6004 bd3 ba2.7k sqft1103 Valewood Rd, Baltimore, MD 21286Off Market
- $638,1004 bd3 ba3k sqft1104 Valewood Rd, Towson, MD 21286Off Market
Nearby schools
GreatSchools rating
- 10/10Hampton Elementary SchoolGrades: K-5Distance: 2.2 mi
- 8/10Ridgely Middle SchoolGrades: 6-8Distance: 3 mi
- 4/10Loch Raven High SchoolGrades: 9-12Distance: 1 mi
Schools provided by the listing agent
- District: Baltimore County Public Schools
Source: Bright MLS. This data may not be complete. We recommend contacting the local school district to confirm school assignments for this home.
Get a cash offer in 3 minutes
Find out how much your home could sell for in as little as 3 minutes with a no-obligation cash offer.
Estimated market value
$694,200
Get a cash offer in 3 minutes
Find out how much your home could sell for in as little as 3 minutes with a no-obligation cash offer.
Estimated market value
$694,200
- Maryland
- Baltimore County
- Towson
- 21286
- 1317 Denby Rd
