Perfectly located in the heart of KDH, this beautifully maintained single-family-detached condo offers 1,650 sq. ft. of comfortable, low-maintenance coastal living - just one mile to the beach and close to the iconic Wright Brothers National Memorial. A rare prime setting, across from open space and backing to protected parcel of woods that will remain untouched, offering a sense of privacy. Thoughtfully prepared for its next owner, the home features professional interior painting and brand-new furnishings and décor in the living area. The open-concept great room is filled with natural light and designed in a sophisticated coastal style, ideal for both everyday living and entertaining.
The spacious kitchen offers a large granite island, stainless steel appliances, and seamless flow into the dining area. Step outside to the recently renovated backyard, complete with an expansive paver patio and low-maintenance artificial turf - perfect for relaxing evenings under the porch string lights or creating a great play space. Neutral-toned luxury vinyl tile flooring runs throughout for durability and easy upkeep. A private garage adds convenience and additional storage. Upstairs, you’ll find three generously sized bedrooms. Two share a Jack-and-Jill bath, while the primary en-suite features a private covered deck, double vanity, large shower, and walk-in closet. Located in Devonshire Place within Bermuda Bay, residents enjoy access to the resort-style Elbow Beach Club with a lazy river, splash pad, fitness center, and lounge, community pier and kayak launch is also available within the community. The home is within walking distance to First Flight Middle School and First Flight High School, making it convenient for year-round living. Whether you're purchasing your first home, downsizing to simplify, or looking for the perfect second-home retreat, this move-in-ready property invites you to unpack and start enjoying the Outer Banks lifestyle.
2026 Interior fully painted, New living room furniture & decor; 2025 Replaced air compressor.
Sold for $473,000
$473,000
1317 Devonshire Rd Unit 36, Kill Devil Hills, NC 27948
3beds
1,652sqft
Condominium, Residential
Built in 2016
-- sqft lot
$474,800 Zestimate®
$286/sqft
$2,959 Estimated rent
Home value
$474,800
$418,000 - $541,000
$2,959/mo
Zestimate® history
Owner options
List your home for rent
$2,959/mo
Rent Zestimate®
Find your next renter with Zillow Rental Manager. Plus, with online applications, you can quickly screen prospective tenants – for free.
$2,959/mo
Rent Zestimate®
Refinance and save
$2,819/mo
Est. payment
Refinancing to a lower rate could help reduce your monthly payments and save thousands over the life of the loan.
$2,819/mo
Est. payment
Explore your selling options
Work with a Zillow partner agent
Leverage their expertise and Zillow's premium Showcase listings to get your home seen by more buyers.
Get startedList with your own agent
Get your home in front of millions of buyers by listing it on Zillow.
Learn how to do itSell it yourself
Take full control of how buyers see your home on Zillow by listing For Sale by Owner (FSBO).
List your homeWhat's special
Sophisticated coastal styleRecently renovated backyardPorch string lightsLow-maintenance artificial turfExpansive paver patioProfessional interior paintingStainless steel appliances
Zillow last checked:
Listing updated:
Listed by:
Denise Graham 252-202-2173,
Keller Williams - Outer Banks,
Eddie Kavanaugh 252-207-7773,
Keller Williams - Outer Banks
Bought with:
Gabriel J Stabley, 318444
RE/MAX Coastal Associates - Outer Banks
Source: OBAR,MLS#: 131864
Facts & features
Interior
Bedrooms & bathrooms
- Bedrooms: 3
- Bathrooms: 3
- Full bathrooms: 2
- Partial bathrooms: 1
Heating
- Electric, Forced Air, Heat Pump
Cooling
- Heat Pump
Appliances
- Included: Dryer, Dishwasher, Microwave, Refrigerator, Range/Oven, Washer
Features
- Furnished: Yes
Interior area
- Total structure area: 1,652
- Total interior livable area: 1,652 sqft
Property
Parking
- Total spaces: 1
- Parking features: Garage - Attached
- Attached garage spaces: 1
- Details: Garage: 1 Car, Attached
Features
- Pool features: Association, In Ground, Outdoor Pool
- Waterfront features: None
Lot
- Features: Adj. To Common Area, Cul-De-Sac, Level
Details
- Parcel number: 008164040
- Zoning: GI
Construction
Type & style
- Home type: Condo
- Architectural style: Cottage
- Property subtype: Condominium, Residential
Materials
- Frame, Wood Siding, Cement Fiber Board
- Foundation: Slab
- Roof: Asphalt
Condition
- Year built: 2016
Utilities & green energy
- Sewer: Shared Septic
- Water: Public
Community & HOA
Community
- Subdivision: Bermuda Bay - Devonshire Place Condo
HOA
- Has HOA: Yes
- Amenities included: Clubhouse, Common Area, Fitness Center, Pool, Sound Access
- Services included: Maintenance Structure, Cable TV, Insurance, Maintenance Grounds, Management, Pool, Road Maintenance, Sewer/Septic, Water
Location
- Region: Kill Devil Hills
Financial & listing details
- Price per square foot: $286/sqft
- Tax assessed value: $492,900
- Annual tax amount: $2,754
- Date on market: 2/19/2026
- Cumulative days on market: 34 days
- Listing agreement: Exclusive Right To Sell
- Listing terms: Conventional
- Ownership: Owned More than 12 Months
- Road surface type: Paved
Price history
| Date | Event | Price |
|---|---|---|
| 5/6/2026 | Sold | $473,000-3.3%$286/sqft |
Source:  OBAR #131864 Report a problem OBAR #131864 Report a problem | ||
| 3/25/2026 | Contingent | $489,000$296/sqft |
Source: OBAR #131864 Report a problem | ||
| 2/19/2026 | Listed for sale | $489,000+8.7%$296/sqft |
Source: OBAR #131864 Report a problem | ||
| 12/16/2021 | Sold | $450,000+2.3%$272/sqft |
Source: OBAR #116672 Report a problem | ||
| 11/6/2021 | Contingent | $440,000$266/sqft |
Source: OBAR #116672 Report a problem | ||
| 11/2/2021 | Listed for sale | $440,000+48.9%$266/sqft |
Source: OBAR #116672 Report a problem | ||
| 12/13/2016 | Sold | $295,500$179/sqft |
Source: Public Record Report a problem | ||
Public tax history
| Year | Property taxes | Tax assessment |
|---|---|---|
| 2025 | $2,754 +12.2% | $492,900 +56.6% |
| 2024 | $2,455 | $314,800 |
| 2023 | $2,455 +4.9% | $314,800 |
| 2022 | $2,342 | $314,800 -3.1% |
| 2021 | $2,342 | $324,992 +3.2% |
| 2020 | $2,342 +38.2% | $314,800 +68.3% |
| 2019 | $1,694 +2.2% | $187,100 |
| 2018 | $1,657 +4.1% | $187,100 |
| 2017 | $1,592 | $187,100 |
Find assessor info on the county website
Neighborhood: 27948
Nearby homes
- $455,5003 bd3 ba1.5k sqft1305 Devonshire Road #UNIT 42, Kill Devil Hills, NC 27948Off Market
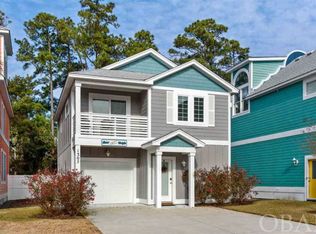
- $667,2003 bd5 ba2.4k sqft1319 Devonshire Road, Kill Devil Hills, NC 27948Off Market
- $460,2003 bd3 ba1.5k sqft1325 Devonshire #33, Kill Devil Hills, NC 27948Off Market
- $459,7003 bd3 ba1.5k sqft1325 Devonshire Road #UNIT 32, Kill Devil Hills, NC 27948Off Market
- $538,2003 bd5 ba2.4k sqft1319 Devonshire Rd., Kill Devil Hills, NC 27948Off Market
- $464,1003 bd3 ba1.5k sqft1315 Devonshire, Kill Devil Hills, NC 27948Off Market
- $546,5003 bd5 ba2k sqft1313 Devonshire Road, Kill Devil Hills, NC 27948Off Market
- $446,2003 bd3 ba1.5k sqft1321 Devonshire Road, Kill Devil Hills, NC 27948Off Market
Nearby schools
GreatSchools rating
- 4/10First Flight Elementary SchoolGrades: PK-5Distance: 0.6 mi
- 9/10First Flight Middle SchoolGrades: 6-8Distance: 0.4 mi
- 7/10First Flight High SchoolGrades: 9-12Distance: 0.5 mi


Get pre-qualified for a loan
At Zillow Home Loans, we can pre-qualify you in as little as 5 minutes with no impact to your credit score.An equal housing lender. NMLS #10287.
Sell for more on Zillow
Get a Zillow Showcase℠ listing at no additional cost and you could sell for .
$474,800
2% more
+$9,496
With Zillow Showcase(estimated)
$484,296
- North Carolina
- Dare County
- Kill Devil Hills
- 27948
- 1317 Devonshire Rd Unit 36
Nearby cities
Nearby zip codes
Other Kill Devil Hills Topics
- Apartments for Rent in 27948
- Houses for Sale in 27948
- Houses for Rent in 27948
- 27948 Real Estate
- Kill Devil Hills Condos
- Houses for Sale in Kill Devil Hills
- Newest Listings in Kill Devil Hills
- Kill Devil Hills Home Values
- Kill Devil Hills Real Estate Agents
- Kill Devil Hills Refinance
- Kill Devil Hills Mortgage Rates
