Skip main navigation
Sold for $295,000
  • $295,000

    1317 Dunbarton Ct, Kissimmee, FL 34758

    3beds
    1,264sqft
    Single Family Residence
    Built in 2003
    8,407 Square Feet Lot
    $277,700 Zestimate®
    $233/sqft
    $1,818 Estimated rent

    Home value

    $277,700

    $264,000 - $292,000

    $1,818/mo

    Zestimate® history
    Loading
    Loading...

    Owner options

    List your home for rent

    $1,818/mo

    Rent Zestimate®

    Find your next renter with Zillow Rental Manager. Plus, with online applications, you can quickly screen prospective tenants – for free.

    Learn more

    $1,818/mo

    Rent Zestimate®

    Refinance and save

    $2,030/mo

    Est. payment

    Refinancing to a lower rate could help reduce your monthly payments and save thousands over the life of the loan.

    See today's rates

    $2,030/mo

    Est. payment

    Explore your selling options

    Work with a Zillow partner agent

    Leverage their expertise and Zillow's premium Showcase listings to get your home seen by more buyers.

    Get started

    List with your own agent

    Get your home in front of millions of buyers by listing it on Zillow.

    Learn how to do it

    Sell it yourself

    Take full control of how buyers see your home on Zillow by listing For Sale by Owner (FSBO).

    List your home

    What's special

    Modern featuresVarious fruit treesOversized granite countertop islandOpen split floor planGranite countertopsMaster suiteMaster bathroom
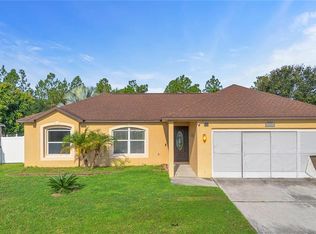
    Welcome to 1317 Dunbarton Ct, Kissimmee, FL 34758! This charming 3-bedroom, 2-bath home with a 2-car garage offers a perfect blend of modern features and comfort. The spacious kitchen boasts an oversized granite countertop island, 30-inch cabinets, and top-of-the-line GE stainless steel appliances, including a refrigerator, range, microwave, and dishwasher. The open split floor plan allows for seamless flow, and you'll find the master suite thoughtfully positioned on a separate side of the home for added privacy. The master bathroom is a retreat with a garden tub, stand-in shower, and walk-in closet. This home includes solar panels, ensuring energy efficiency. All bedrooms feature vinyl floors, closets, and fans for convenience and comfort. The bathrooms impress with single sinks and granite countertops. Step into the backyard oasis, which includes two sheds, various fruit trees, and a serene conservation area. Enjoy outdoor gatherings in the enclosed lanai and gazebo, surrounded by a beautiful vinyl fence. Don't miss the chance to make it yours and embrace a lifestyle of comfort, style, and serenity in this sought-after location. Schedule a viewing today and experience the delights of 1317 Dunbarton Ct!

    Zillow last checked:

    Listing updated:

    Listing Provided by:

    Nicoyan Garcia 407-780-9625,

    KELLER WILLIAMS REALTY AT THE LAKES 407-566-1800

    Bought with:

    John Guimaraes Beghini, 3336503

    YOUNG REAL ESTATE

    Source: Stellar MLS,MLS#: S5088811MLS LogoOriginating MLS: Osceola

    Facts & features

    Interior

    Bedrooms & bathrooms
    • Bedrooms: 3
    • Bathrooms: 2
    • Full bathrooms: 2
    Primary bedroom
    • Features: Ceiling Fan(s), No Closet
    • Level: First
    • Dimensions: 16x11
    Bedroom 1
    • Features: Ceiling Fan(s), Built-in Closet
    • Level: First
    • Dimensions: 11x10
    Bedroom 2
    • Features: Ceiling Fan(s), Built-in Closet
    • Level: First
    • Dimensions: 10x10
    Primary bathroom
    • Features: Garden Bath
    • Level: First
    • Dimensions: 8x6
    Bathroom 1
    • Features: Tub With Shower
    • Level: First
    • Dimensions: 5x7
    Kitchen
    • Features: Granite Counters, Kitchen Island
    • Level: First
    • Dimensions: 11x10
    Living room
    • Features: Ceiling Fan(s)
    • Level: First
    • Dimensions: 15x16
    Heating
    • Central
    Cooling
    • Central Air
    Appliances
    • Included: Dishwasher, Dryer, Microwave, Range, Refrigerator, Washer
    Features
    • Kitchen/Family Room Combo, Living Room/Dining Room Combo, Other, Walk-In Closet(s)
    • Flooring: Ceramic Tile, Vinyl
    • Has fireplace: No
    Interior area
    • Total structure area: 1,680
    • Total interior livable area: 1,264 sqft

    Property

    Parking
    • Total spaces: 2
    • Parking features: Garage - Attached
    • Attached garage spaces: 2
    Features
    • Levels: One
    • Stories: 1
    • Exterior features: Garden, Lighting, Private Mailbox
    Lot
    • Size: 8,407 sqft
    Details
    • Parcel number: 252628610006600170
    • Zoning: OPUD
    • Special conditions: None

    Construction

    Type & style
    • Home type: SingleFamily
    • Property subtype: Single Family Residence
    Materials
    • Block, Stucco
    • Foundation: Slab
    • Roof: Shingle
    Condition
    • New construction: No
    • Year built: 2003

    Utilities & green energy

    • Sewer: Public Sewer
    • Water: Public
    • Utilities for property: BB/HS Internet Available, Cable Available, Cable Connected, Electricity Available, Electricity Connected, Public, Water Available, Water Connected
    Green energy
    • Energy generation: Solar

    Community & neighborhood

    Location
    • Region: Kissimmee
    • Subdivision: POINCIANA VILLAGE 02 NEIGHBORHOOD 01

    HOA & financial

    HOA
    • Has HOA: Yes
    • HOA fee: $83 monthly
    • Association name: Mark Maldonado Serrano
    • Association phone: 846-427-0900
    Other fees
    • Pet fee: $0 monthly
    Other financial information
    • Total actual rent: 0

    Other

    Other facts
    • Listing terms: Cash,Conventional,FHA,Other,VA Loan
    • Ownership: Fee Simple
    • Road surface type: Asphalt

    Price history

    DateEventPrice
    3/8/2024Sold$295,000$233/sqft
    Source: Stellar MLS #S5088811 Report a problem
    1/31/2024Pending sale$295,000$233/sqft
    Source: Stellar MLS #S5088811 Report a problem
    1/26/2024Price change$295,000-3.3%$233/sqft
    Source: Stellar MLS #S5088811 Report a problem
    11/23/2023Price change$305,000-1.6%$241/sqft
    Source: Stellar MLS #S5088811 Report a problem
    8/26/2023Listed for sale$310,000$245/sqft
    Source: Stellar MLS #S5088811 Report a problem
    8/22/2023Pending sale$310,000$245/sqft
    Source: Stellar MLS #S5088811 Report a problem
    7/28/2023Listed for sale$310,000+67.6%$245/sqft
    Source: Stellar MLS #S5088811 Report a problem
    1/25/2021Sold$185,000+205.8%$146/sqft
    Source: Public Record Report a problem
    2/26/2009Sold$60,500-70%$48/sqft
    Source: Public Record Report a problem
    10/5/2005Sold$202,000+46.9%$160/sqft
    Source: Public Record Report a problem
    10/1/2004Sold$137,500+45.7%$109/sqft
    Source: Public Record Report a problem
    6/24/2003Sold$94,400+720.9%$75/sqft
    Source: Public Record Report a problem
    1/25/2002Sold$11,500$9/sqft
    Source: Public Record Report a problem

    Public tax history

    YearProperty taxesTax assessment
    2025$3,732 +32.1%$217,900
    2024$2,825 +5.2%$217,900 +3.5%
    2023$2,685 +4.7%$210,600 +15.5%
    2022$2,565 +4.4%$182,400 +30.9%
    2021$2,455 +8.6%$139,300 +10.9%
    2020$2,260 +6.1%$125,600 +7.2%
    2019$2,130 $117,200 +12.3%
    2018$2,130 +11.5%$104,400 +16.4%
    2017$1,910 +9%$89,700 +4.9%
    2016$1,752 +5.1%$85,500 +6.2%
    2015$1,668 +15.4%$80,500 +12.9%
    2014$1,445 $71,300 +20.4%
    2013-- $59,200 +13.6%
    2012-- $52,100 +7.4%
    2011-- $48,500 -2%
    2010-- $49,500 -22.7%
    2009-- $64,000 -50.4%
    2008-- $129,100 +32.5%
    2005-- $97,400 +718.5%
    2004-- $11,900
    2003-- $11,900

    Find assessor info on the county website

    Neighborhood: 34758

    Nearby schools

    GreatSchools rating
    Get a cash offer in 3 minutes
    Find out how much your home could sell for in as little as 3 minutes with a no-obligation cash offer.
    Estimated market value
    $277,700
    Get a cash offer in 3 minutes
    Find out how much your home could sell for in as little as 3 minutes with a no-obligation cash offer.
    Estimated market value
    $277,700