Skip main navigation
Sold for $845,000
  • $845,000

    1317 Dunraven Glade Rd, Glen Haven, CO 80532

    3beds
    2,785sqft
    Cabin
    Built in 1977
    4.86 Acres Lot
    $834,800 Zestimate®
    $303/sqft
    $3,395 Estimated rent

    Home value

    $834,800

    $793,000 - $885,000

    $3,395/mo

    Zestimate® history
    Loading
    Loading...

    Owner options

    List your home for rent

    $3,395/mo

    Rent Zestimate®

    Find your next renter with Zillow Rental Manager. Plus, with online applications, you can quickly screen prospective tenants – for free.

    Learn more

    $3,395/mo

    Rent Zestimate®

    Refinance and save

    $5,444/mo

    Est. payment

    Refinancing to a lower rate could help reduce your monthly payments and save thousands over the life of the loan.

    See today's rates

    $5,444/mo

    Est. payment

    Explore your selling options

    Work with a Zillow partner agent

    Leverage their expertise and Zillow's premium Showcase listings to get your home seen by more buyers.

    Get started

    List with your own agent

    Get your home in front of millions of buyers by listing it on Zillow.

    Learn how to do it

    Sell it yourself

    Take full control of how buyers see your home on Zillow by listing For Sale by Owner (FSBO).

    List your home

    What's special

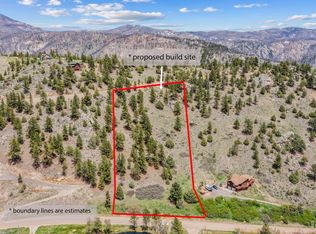
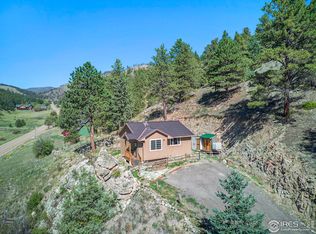
    Enjoy the peace & tranquility of The Retreat, with 4.86-acres of privacy and a gorgeous mountain-style home of nearly 2800sf. Soaring greatroom with super-efficient wood burning fireplace and windows all around that bring the surrounding views & natural light into the space. Spacious kitchen & dining room invite evenings of friends & family, extending out back to the new stone patio and firepit. Main level primary suite offers lots of room for a private sitting area and relaxing spa-like bath with jetted tub, corner shower and stone-vessel sink, plus a huge walk-in closet. Guest rooms both up & down and additional baths as well. Lower level family-rec room, lots of storage and attached, oversized garage. Wraparound deck that overlooks the private, spring-fed pond completes this mountain home, ready to enjoy. Adjacent Lot also available for additional privacy. Make this one yours at $885,000!

    Zillow last checked:

    Listing updated:

    Listed by:

    Christian J. Collinet 970-586-3333,

    First Colorado Realty

    Bought with:

    Elizabeth Kozar, 100083197

    Estes Park Team Realty

    Source: IRES as distributed by MLS GRID,MLS#: 1022387MLS Logo

    Facts & features

    Interior

    Bedrooms & bathrooms
    • Bedrooms: 3
    • Bathrooms: 3
    • Full bathrooms: 2
    • 3/4 bathrooms: 1
    • Main level bathrooms: 2
    Rooms
    • Room types: Loft
    Primary bedroom
    • Description: Carpet
    • Features: Full Primary Bath, Tub+Shower Primary, Luxury Features Primary Bath
    • Level: Main
    • Area: 253 Square Feet
    • Dimensions: 11 x 23
    Bedroom 2
    • Description: Carpet
    • Level: Lower
    • Area: 225 Square Feet
    • Dimensions: 15 x 15
    Bedroom 3
    • Description: Carpet
    • Level: Upper
    • Area: 176 Square Feet
    • Dimensions: 11 x 16
    Dining room
    • Description: Wood
    • Level: Main
    • Area: 160 Square Feet
    • Dimensions: 10 x 16
    Kitchen
    • Description: Wood
    • Level: Main
    • Area: 224 Square Feet
    • Dimensions: 14 x 16
    Laundry
    • Description: Wood
    • Level: Main
    • Area: 40 Square Feet
    • Dimensions: 5 x 8
    Living room
    • Description: Carpet
    • Level: Main
    • Area: 600 Square Feet
    • Dimensions: 24 x 25
    Recreation room
    • Description: Carpet
    • Level: Lower
    • Area: 308 Square Feet
    • Dimensions: 14 x 22
    Heating
    • Baseboard, Wood Stove
    Cooling
    • Ceiling Fan(s)
    Appliances
    • Included: Electric Range, Double Oven, Dishwasher, Refrigerator, Washer, Dryer, Microwave, Disposal
    • Laundry: Washer/Dryer Hookup
    Features
    • Cathedral Ceiling(s), Open Floorplan, Workshop, Pantry, Natural Woodwork, Walk-In Closet(s), Kitchen Island, High Ceilings, Beamed Ceilings
    • Flooring: Wood
    • Windows: Window Coverings, Wood Frames
    • Basement: Walk-Out Access
    • Has fireplace: Yes
    • Fireplace features: Two or More, Living Room, Family Room
    Interior area
    • Total structure area: 2,785
    • Total interior livable area: 2,785 sqft
    • Finished area above ground: 2,785

    Property

    Parking
    • Total spaces: 2
    • Parking features: Garage Door Opener, RV Access/Parking, Heated Garage, Oversized
    • Attached garage spaces: 2
    • Details: Attached
    Accessibility
    • Accessibility features: Main Floor Bath, Accessible Bedroom, Stall Shower, Main Level Laundry
    Features
    • Levels: Raised Ranch
    • Patio & porch: Patio, Deck
    • Spa features: Bath
    • Fencing: Fenced,Dog Run/Kennel
    • Has view: Yes
    • View description: Mountain(s), Hills, Water
    • Has water view: Yes
    • Water view: Water
    • Waterfront features: Abuts Pond/Lake, Waterfront, Pond(s)
    Lot
    • Size: 4.86 Acres
    • Features: Wooded, Evergreen Trees, Deciduous Trees, Native Plants, Meadow, Waterfront
    Details
    • Parcel number: R1247719
    • Zoning: FO
    • Special conditions: Private Owner
    • Horse amenities: Riding Trail

    Construction

    Type & style
    • Home type: SingleFamily
    • Architectural style: Cabin,Contemporary
    • Property subtype: Cabin
    Materials
    • Frame, Stone, Log, Wood Siding, Painted/Stained, Concrete
    • Foundation: Slab
    • Roof: Tile
    Condition
    • New construction: No
    • Year built: 1977
    Details
    • Builder model: Updated Mtn Home

    Utilities & green energy

    • Electric: Town Of EP
    • Gas: Propane
    • Sewer: Septic Tank
    • Water: Well
    • Utilities for property: Electricity Available, Propane, Wood/Coal, Satellite Avail, High Speed Avail
    Green energy
    • Energy efficient items: Windows, Doors

    Community & HOA

    Community
    • Features: Trail(s)
    • Security: Fire Alarm
    • Subdivision: RETREAT 3
    HOA
    • Has HOA: Yes
    • HOA fee: $600 annually
    • HOA name: The Retreat Landowners Assoc
    Location
    • Region: Glen Haven

    Financial & listing details

    • Price per square foot: $303/sqft
    • Tax assessed value: $781,500
    • Annual tax amount: $3,287
    • Date on market: 11/16/2024
    • Listing terms: Cash,Conventional,FHA,VA Loan,1031 Exchange
    • Exclusions: Seller's personal possessions
    • Electric utility on property: Yes
    • Road surface type: Gravel

    Price history

    DateEventPrice
    4/14/2025Sold$845,000-4.5%$303/sqft
    Source: IRES as distributed by MLS GRID #1022387 Report a problem
    3/7/2025Pending sale$885,000$318/sqft
    Source: REcolorado as distributed by MLS GRID #IR1022387 Report a problem
    11/16/2024Listed for sale$885,000+71.8%$318/sqft
    Source: IRES as distributed by MLS GRID #1022387 Report a problem
    9/6/2019Sold$515,000-6.3%$185/sqft
    Source: IRES as distributed by MLS GRID #884987 Report a problem
    8/8/2019Pending sale$549,900$197/sqft
    Source: Coldwell Banker Estes Village Properties, Ltd. #884987 Report a problem
    8/5/2019Listed for sale$549,900$197/sqft
    Source: Coldwell Banker Estes Village Properties, Ltd. #884987 Report a problem
    7/17/2019Pending sale$549,900$197/sqft
    Source: Coldwell Banker Estes Village Properties, Ltd. #884987 Report a problem
    6/27/2019Price change$549,900-15.4%$197/sqft
    Source: Coldwell Banker Estes Village Properties, Ltd. #884987 Report a problem
    6/14/2019Listed for sale$649,900$233/sqft
    Source: Coldwell Banker Estes Park #884987 Report a problem

    Public tax history

    YearProperty taxesTax assessment
    2024$3,327 +27.9%$52,361 -1%
    2023$2,601 -2.6%$52,869 +45.4%
    2022$2,672 +28%$36,355 -2.8%
    2021$2,087 +0.8%$37,402 +30%
    2020$2,071 -0.2%$28,765 -24.4%
    2019$2,075 $38,074 +36.5%
    2018$2,075 $27,900
    2017$2,075 -0.6%$27,900 +15.3%
    2016$2,087 +21.1%$24,207 +0%
    2015$1,723 -2.4%$24,200 -5.1%
    2014$1,765 $25,510 -7%
    2013-- $27,430 -11.1%
    2012-- $30,860
    2011-- $30,860 +4%
    2010-- $29,670
    2009-- $29,670 +2%
    2008-- $29,090
    2007-- $29,090 -5.8%
    2006-- $30,880 +64.4%
    2005-- $18,780 -6%
    2004-- $19,980 +9.8%
    2002-- $18,190
    2001-- $18,190
    Find assessor info on the county website

    Neighborhood: 80532

    Nearby schools

    GreatSchools rating
    Schools provided by the listing agent
    • Elementary: Estes Park
    • Middle: Estes Park
    • High: Estes Park

    Source: IRES as distributed by MLS GRID. This data may not be complete. We recommend contacting the local school district to confirm school assignments for this home.

    Get pre-qualified for a loan
    At Zillow Home Loans, we can pre-qualify you in as little as 5 minutes with no impact to your credit score.

    An equal housing lender. NMLS #10287.