Stunning contemporary home, one-of-a-kind custom built by McGraw Contracting, offering over 2,300 square feet of thoughtfully designed living space on a wooded .56-acre lot. This beautifully-crafted residence showcases a striking metal roof, soaring vaulted ceilings, and an open, light-filled layout designed for both comfort and style. The custom kitchen is a true centerpiece, featuring leathered quartz countertops, a large island, stainless steel smart appliances, custom drawers and cabinetry, and a convenient walk-in butler’s pantry (8.5 x 8.3) — ideal for entertaining and everyday living. Eat-in kitchen includes a built-in office area, thoughtfully designed with a custom desk, file cabinet, and dedicated printer storage. The owner’s suite boasts a spacious walk-in custom closet along with a separate walk-in linen closet for exceptional organization. A double-insulated soaking tub overlooks the beautiful backyard and creek. Memory foam carpet adds luxurious comfort in select spaces, while custom blinds throughout provide both privacy and polish and large-format stone tile complete the flooring in the bathrooms. The flexible third bedroom features a queen Murphy bed offering versatility for guests. A custom concrete zero-gravity sink completes the powder room. . A stunning built-in library wall with rolling ladder adds architectural character and functionality. Mudroom off garage includes built-ins and leads to a laundry room with utility sink, custom built-in drying rack and ironing board. The full unfinished walk-out basement is pre-plumbed for a full bath and offers endless potential for expansion. Outside, the private backyard retreat is complete with electricity and lighting along the stream — creating a magical setting for evening gatherings or peaceful relaxation. Additional mechanical upgrades include a Manibloc plumbing system, 3-zone heating system, and tankless hot water heater for efficiency and convenience. An attached 2-car garage completes this exceptional property — a rare opportunity to own a thoughtfully upgraded, modern custom home in a natural setting.
Sold for $800,000
$800,000
1317 E Branch Rd, State College, PA 16801
3beds
2,321sqft
Single Family Residence
Built in 2021
0.56 Acres Lot
$816,200 Zestimate®
$345/sqft
$3,155 Estimated rent
Home value
$816,200
Estimated sales range
Not available
$3,155/mo
Zestimate® history
Owner options
List your home for rent
$3,155/mo
Rent Zestimate®
Find your next renter with Zillow Rental Manager. Plus, with online applications, you can quickly screen prospective tenants – for free.
$3,155/mo
Rent Zestimate®
Refinance and save
$5,093/mo
Est. payment
Refinancing to a lower rate could help reduce your monthly payments and save thousands over the life of the loan.
$5,093/mo
Est. payment
Explore your selling options
Work with a Zillow partner agent
Leverage their expertise and Zillow's premium Showcase listings to get your home seen by more buyers.
Get startedList with your own agent
Get your home in front of millions of buyers by listing it on Zillow.
Learn how to do itSell it yourself
Take full control of how buyers see your home on Zillow by listing For Sale by Owner (FSBO).
List your homeWhat's special
Leathered quartz countertopsLarge islandOpen light-filled layoutStainless steel smart appliancesCustom drawers and cabinetrySoaring vaulted ceilingsSeparate walk-in linen closet
Zillow last checked:
Listing updated:
Listed by:
Paul Confer 814-404-1541,
Kissinger, Bigatel & Brower
Bought with:
Jacqui Chiarkas, AB068581
BHHS Home Edge Realty Group
Source: Bright MLS,MLS#: PACE2517690
Facts & features
Interior
Bedrooms & bathrooms
- Bedrooms: 3
- Bathrooms: 3
- Full bathrooms: 2
- 1/2 bathrooms: 1
- Main level bathrooms: 3
- Main level bedrooms: 3
Rooms
- Room types: Living Room, Primary Bedroom, Bedroom 2, Bedroom 3, Kitchen, Basement, Laundry, Primary Bathroom, Full Bath
Primary bedroom
- Features: Flooring - Carpet, Ceiling Fan(s), Recessed Lighting
- Level: Main
- Area: 204 Square Feet
- Dimensions: 17 X 12
Bedroom 2
- Features: Flooring - Carpet
- Level: Main
- Area: 198 Square Feet
- Dimensions: 11 X 18
Bedroom 3
- Features: Ceiling Fan(s), Recessed Lighting
- Level: Main
- Area: 168 Square Feet
- Dimensions: 12 X 14
Primary bathroom
- Features: Flooring - Stone, Bathroom - Walk-In Shower, Soaking Tub
- Level: Main
- Area: 96 Square Feet
- Dimensions: 8 X 12
Basement
- Features: Basement - Unfinished
- Level: Lower
Other
- Features: Flooring - Stone, Bathroom - Tub Shower
- Level: Main
- Area: 55 Square Feet
- Dimensions: 11 X 5
Kitchen
- Features: Flooring - Luxury Vinyl Plank, Countertop(s) - Quartz, Kitchen Island, Recessed Lighting, Pantry, Cathedral/Vaulted Ceiling, Dining Area
- Level: Main
- Area: 403 Square Feet
- Dimensions: 31 X 13
Laundry
- Features: Flooring - Luxury Vinyl Plank, Built-in Features
- Level: Main
- Area: 66 Square Feet
- Dimensions: 11 X 6
Living room
- Features: Ceiling Fan(s), Flooring - Luxury Vinyl Plank
- Level: Main
- Area: 208 Square Feet
- Dimensions: 13 X 16
Mud room
- Features: Flooring - Luxury Vinyl Plank, Built-in Features, Attic - Access Panel
- Level: Main
- Area: 72 Square Feet
- Dimensions: 12 X 6
Heating
- Heat Pump, Electric
Cooling
- Central Air, Electric
Appliances
- Included: Microwave, Cooktop, Dishwasher, Disposal, Dryer, Oven, Refrigerator, Washer, Tankless Water Heater, Water Treat System, Electric Water Heater
- Laundry: Main Level, Laundry Room, Mud Room
Features
- Soaking Tub, Bathroom - Tub Shower, Bathroom - Walk-In Shower, Built-in Features, Butlers Pantry, Ceiling Fan(s), Combination Kitchen/Dining, Entry Level Bedroom, Open Floorplan, Eat-in Kitchen, Kitchen Island, Primary Bath(s), Recessed Lighting, Upgraded Countertops, Walk-In Closet(s), 9'+ Ceilings, Dry Wall, Vaulted Ceiling(s)
- Flooring: Carpet, Luxury Vinyl, Stone
- Windows: Window Treatments
- Basement: Partial,Full,Exterior Entry,Concrete,Unfinished
- Has fireplace: No
Interior area
- Total structure area: 4,642
- Total interior livable area: 2,321 sqft
- Finished area above ground: 2,321
- Finished area below ground: 0
Property
Parking
- Total spaces: 6
- Parking features: Garage Faces Front, Driveway, Attached
- Attached garage spaces: 2
- Uncovered spaces: 4
Accessibility
- Accessibility features: 2+ Access Exits, Accessible Entrance
Features
- Levels: One
- Stories: 1
- Patio & porch: Deck, Patio
- Pool features: None
- Has view: Yes
- View description: Creek/Stream
- Has water view: Yes
- Water view: Creek/Stream
Lot
- Size: 0.56 Acres
- Features: Sloped, Stream/Creek
Details
- Additional structures: Above Grade, Below Grade
- Parcel number: 19020,237D,0000
- Zoning: R
- Special conditions: Standard
Construction
Type & style
- Home type: SingleFamily
- Architectural style: Contemporary
- Property subtype: Single Family Residence
Materials
- Vinyl Siding
- Foundation: Active Radon Mitigation
- Roof: Metal
Condition
- Excellent
- New construction: No
- Year built: 2021
Details
- Builder name: McGraw Contracting
Utilities & green energy
- Electric: 200+ Amp Service
- Sewer: Public Sewer
- Water: Public
Community & HOA
Community
- Subdivision: None Available
HOA
- Has HOA: No
Location
- Region: State College
- Municipality: COLLEGE TWP
Financial & listing details
- Price per square foot: $345/sqft
- Tax assessed value: $124,900
- Annual tax amount: $8,355
- Date on market: 2/17/2026
- Listing agreement: Exclusive Right To Sell
- Listing terms: Cash,Conventional
- Inclusions: Shelves In Kitchen, Tv's In Living Room, Library Ladder, Kitchen Appliances, Washer, Dryer, Water Softener, Murphy Bed
- Exclusions: Personal Effects
- Ownership: Fee Simple
- Road surface type: Paved
Price history
| Date | Event | Price |
|---|---|---|
| 3/25/2026 | Sold | $800,000+5.4%$345/sqft |
Source:  Bright MLS #PACE2517690 Report a problem Bright MLS #PACE2517690 Report a problem | ||
| 2/23/2026 | Pending sale | $759,000$327/sqft |
Source: Bright MLS #PACE2517690 Report a problem | ||
| 2/17/2026 | Listed for sale | $759,000+133.5%$327/sqft |
Source: Bright MLS #PACE2517690 Report a problem | ||
| 4/18/2020 | Sold | $325,000+374.5%$140/sqft |
Source: Agent Provided Report a problem | ||
| 10/22/2019 | Sold | $68,500$30/sqft |
Source: Public Record Report a problem | ||
Public tax history
| Year | Property taxes | Tax assessment |
|---|---|---|
| 2024 | $8,101 +2.1% | $124,900 |
| 2023 | $7,937 +5.9% | $124,900 |
| 2022 | $7,497 +365.4% | $124,900 |
| 2021 | $1,611 +15.7% | -- |
| 2020 | $1,392 +0.8% | $26,835 |
| 2019 | $1,382 +13.9% | $26,835 |
| 2018 | $1,213 | $26,835 |
| 2017 | -- | $26,835 |
| 2016 | -- | $26,835 |
| 2015 | -- | $26,835 |
| 2014 | -- | $26,835 |
Find assessor info on the county website
Neighborhood: 16801
Nearby homes
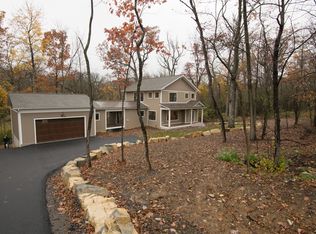
- $719,6005 bd4 ba2.1k sqft1313 E Branch Rd, State College, PA 16801Off Market
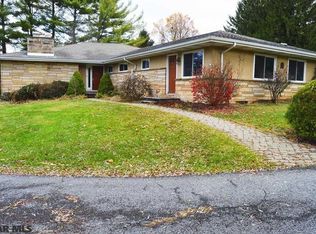
- $816,2004 bd3 ba3.3k sqft1312 E Branch Rd, State College, PA 16801Off Market
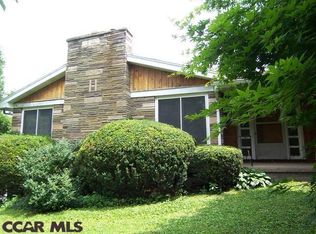
- $551,5003 bd4 ba3.8k sqft1322 E Branch Rd, State College, PA 16801Off Market
- $639,7004 bd2 ba2.9k sqft174 Train Ln, State College, PA 16801Off Market
- $523,4004 bd3 ba3k sqft1301 E Branch Rd, State College, PA 16801Off Market
- $620,4005 bd3 ba4.2k sqft1300 E Branch Rd, State College, PA 16801Off Market
- $476,8003 bd2 ba1.7k sqft1315 Charles St, State College, PA 16801Off Market
- $441,3003 bd3 ba2.5k sqft1334 E Branch Rd, State College, PA 16801Off Market
Nearby schools
GreatSchools rating
- 8/10Spring Creek Elementary SchoolGrades: K-5Distance: 1.8 mi
- 9/10Mount Nittany Middle SchoolGrades: 6-8Distance: 1.6 mi
- 10/10State College Area High SchoolGrades: 8-12Distance: 1.9 mi
Schools provided by the listing agent
- District: State College Area
Source: Bright MLS. This data may not be complete. We recommend contacting the local school district to confirm school assignments for this home.


Get pre-qualified for a loan
At Zillow Home Loans, we can pre-qualify you in as little as 5 minutes with no impact to your credit score.An equal housing lender. NMLS #10287.
- Pennsylvania
- Centre County
- State College
- 16801
- 1317 E Branch Rd
