Skip main navigation
Sold for $519,900
  • $519,900

    1317 E Gable Way, Tiffin, IA 52340

    5beds
    2,462sqft
    Single Family Residence, Residential
    Built in 2024
    9,147.6 Square Feet Lot
    $526,900 Zestimate®
    $211/sqft
    $2,967 Estimated rent

    Home value

    $526,900

    $501,000 - $559,000

    $2,967/mo

    Zestimate® history
    Loading
    Loading...

    Owner options

    List your home for rent

    $2,967/mo

    Rent Zestimate®

    Find your next renter with Zillow Rental Manager. Plus, with online applications, you can quickly screen prospective tenants – for free.

    Learn more

    $2,967/mo

    Rent Zestimate®

    Refinance and save

    $2,848/mo

    Est. payment

    Refinancing to a lower rate could help reduce your monthly payments and save thousands over the life of the loan.

    See today's rates

    $2,848/mo

    Est. payment

    Explore your selling options

    Work with a Zillow partner agent

    Leverage their expertise and Zillow's premium Showcase listings to get your home seen by more buyers.

    Get started

    List with your own agent

    Get your home in front of millions of buyers by listing it on Zillow.

    Learn how to do it

    Sell it yourself

    Take full control of how buyers see your home on Zillow by listing For Sale by Owner (FSBO).

    List your home

    What's special

    Gas fireplaceCovered deckWalk-in closetFloor to ceiling stoneBrown islandBlack hardwareWalkout lower level
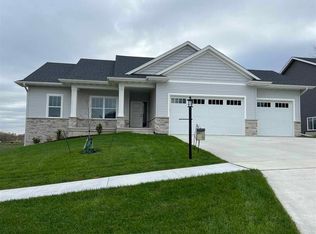
    FINISHED! IMMEDIATE CLOSING AVAILABLE ! Attractive ranch floor plan featuring white kitchen cabinets with brown island, ceramic backslash, hard surface counter tops, stainless steel appliances with gas range. Microwave IS VENTED TO EXTERIOR. White trim and white doors. Covered deck off of the dining area. Ceiling beams in the great room with a gas fireplace with floor to ceiling stone. Primary suite has a private bathroom with brown cabinets, ceramic shower and walk-in closet. Walkout lower level has a family room with a snack bar with cabinets and sink, bedrooms 4 and 5, and bathroom. Black hardware throughout. Madden Addition features a paved walking trail and pedestrian bridge that connects to the Clear Creek Trail System. Photos of the actual property.

    Zillow last checked:

    Listing updated:

    Listed by:

    Karla Davis 319-981-0890,

    GATEWAY ACCESS REALTY,

    Chris Eden 319-631-3865,

    GATEWAY ACCESS REALTY

    Bought with:

    Urban Acres Real Estate

    Source: Iowa City Area AOR,MLS#: 202501746MLS Logo

    Facts & features

    Interior

    Bedrooms & bathrooms
    • Bedrooms: 5
    • Bathrooms: 3
    • Full bathrooms: 3
    Heating
    • Natural Gas, Forced Air
    Cooling
    • Ceiling Fan(s), Central Air
    Appliances
    • Included: Dishwasher, Plumbed For Ice Maker, Microwave, Range Or Oven, Refrigerator
    • Laundry: Laundry Room, Main Level
    Features
    • Primary On Main Level, High Ceilings, Tray Ceiling(s), Wet Bar, Kitchen Island, Pantry
    • Flooring: Carpet, LVP
    • Basement: Concrete,Sump Pump,Finished,Full,Walk-Out Access
    • Number of fireplaces: 1
    • Fireplace features: Family Room, Factory Built, Gas
    Interior area
    • Total structure area: 2,462
    • Total interior livable area: 2,462 sqft
    • Finished area above ground: 1,513
    • Finished area below ground: 949

    Property

    Parking
    • Total spaces: 3
    • Parking features: Garage - Attached
    • Has attached garage: Yes
    Features
    • Levels: One
    • Stories: 1
    • Patio & porch: Deck, Patio
    Lot
    • Size: 9,147 sqft
    • Dimensions: 0.21
    • Features: Less Than Half Acre
    Details
    • Parcel number: 0634128002
    • Zoning: Residential
    • Special conditions: Standard

    Construction

    Type & style
    • Home type: SingleFamily
    • Property subtype: Single Family Residence, Residential
    Materials
    • Frame, Vinyl, Partial Stone
    Condition
    • New Construction
    • New construction: Yes
    • Year built: 2024
    Details
    • Builder name: Scallon Custom Homes, LLC

    Utilities & green energy

    • Sewer: Public Sewer
    • Water: Public

    Community & neighborhood

    Security
    • Security features: Smoke Detector(s)
    Community
    • Community features: Sidewalks, Street Lights
    Location
    • Region: Tiffin
    • Subdivision: Madden Addition Lot 31

    HOA & financial

    HOA
    • Services included: None

    Other

    Other facts
    • Listing terms: Cash,Conventional

    Price history

    DateEventPrice
    5/13/2025Sold$519,900$211/sqft
    Source: Iowa City Area AOR #202501746 Report a problem
    3/17/2025Listed for sale$519,900$211/sqft
    Source: Iowa City Area AOR #202501746 Report a problem
    3/17/2025Listing removed$519,900$211/sqft
    Source: Iowa City Area AOR #202404551 Report a problem
    8/7/2024Listed for sale$519,900$211/sqft
    Source: Iowa City Area AOR #202404551 Report a problem

    Public tax history

    Tax history is unavailable.

    Neighborhood: 52340

    Nearby schools

    GreatSchools rating
    Get pre-qualified for a loan
    At Zillow Home Loans, we can pre-qualify you in as little as 5 minutes with no impact to your credit score.

    An equal housing lender. NMLS #10287.

    Sell for more on Zillow
    Get a Zillow Showcase℠ listing at no additional cost and you could sell for .
    $526,900
    2% more
    +$10,538
    With Zillow Showcase(estimated)
    $537,438