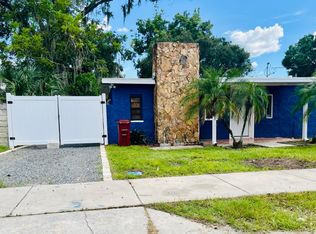
Looking for a place that feels relaxed, low-maintenance, and ready to enjoy? This 3-bedroom home in Plant City checks all the boxes! With a laid-back vibe and practical perks, it’s perfect for anyone who wants comfort without the fuss. The oversized driveway and covered parking mean there’s plenty of room for cars, guests, or even a boat—and you’ll love the extra protection from that Florida sunshine. Plus, the roof was replaced in 2020, so you can kick back with peace of mind. Security cameras are also installed, adding an extra layer of confidence whether you’re home or away. Inside, you’ll find cool, easy-care tile floors throughout the entire home—perfect for pets, kiddos, or just keeping it simple. The bright and airy family room greets you with a big picture window that lets the light pour in. Around the corner, the kitchen has everything you need: wood cabinets, a double sink, and a cozy dining nook that overlooks the backyard. There’s even a door nearby for quick trips outside—grill night, anyone? The primary bedroom features a double closet, and the updated bathroom has a sleek gray vanity, fresh tile, and modern vibes. The two guest bedrooms are light and comfy, great for family, roommates, or a home office setup. And yes—indoor laundry makes daily life that much easier. Out back, the fully fenced yard is private and spacious, with both wood and metal fencing. There’s a shed for extra storage, plenty of room for play, and a perfect little side spot for your grill or a firepit setup. Whether you’re hosting weekend cookouts or just enjoying a quiet evening, this space is ready for it. This home is simple, sunny, and full of potential. Come take a look—you just might fall in love with the easygoing lifestyle it provides!
Sold for $249,000
Zillow last checked:
Listing updated:
Bought with:
Maria Gonzalez, 3534688
EXP REALTY LLC
Source: Stellar MLS,MLS#: L4953523 Originating MLS: Sarasota - Manatee
Originating MLS: Sarasota - Manatee
Price history
| Date | Event | Price |
|---|---|---|
| 8/26/2025 | Sold | $249,000$239/sqft |
Source:  Stellar MLS #L4953523 Report a problem Stellar MLS #L4953523 Report a problem | ||
| 7/28/2025 | Pending sale | $249,000$239/sqft |
Source: Stellar MLS #L4953523 Report a problem | ||
| 6/6/2025 | Listed for sale | $249,000-4.2%$239/sqft |
Source: Stellar MLS #L4953523 Report a problem | ||
| 5/30/2025 | Listing removed | $260,000$249/sqft |
Source: Stellar MLS #TB8351377 Report a problem | ||
| 4/22/2025 | Price change | $260,000-7.1%$249/sqft |
Source: Stellar MLS #TB8351377 Report a problem | ||
| 2/19/2025 | Listed for sale | $280,000+100%$268/sqft |
Source: Stellar MLS #TB8351377 Report a problem | ||
| 10/19/2020 | Sold | $140,000-6.6%$134/sqft |
Source: Stellar MLS #T3243207 Report a problem | ||
| 8/18/2020 | Pending sale | $149,900$144/sqft |
Source: MCGRATH POPPELL & CO., INC. #T3243207 Report a problem | ||
| 8/14/2020 | Price change | $149,900+17.1%$144/sqft |
Source: MCGRATH POPPELL & CO., INC. #T3243207 Report a problem | ||
| 7/11/2020 | Pending sale | $128,000$123/sqft |
Source: MCGRATH POPPELL & CO., INC. #T3243207 Report a problem | ||
| 7/7/2020 | Listed for sale | $128,000+6.8%$123/sqft |
Source: MCGRATH POPPELL & CO., INC. #T3243207 Report a problem | ||
| 5/29/2020 | Listing removed | $119,900$115/sqft |
Source: MCGRATH POPPELL & CO., INC. #T3243207 Report a problem | ||
| 5/21/2020 | Pending sale | $119,900$115/sqft |
Source: MCGRATH POPPELL & CO., INC. #T3243207 Report a problem | ||
| 5/19/2020 | Listed for sale | $119,900+118%$115/sqft |
Source: MCGRATH POPPELL & CO., INC. #T3243207 Report a problem | ||
| 12/20/2018 | Sold | $55,000-0.2%$53/sqft |
Source: Public Record Report a problem | ||
| 5/8/2015 | Listing removed | $850$1/sqft |
Source: Ron Johns Property Management LLC Report a problem | ||
| 4/28/2015 | Listed for rent | $850$1/sqft |
Source: Ron Johns Property Management LLC Report a problem | ||
| 4/14/2015 | Sold | $55,100-3.3%$53/sqft |
Source: Public Record Report a problem | ||
| 2/15/2015 | Price change | $57,000+3.6%$55/sqft |
Source: ANITA CREASY & ASSOCIATES (777374) #T2737934 Report a problem | ||
| 2/9/2015 | Price change | $55,000-3.5%$53/sqft |
Source: ANITA CREASY & ASSOCIATES (777374) #T2737934 Report a problem | ||
| 2/4/2015 | Price change | $57,000-3.4%$55/sqft |
Source: ANITA CREASY & ASSOCIATES (777374) #T2737934 Report a problem | ||
| 1/30/2015 | Listed for sale | $59,000+47.5%$57/sqft |
Source: Postlets Report a problem | ||
| 7/14/2011 | Listing removed | $40,000$38/sqft |
Source: ANITA CREASY & ASSOCIATES #T2460132 Report a problem | ||
| 6/9/2011 | Price change | $40,000-16.5%$38/sqft |
Source: ANITA CREASY & ASSOCIATES #T2460132 Report a problem | ||
| 5/7/2011 | Price change | $47,900-4%$46/sqft |
Source: ANITA CREASY & ASSOCIATES #T2460132 Report a problem | ||
| 3/3/2011 | Price change | $49,900-1.2%$48/sqft |
Source: ANITA CREASY & ASSOCIATES #T2460132 Report a problem | ||
| 2/28/2011 | Listed for sale | $50,500+100.6%$48/sqft |
Source: ANITA CREASY & ASSOCIATES #T2460132 Report a problem | ||
| 11/9/2010 | Sold | $25,180-68.5%$24/sqft |
Source: Public Record Report a problem | ||
| 11/2/2006 | Sold | $80,000+220%$77/sqft |
Source: Public Record Report a problem | ||
| 2/10/2000 | Sold | $25,000$24/sqft |
Source: Public Record Report a problem | ||

Get a cash offer in 3 minutes
Find out how much your home could sell for in as little as 3 minutes with a no-obligation cash offer.
Estimated market value
$244,100
