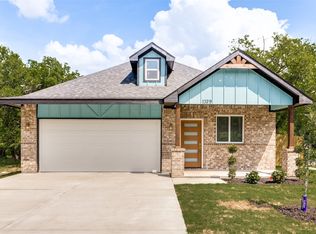
Don’t miss this unique new construction home that may qualify for 100% financing. Designed with a modern open layout, the home includes energy-efficient windows, LED lighting, and stylish finishes throughout.
The beautiful kitchen features impressive countertops and a modern backsplash, making it a great space for everyday living or entertaining. Inside, you’ll find 4 spacious bedrooms and 2 full bathrooms. The primary suite is filled with natural light and includes a bathroom with separate sinks, a bathtub, walk-in shower, and a very large walk-in closet.
Outside, the property offers a covered patio, mature trees, privacy fencing, and a spacious backyard. The long driveway can accommodate up to three vehicles, and both the front and back yards are fully landscaped with grass.
Conveniently located just minutes from Downtown Fort Worth, with quick access to I-35, I-30, and I-20, as well as nearby parks, dining, and cultural attractions.
Pending
$305,900
1317 E Tucker St, Fort Worth, TX 76104
4beds
1,802sqft
Single Family Residence
Built in 2025
5,009 Square Feet Lot
$-- Zestimate®
$170/sqft
$-- HOA
What's special
Privacy fencingSpacious backyardCovered patioStylish finishes throughoutVery large walk-in closetModern backsplashBathroom with separate sinks
- 195 days
- 14
- 1
Zillow last checked:
Listing updated:
Listed by:
Sergio Cepeda 0654078,
Real Estate FAQ, LLC 469-916-1820
Source: NTREIS,MLS#: 21187073
Facts & features
Interior
Bedrooms & bathrooms
- Bedrooms: 4
- Bathrooms: 2
- Full bathrooms: 2
Primary bedroom
- Features: Ceiling Fan(s), Walk-In Closet(s)
- Level: First
- Dimensions: 13 x 14
Bedroom
- Features: Ceiling Fan(s)
- Level: First
- Dimensions: 10 x 11
Bedroom
- Features: Ceiling Fan(s)
- Level: First
- Dimensions: 10 x 11
Bedroom
- Features: Ceiling Fan(s)
- Level: First
- Dimensions: 10 x 12
Primary bathroom
- Features: Built-in Features, Dual Sinks, En Suite Bathroom, Garden Tub/Roman Tub, Stone Counters, Separate Shower
- Level: First
- Dimensions: 9 x 9
Dining room
- Level: First
- Dimensions: 16 x 12
Kitchen
- Features: Eat-in Kitchen, Kitchen Island, Pantry, Stone Counters
- Level: First
- Dimensions: 16 x 9
Laundry
- Features: Built-in Features, Stone Counters
- Level: First
- Dimensions: 5 x 5
Living room
- Features: Ceiling Fan(s)
- Level: First
- Dimensions: 16 x 12
Heating
- Central, Electric
Cooling
- Central Air, Electric
Appliances
- Included: Dishwasher, Electric Range, Disposal, Microwave, Refrigerator
- Laundry: Washer Hookup, Electric Dryer Hookup, Laundry in Utility Room
Features
- Decorative/Designer Lighting Fixtures, Eat-in Kitchen, High Speed Internet, Kitchen Island, Open Floorplan, Pantry, Walk-In Closet(s)
- Flooring: Laminate, Tile
- Has basement: No
- Has fireplace: No
Interior area
- Total interior livable area: 1,802 sqft
Video & virtual tour
Property
Parking
- Parking features: Driveway, On Street
- Has uncovered spaces: Yes
Features
- Levels: One
- Stories: 1
- Patio & porch: Covered
- Pool features: None
- Fencing: Back Yard,Front Yard,Other,Wood,Wrought Iron
Lot
- Size: 5,009 Square Feet
- Features: Back Yard, Interior Lot, Lawn, Few Trees
Details
- Parcel number: 03219585
Construction
Type & style
- Home type: SingleFamily
- Architectural style: Traditional,Detached
- Property subtype: Single Family Residence
Materials
- Other
- Foundation: Slab
- Roof: Composition,Shingle
Condition
- New construction: Yes
- Year built: 2025
Utilities & green energy
- Sewer: Public Sewer
- Water: Public
- Utilities for property: Electricity Available, Electricity Connected, Sewer Available, Water Available
Community & HOA
Community
- Features: Curbs, Sidewalks
- Security: Smoke Detector(s)
- Subdivision: Union Depot Add
HOA
- Has HOA: No
Location
- Region: Fort Worth
Financial & listing details
- Price per square foot: $170/sqft
- Tax assessed value: $15,000
- Annual tax amount: $337
- Date on market: 2/26/2026
- Cumulative days on market: 404 days
- Listing terms: Cash,Conventional,FHA,Texas Vet,VA Loan
- Electric utility on property: Yes
Estimated market value
Not available
Estimated sales range
Not available
Not available
Price history
| Date | Event | Price |
|---|---|---|
| 3/29/2026 | Pending sale | $289,900$161/sqft |
Source: NTREIS #21187073 Report a problem | ||
| 3/20/2026 | Contingent | $289,900$161/sqft |
Source: NTREIS #21187073 Report a problem | ||
| 3/20/2026 | Pending sale | $289,900$161/sqft |
Source: NTREIS #21187073 Report a problem | ||
| 2/26/2026 | Listed for sale | $289,900-1.7%$161/sqft |
Source: NTREIS #21187073 Report a problem | ||
| 2/12/2026 | Listing removed | $295,000$164/sqft |
Source: NTREIS #20938981 Report a problem | ||
| 9/12/2025 | Price change | $295,000-1.6%$164/sqft |
Source: NTREIS #20938981 Report a problem | ||
| 7/11/2025 | Price change | $299,9000%$166/sqft |
Source: NTREIS #20938981 Report a problem | ||
| 6/27/2025 | Price change | $299,990-2.9%$166/sqft |
Source: NTREIS #20938981 Report a problem | ||
| 6/21/2025 | Price change | $308,9000%$171/sqft |
Source: NTREIS #20938981 Report a problem | ||
| 6/6/2025 | Listed for sale | $309,000$171/sqft |
Source: NTREIS #20938981 Report a problem | ||
Public tax history
| Year | Property taxes | Tax assessment |
|---|---|---|
| 2025 | $328 -2.4% | $15,000 |
| 2024 | $337 -0.8% | $15,000 |
| 2023 | $339 +161.1% | $15,000 +200% |
| 2022 | $130 -3.3% | $5,000 |
| 2021 | $134 -2% | $5,000 |
| 2020 | $137 +3.6% | $5,000 |
| 2019 | $132 -3.8% | $5,000 |
| 2018 | $138 +394% | $5,000 +400% |
| 2017 | $28 -1.7% | $1,000 |
| 2016 | $28 -0.2% | $1,000 |
| 2015 | $28 | $1,000 |
| 2014 | $28 | $1,000 |
| 2013 | -- | $1,000 |
| 2012 | -- | $1,000 -33.3% |
| 2011 | -- | $1,500 |
| 2010 | -- | $1,500 |
| 2009 | -- | $1,500 |
| 2008 | -- | $1,500 |
| 2007 | -- | $1,500 |
| 2006 | -- | $1,500 |
| 2005 | -- | $1,500 |
| 2004 | -- | $1,500 |
| 2003 | -- | $1,500 |
| 2002 | -- | $1,500 |
| 2001 | -- | $1,500 |
| 2000 | -- | $1,500 |
Find assessor info on the county website
Monthly payment
Est. payment
Payment breakdown
Explore the cost of this home by adjusting the details. Changes won't be saved.Climate risks
Neighborhood: Historic Southside
Nearby schools
Schools provided by the listing agent
- Elementary: Van Zandt
- Middle: Morningsid
- High: Polytechni
- District: Fort Worth ISD
Source: NTREIS. This data may not be complete. We recommend contacting the local school district to confirm school assignments for this home.

Similar homes
- $310,0003 bd2 ba1.5k sqft1329 Arizona Ave, Fort Worth, TX 76104For Sale
 MLS ID #21332936, Pam Bookout. NTREIS
 - $310,0003 bd2 ba1.5k sqft1404 E Cannon St, Fort Worth, TX 76104For Sale
 MLS ID #21319713, Elizabeth Aracely Alvarez. NTREIS
 - $290,0003 bd2 ba1.5k sqft1315 Bessie St, Fort Worth, TX 76104For Sale
 MLS ID #20986993, Kathy Lajara. NTREIS
 - $329,4003 bd2 ba1.7k sqft1321 E Magnolia Ave, Fort Worth, TX 76104For Sale
 MLS ID #21347169, Cathy Ruiz. NTREIS
