Located in a quiet cul-de-sac this turnkey 2-story in Hastings blends polished style with thoughtful upgrades on every level—and it’s just steps from Eagle Bluff Park and the Mississippi River. On the main floor you’re greeted by fresh carpet in the living room, plus a chef-ready kitchen with quartz counters, designer backsplash, under/over-cabinet accent lighting, and a coordinating butler’s pantry, all next to an upgraded guest vanity. Upstairs, escape to a private owner’s suite where ceramic tile and luxe in-floor heat create a spa-like bath. The lower level is entertainer-ready with radiant-heated floors, a custom bar, eye-catching penny-tile half bath, and a dedicated exercise room. Outside, host summer gatherings on the spacious deck, keep the lawn lush with an irrigation system, and store gear in the shed or garage attic with pull-down ladder. A new roof, smart alarm, and appliances under seven years old offer true move-in peace of mind.
Closed
$525,000
1317 Eagle Bluff Ct, Hastings, MN 55033
3beds
3,564sqft
Single Family
Built in 2003
0.5 Acres Lot
$531,500 Zestimate®
$147/sqft
$3,695 Estimated rent
Home value
$531,500
$494,000 - $574,000
$3,695/mo
Zestimate® history
Owner options
List your home for rent
$3,695/mo
Rent Zestimate®
Find your next renter with Zillow Rental Manager. Plus, with online applications, you can quickly screen prospective tenants – for free.
$3,695/mo
Rent Zestimate®
Refinance and save
$3,571/mo
Est. payment
Refinancing to a lower rate could help reduce your monthly payments and save thousands over the life of the loan.
$3,571/mo
Est. payment
Explore your selling options
Work with a Zillow partner agent
Leverage their expertise and Zillow's premium Showcase listings to get your home seen by more buyers.
Get startedList with your own agent
Get your home in front of millions of buyers by listing it on Zillow.
Learn how to do itSell it yourself
Take full control of how buyers see your home on Zillow by listing For Sale by Owner (FSBO).
List your homeWhat's special
Zillow last checked:
Listing updated:
Listed by:
Cory L. Malveaux 651-216-3740,
Edina Realty, Inc.
Bought with:
Member Non
NON MEMBER FILE
Source: NorthstarMLS as distributed by MLS GRID,MLS#: 6716284
Facts & features
Interior
Bedrooms & bathrooms
- Bedrooms: 3
- Bathrooms: 4
- Full bathrooms: 2
- 1/2 bathrooms: 2
Bedroom
- Level: Upper
- Area: 287 Square Feet
- Dimensions: 20.5x14
Bedroom 2
- Level: Upper
- Area: 210 Square Feet
- Dimensions: 14x15
Bedroom 3
- Level: Upper
- Area: 189 Square Feet
- Dimensions: 14x13.5
Primary bathroom
- Level: Upper
- Area: 319 Square Feet
- Dimensions: 22x14.5
Dining room
- Level: Main
- Area: 168 Square Feet
- Dimensions: 12x14
Exercise room
- Level: Lower
- Area: 182 Square Feet
- Dimensions: 13x14
Family room
- Level: Lower
- Area: 588 Square Feet
- Dimensions: 42x14
Flex room
- Level: Main
- Area: 182 Square Feet
- Dimensions: 13x14
Kitchen
- Level: Main
- Area: 176 Square Feet
- Dimensions: 16x11
Living room
- Level: Main
- Area: 266 Square Feet
- Dimensions: 19x14
Loft
- Level: Upper
- Area: 182 Square Feet
- Dimensions: 13x14
Other
- Level: Main
- Area: 49 Square Feet
- Dimensions: 7x7
Heating
- Forced Air
Cooling
- Central Air
Appliances
- Included: Dishwasher, Disposal, Dryer, Microwave, Range, Refrigerator, Trash Compactor
- Laundry: Laundry Room, Main Level
Features
- Basement: Finished
- Number of fireplaces: 1
- Fireplace features: Living Room
Interior area
- Total structure area: 3,712
- Total interior livable area: 3,564 sqft
- Finished area above ground: 2,564
- Finished area below ground: 1,000
Property
Parking
- Total spaces: 3
- Parking features: Attached, Concrete
- Attached garage spaces: 3
- Details: Garage Dimensions (32x22)
Accessibility
- Accessibility features: None
Features
- Levels: Two
- Stories: 2
- Patio & porch: Composite Decking
Lot
- Size: 0.5 Acres
- Dimensions: 110 x 148 x 162 x 108 x 32 x 31
Details
- Foundation area: 1148
- Parcel number: 196390005190
- Zoning description: Residential-Single Family
Construction
Type & style
- Home type: SingleFamily
- Property subtype: Single Family
Materials
- Roof: Age 8 Years or Less
Condition
- New construction: No
- Year built: 2003
Utilities & green energy
- Gas: Natural Gas
- Sewer: City Sewer/Connected
- Water: City Water/Connected
Community & HOA
Community
- Subdivision: Riverdale Of Hastings
HOA
- Has HOA: Yes
- Services included: Professional Mgmt
- HOA fee: $275 annually
- HOA name: Row Cal HOA
- HOA phone: 952-432-3722
Location
- Region: Hastings
Financial & listing details
- Price per square foot: $147/sqft
- Tax assessed value: $447,000
- Annual tax amount: $5,290
- Date on market: 5/21/2025
- Cumulative days on market: 27 days
Price history
| Date | Event | Price |
|---|---|---|
| 8/8/2025 | Sold | $525,000-4.5%$147/sqft |
Source:  NorthstarMLS as distributed by MLS GRID #6716284 Report a problem NorthstarMLS as distributed by MLS GRID #6716284 Report a problem | ||
| 6/20/2025 | Pending sale | $549,900$154/sqft |
Source: NorthstarMLS as distributed by MLS GRID #6716284 Report a problem | ||
| 6/18/2025 | Listing removed | $549,900$154/sqft |
Source: NorthstarMLS as distributed by MLS GRID #6716284 Report a problem | ||
| 5/28/2025 | Price change | $549,900-4.4%$154/sqft |
Source: NorthstarMLS as distributed by MLS GRID #6716284 Report a problem | ||
| 5/22/2025 | Listed for sale | $575,000+54.6%$161/sqft |
Source: NorthstarMLS as distributed by MLS GRID #6716284 Report a problem | ||
| 3/18/2004 | Sold | $372,045$104/sqft |
Source: Public Record Report a problem | ||
Public tax history
| Year | Property taxes | Tax assessment |
|---|---|---|
| 2024 | $5,290 +4.8% | $447,000 +2.2% |
| 2023 | $5,050 +9.5% | $437,200 +6.4% |
| 2022 | $4,610 +11.7% | $410,800 +20.7% |
| 2021 | $4,126 -4.6% | $340,400 -2.1% |
| 2020 | $4,324 -12.4% | $347,639 -10.1% |
| 2019 | $4,934 | $386,500 +6.4% |
| 2018 | $4,934 +1.4% | $363,400 +3.4% |
| 2017 | $4,865 +0.2% | $351,400 +4.4% |
| 2016 | $4,857 +4.3% | $336,700 +2.5% |
| 2015 | $4,658 -2.1% | $328,346 -1.4% |
| 2014 | $4,760 -0.8% | $333,033 +13.4% |
| 2013 | $4,799 +8.4% | $293,575 |
| 2012 | $4,427 -5.9% | -- |
| 2011 | $4,702 +4.3% | -- |
| 2010 | $4,509 +1.1% | -- |
| 2009 | $4,460 -2.9% | -- |
| 2008 | $4,595 -1.2% | -- |
| 2007 | $4,653 +0.5% | -- |
| 2006 | $4,631 +547.3% | -- |
| 2004 | $715 | -- |
Find assessor info on the county website
Neighborhood: 55033
Nearby homes
- $573,2004 bd2 ba3k sqft1303 Eagle Bluff Dr, Hastings, MN 55033Off Market
- $384,9003 bd1 ba1.4k sqft1992 Nininger Rd, Hastings, MN 55033Off Market
- $521,5005 bd3 ba2.8k sqft1311 Eagle Bluff Ct, Hastings, MN 55033Off Market
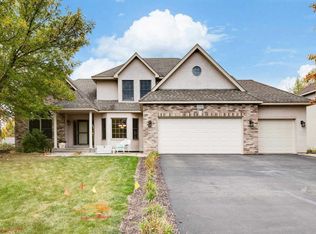
- $537,7003 bd2 ba1.6k sqft1996 Nininger Rd, Hastings, MN 55033Off Market
- $598,3004 bd3 ba3.4k sqft1323 Eagle Bluff Ct, Hastings, MN 55033Off Market
- $581,1005 bd3 ba3.1k sqft1305 Eagle Bluff Dr, Hastings, MN 55033Off Market
- $443,5005 bd2 ba1.9k sqft1988 Nininger Rd, Hastings, MN 55033Off Market
- $579,9005 bd4 ba4k sqft1329 Eagle Bluff Ct, Hastings, MN 55033Off Market
Nearby schools
GreatSchools rating
- 8/10Christa Mcauliffe Elementary SchoolGrades: K-4Distance: 1.2 mi
- 5/10Hastings Middle SchoolGrades: 5-8Distance: 1.4 mi
- 9/10Hastings High SchoolGrades: 9-12Distance: 0.8 mi
Get a cash offer in 3 minutes
Find out how much your home could sell for in as little as 3 minutes with a no-obligation cash offer.
Estimated market value
$531,500
Get a cash offer in 3 minutes
Find out how much your home could sell for in as little as 3 minutes with a no-obligation cash offer.
Estimated market value
$531,500
- Minnesota
- Dakota County
- Hastings
- 55033
- 1317 Eagle Bluff Ct
Nearby cities
Nearby zip codes
Other Hastings Topics
