Builder is offering a permanent buydown interest rate of as low as 4.99% on VA & FHA loans, plus an additional incentive towards closing costs or upgrades, with preferred lending partners. Welcome to Hayne's Station, one of Augusta's best communities. The Thornhill 6 plan by Bill Beazley Homes features 3 bedrooms and 2 full baths and a cozy living area and this homesite backs to protected wetlands. The inviting front porch leads into the foyer before entering the spacious great room. The open kitchen and dining area is quipped with a stainless steel smooth top, self cleaning range, energy star dishwasher and built-in microwave hood, which vents to the outside of the home. Low maintenance LVT floors flow throughout the kitchen and breakfast area. Enjoy the primary bedroom's trey ceiling with ceiling fan, generous walk-in closet and bath ensuite. This bathroom offers a double sink vanity with cultured marble countertops, Shower and linen closet. Two additional bedrooms each provide ample closet space and are prewired for ceiling fans. Inside the garage entry is a convenient bench with coat hooks and nearby is the laundry room. This home includes many energy savings features like insulated fiberglass front door, house wrap to reduce air infilltration, low-E insulted double pane windows with tilt sash, and a programmable smart thermostat. This home also includes a fenced backyard, covered back patio and 2-inch faux wood blinds on the front of the home, an Qolsys Smart Home/Security System with video doorbell, Structured Wiring System using CAT6, a programmable sprinkler system, a 10 year StrucSure Home Warranty, a one-year builder's warranty and a full-time warranty staff for your after closing needs. Our neighborhood features a Resort-style swimming pool, Junior Olympic swimming pool, sidewalks and streetlights located minutes from Fort Gordon's Gate 1, shopping, restaurants, I20, and 520. Model Home is open daily!
Builder is also offering a permanent interest rate buydown as low as 4.99% for qualified buyers, on VA and FHA loans with preferred lenders, through April 30, 2026. Builder is also offering a 5000 dollar incentive to use towards closing costs or upgrades.
625-HS-7009-01
Sold for $294,450
$294,450
1317 Elbron Drive, Augusta, GA 30909
3beds
1,501sqft
Single Family Residence
Built in 2025
8,276 Square Feet Lot
$293,500 Zestimate®
$196/sqft
$1,972 Estimated rent
Home value
$293,500
$249,000 - $343,000
$1,972/mo
Zestimate® history
Owner options
List your home for rent
$1,972/mo
Rent Zestimate®
Find your next renter with Zillow Rental Manager. Plus, with online applications, you can quickly screen prospective tenants – for free.
$1,972/mo
Rent Zestimate®
Refinance and save
$2,164/mo
Est. payment
Refinancing to a lower rate could help reduce your monthly payments and save thousands over the life of the loan.
$2,164/mo
Est. payment
Explore your selling options
Work with a Zillow partner agent
Leverage their expertise and Zillow's premium Showcase listings to get your home seen by more buyers.
Get startedList with your own agent
Get your home in front of millions of buyers by listing it on Zillow.
Learn how to do itSell it yourself
Take full control of how buyers see your home on Zillow by listing For Sale by Owner (FSBO).
List your homeWhat's special
Zillow last checked:
Listing updated:
Listed by:
Rachel Harper White 706-863-1775,
Berkshire Hathaway HomeServices Beazley Realtors,
Elana Bell 803-743-2889,
Berkshire Hathaway HomeServices Beazley Realtors
Bought with:
Angel Michon Black, 388323
Keller Williams Realty Augusta Partners
Source: Hive MLS,MLS#: 98201429 Originating MLS: REALTORS® of Greater Augusta
Originating MLS: REALTORS® of Greater AugustaFacts & features
Interior
Bedrooms & bathrooms
- Bedrooms: 3
- Bathrooms: 2
- Full bathrooms: 2
Rooms
- Room types: Master Bedroom, Bedroom 2, Bedroom 3, Dining Room, Great Room
Primary bedroom
- Level: Main
- Dimensions: 15 x 14
Bedroom 2
- Level: Main
- Dimensions: 12 x 11
Bedroom 3
- Level: Main
- Dimensions: 11 x 11
Dining room
- Level: Main
- Dimensions: 13 x 13
Great room
- Level: Main
- Dimensions: 17 x 15
Kitchen
- Level: Main
- Dimensions: 15 x 10
Heating
- Electric, Forced Air
Cooling
- Central Air, Ceiling Fan(s)
Appliances
- Included: Built-In Microwave, Range, Dishwasher
- Laundry: Dryer Hookup, Washer Hookup
Features
- Entrance Foyer, Pantry
- Flooring: LVT/LVP, Carpet
- Doors: Thermal Doors
- Windows: Thermal Windows
- Basement: None
- Attic: Partially Floored,Pull Down Stairs
Interior area
- Total structure area: 1,501
- Total interior livable area: 1,501 sqft
Property
Parking
- Parking features: Attached, Garage Door Opener, Garage
- Has attached garage: Yes
Features
- Levels: One
- Patio & porch: Covered, Patio, Porch
- Exterior features: Thermal Doors
- Fencing: Fenced
Lot
- Size: 8,276 Square Feet
- Features: See Remarks
Details
- Parcel number: 00000
Construction
Type & style
- Home type: SingleFamily
- Property subtype: Single Family Residence
Materials
- Vinyl Siding
- Foundation: Slab
- Roof: Composition
Condition
- New construction: Yes
- Year built: 2025
Utilities & green energy
- Sewer: Public Sewer
- Water: Public
- Utilities for property: Cable Available
Community & HOA
Community
- Security: Smoke Detector(s), Security System Owned
- Subdivision: Hayne's Station
HOA
- Has HOA: Yes
- Amenities included: Pool, Sidewalks, Street Lights
- HOA fee: $338 annually
Location
- Region: Augusta
Financial & listing details
- Price per square foot: $196/sqft
- Date on market: 1/5/2026
- Cumulative days on market: 246 days
- Listing agreement: Exclusive Right To Sell
- Listing terms: 1031 Exchange,Cash,Conventional,FHA,VA Loan
Price history
| Date | Event | Price |
|---|---|---|
| 5/12/2026 | Sold | $294,450+1.6%$196/sqft |
Source:  Hive MLS #98201429 Report a problem Hive MLS #98201429 Report a problem | ||
| 4/16/2026 | Pending sale | $289,900$193/sqft |
Source: Hive MLS #545255 Report a problem | ||
| 4/14/2026 | Price change | $289,900-1.7%$193/sqft |
Source: Hive MLS #545255 Report a problem | ||
| 2/27/2026 | Price change | $294,900-1.7%$196/sqft |
Source: Hive MLS #545255 Report a problem | ||
| 1/5/2026 | Listed for sale | $299,900$200/sqft |
Source: Hive MLS #545255 Report a problem | ||
| 12/23/2025 | Pending sale | $299,900$200/sqft |
Source: Hive MLS #545255 Report a problem | ||
| 11/12/2025 | Price change | $299,900-2.3%$200/sqft |
Source: Hive MLS #545255 Report a problem | ||
| 8/1/2025 | Listed for sale | $306,900$204/sqft |
Source:  REALTORS® of Greater Augusta #545255 Report a problem REALTORS® of Greater Augusta #545255 Report a problem | ||
Public tax history
Tax history is unavailable.
Neighborhood: Belair
Nearby homes
- $324,9003 bd2 ba1.8k sqft1325 Elbron Dr, Augusta, GA 30909Sold

- $317,9003 bd2 ba1.7k sqft1329 Elbron Dr, Augusta, GA 30919Sold

- $364,9004 bd3 ba2.2k sqft1337 Elbron Dr, Augusta, GA 30919Sold
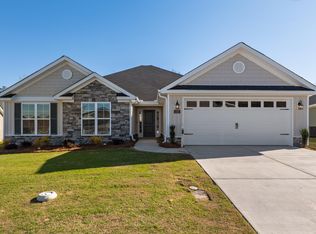
- $359,9004 bd3 ba2.2k sqft1333 Elbron Dr, Augusta, GA 30919Sold
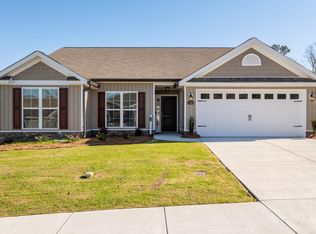
- $359,9004 bd3 ba2.2k sqft1341 Elbron Dr, Augusta, GA 30919Sold
- $321,6003 bd2 ba1.8k sqft1321 Elbron Dr, Augusta, GA 30909Off Market
- $329,9003 bd2 ba1.8k sqft3005 Brems Dr, Augusta, GA 30909Sold
- $359,9004 bd3 ba2.2k sqft3020 Brems Dr, Augusta, GA 30909New Construction
Nearby schools
GreatSchools rating
- 4/10Belair K-8 SchoolGrades: PK-5Distance: 2.2 mi
- 4/10Belair Middle SchoolGrades: 6-8Distance: 3 mi
- 1/10Westside High SchoolGrades: 9-12Distance: 8.1 mi
Schools provided by the listing agent
- Elementary: Belair K
- Middle: Belair K
- High: Westside
Source: Hive MLS. This data may not be complete. We recommend contacting the local school district to confirm school assignments for this home.


Get pre-qualified for a loan
At Zillow Home Loans, we can pre-qualify you in as little as 5 minutes with no impact to your credit score.An equal housing lender. NMLS #10287.
Sell for more on Zillow
Get a Zillow Showcase℠ listing at no additional cost and you could sell for .
$293,500
2% more
+$5,870
With Zillow Showcase(estimated)
$299,370
- Georgia
- Richmond County
- Augusta
- 30909
- Belair
- 1317 Elbron Drive
Nearby cities
Nearby neighborhoods
Nearby zip codes
Other Augusta Topics
