Skip main navigation
Closed
  • $480,000

    1317 Elmswood Glen Way, Lawrenceville, GA 30045

    4beds
    2,328sqft
    Single Family Residence, Residential
    Built in 2020
    7,405 Square Feet Lot
    $478,100 Zestimate®
    $206/sqft
    $2,585 Estimated rent

    Home value

    $478,100

    $440,000 - $516,000

    $2,585/mo

    Zestimate® history
    Loading
    Loading...

    Owner options

    List your home for rent

    $2,585/mo

    Rent Zestimate®

    Find your next renter with Zillow Rental Manager. Plus, with online applications, you can quickly screen prospective tenants – for free.

    Learn more

    $2,585/mo

    Rent Zestimate®

    Refinance and save

    $3,471/mo

    Est. payment

    Refinancing to a lower rate could help reduce your monthly payments and save thousands over the life of the loan.

    See today's rates

    $3,471/mo

    Est. payment

    Explore your selling options

    Work with a Zillow partner agent

    Leverage their expertise and Zillow's premium Showcase listings to get your home seen by more buyers.

    Get started

    List with your own agent

    Get your home in front of millions of buyers by listing it on Zillow.

    Learn how to do it

    Sell it yourself

    Take full control of how buyers see your home on Zillow by listing For Sale by Owner (FSBO).

    List your home

    What's special

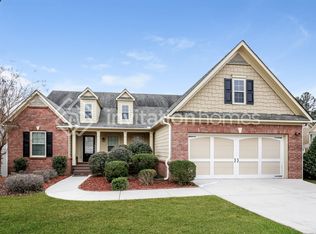
    Prepare to be taken away by this breathtaking, turn-key ranch that effortlessly blends comfort, space, and versatility for no matter your family size! Featuring 4 bedrooms and 3 full baths on the main level, this thoughtfully designed floor plan offers true one-level living with no reason to compromise. The spacious Owner’s Suite is a private retreat, complete with a tray ceiling, oversized double vanity, separate garden tub, knee walled tiled shower, and a very generous walk-in closet. A street view suite with its own full bath, two bedrooms, provides plenty of space for family and guests. The bright and inviting family room serves as the heart of the home, with the shiplapped fireplace matching the island and dining space for added warmth and southern charm. The open-concept kitchen and breakfast area overlook the family room and are designed for both everyday living and entertaining, featuring a large corner pantry, serving bar, arge farmhouse apron front sink, massive granite island, matching appliances and soft-close cabinets doors. Beautiful, cohesive finishes flow seamlessly throughout the kitchen, dining, and living areas, showcasing the home’s immaculate disposition. The expansive terrace-level basement offers a rare opportunity to tailor this home to your personal taste—nearly complete and thoughtfully prepared, it awaits only your selection of flooring to reach its full potential. Boasting approximately 2,000 square feet, this additional space mirrors the main level in scale and serves as the perfect finishing touch for those seeking both comfort and customization. Enter to discover two additional bedrooms featuring walk-in closets, a fully functional bathroom, a second living area, private entry, and abundant storage, half kitchen and an open concept flex space. This space is ideal for multigenerational living, entertaining, a game room, home theater, or whatever your lifestyle your brings- it can handle! Still gasping... take a step outside to enjoy the covered patio and covered deck—perfect for solace or hosting gatherings any time of year. A rare find at this price point, this home offers the perfect opportunity to create your dream space while enjoying a truly turn-key property.

    Zillow last checked:

    Listing updated:

    Listed by:

    Renita Brown,

    Real Broker, LLC. 770-601-2716

    Bought with:

    THERESA DAVIS, 168483

    Century 21 Results

    Source: FMLS GA,MLS#: 7737744MLS Logo

    Facts & features

    Interior

    Bedrooms & bathrooms
    • Bedrooms: 4
    • Bathrooms: 4
    • Full bathrooms: 4
    • Main level bathrooms: 3
    • Main level bedrooms: 4
    Rooms
    • Room types: Basement, Bedroom, Bonus Room, Den
    Primary bedroom
    • Features: Master on Main
    • Level: Master on Main
    Bedroom
    • Features: Master on Main
    Primary bathroom
    • Features: Separate His/Hers, Separate Tub/Shower
    Dining room
    • Features: Open Concept
    Kitchen
    • Features: Breakfast Bar, Cabinets Other, Eat-in Kitchen, Kitchen Island, Pantry Walk-In, Stone Counters
    Heating
    • Central, Electric
    Cooling
    • Ceiling Fan(s), Central Air
    Appliances
    • Included: Dishwasher, Dryer, Electric Oven, Microwave, Refrigerator, Self Cleaning Oven
    • Laundry: Laundry Room
    Features
    • Coffered Ceiling(s)
    • Flooring: Carpet, Concrete, Luxury Vinyl, Tile
    • Windows: Insulated Windows
    • Basement: Full
    • Number of fireplaces: 1
    • Fireplace features: Brick
    • Common walls with other units/homes: No Common Walls
    Interior area
    • Total structure area: 2,328
    • Total interior livable area: 2,328 sqft

    Property

    Parking
    • Parking features: Attached
    • Has attached garage: Yes
    Accessibility
    • Accessibility features: None
    Features
    • Levels: One
    • Stories: 1
    • Patio & porch: Covered, Deck, Front Porch
    • Exterior features: Lighting
    • Pool features: None
    • Spa features: None
    • Fencing: None
    • Has view: Yes
    • View description: Neighborhood
    • Waterfront features: None
    • Body of water: None
    Lot
    • Size: 7,405 Square Feet
    • Features: Cul-De-Sac
    Details
    • Additional structures: None
    • Parcel number: R5234 294
    • On leased land: Yes
    • Other equipment: None
    • Horse amenities: None

    Construction

    Type & style
    • Home type: SingleFamily
    • Architectural style: Craftsman
    • Property subtype: Single Family Residence, Residential
    Materials
    • Brick, HardiPlank Type, Wood Siding
    • Foundation: Brick/Mortar
    • Roof: Shingle
    Condition
    • Resale
    • New construction: No
    • Year built: 2020

    Utilities & green energy

    • Electric: 220 Volts
    • Sewer: Public Sewer
    • Water: Public
    • Utilities for property: Cable Available, Electricity Available, Phone Available, Underground Utilities, Water Available
    Green energy
    • Energy efficient items: Appliances, Thermostat
    • Energy generation: None

    Community & HOA

    Community
    • Features: None
    • Security: Carbon Monoxide Detector(s), Secured Garage/Parking, Smoke Detector(s)
    • Subdivision: Thornbrook
    HOA
    • Has HOA: Yes
    • HOA fee: $450 annually
    Location
    • Region: Lawrenceville

    Financial & listing details

    • Price per square foot: $206/sqft
    • Tax assessed value: $507,800
    • Annual tax amount: $6,088
    • Date on market: 3/17/2026
    • Cumulative days on market: 29 days
    • Ownership: Fee Simple
    • Electric utility on property: Yes
    • Road surface type: Asphalt

    Price history

    DateEventPrice
    6/6/2026Pending sale$490,000$210/sqft
    Source: FMLS GA #7737744 Report a problem
    6/5/2026Listed for sale$490,000+2.1%$210/sqft
    Source: FMLS GA #7737744 Report a problem
    6/4/2026Sold$480,000-2%$206/sqft
    Source: FMLS GA #7737744 Report a problem
    5/18/2026Pending sale$490,000$210/sqft
    Source: GAMLS #10714285 Report a problem
    3/20/2026Listed for sale$490,000$210/sqft
    Source: GAMLS #10714285 Report a problem
    3/17/2026Listing removed$490,000$210/sqft
    Source: FMLS GA #7718161 Report a problem
    3/14/2026Price change$490,000-2%$210/sqft
    Source: GAMLS #10690895 Report a problem
    2/13/2026Listed for sale$499,999+3.1%$215/sqft
    Source: FMLS GA #7718161 Report a problem
    5/8/2025Listing removed$485,000$208/sqft
    Source: GAMLS #10487866 Report a problem
    5/6/2025Listed for sale$485,000$208/sqft
    Source: GAMLS #10487866 Report a problem
    3/28/2025Pending sale$485,000$208/sqft
    Source: GAMLS #10487866 Report a problem
    3/25/2025Listing removed$485,000$208/sqft
    Source: GAMLS #10436598 Report a problem
    3/25/2025Listed for sale$485,000$208/sqft
    Source: FMLS GA #7501801 Report a problem
    2/4/2025Pending sale$485,000$208/sqft
    Source: FMLS GA #7501801 Report a problem
    1/8/2025Listed for sale$485,000+50.3%$208/sqft
    Source: FMLS GA #7501801 Report a problem
    6/29/2020Listing removed$322,650$139/sqft
    Source: Reliant Realty, Inc. #6675917 Report a problem
    5/12/2020Pending sale$322,650+1.6%$139/sqft
    Source: Reliant Realty Inc. #8730693 Report a problem
    5/7/2020Sold$317,680-1.5%$136/sqft
    Source: GAMLS #8730693 Report a problem
    2/4/2020Listed for sale$322,650$139/sqft
    Source: Reliant Realty, Inc. #6675917 Report a problem

    Public tax history

    YearProperty taxesTax assessment
    2025$6,088 +1.8%$203,120 +6.6%
    2024$5,982 +22.5%$190,560 +18.4%
    2023$4,884 +2689.5%$160,960
    2022$175 -96.3%$160,960 +26.7%
    2021$4,695 +415.1%$127,040 +605.8%
    2020$912 +53.9%$18,000 +12.5%
    2019$592 $16,000 +58.7%
    2018$592 +53.2%$10,080
    2016$387 -0.4%$10,080
    2015$388 $10,080 +101.6%
    2014$388 $5,000
    2012-- $5,000 -61.4%
    2011-- $12,960
    2010-- $12,960
    2009-- $12,960
    Find assessor info on the county website

    Neighborhood: 30045

    Nearby schools

    GreatSchools rating
    Schools provided by the listing agent
    • Elementary: Lovin
    • Middle: McConnell
    • High: Archer

    Source: FMLS GA. This data may not be complete. We recommend contacting the local school district to confirm school assignments for this home.

    Get a cash offer in 3 minutes
    Find out how much your home could sell for in as little as 3 minutes with a no-obligation cash offer.
    Estimated market value
    $478,100
    Get a cash offer in 3 minutes
    Find out how much your home could sell for in as little as 3 minutes with a no-obligation cash offer.
    Estimated market value
    $478,100