The home you've been waiting for in the heart of Evanston is here! 1317 Elmwood Ave is a fully renovated modern single-family home that was constructed in 2004 but underwent major renovations between 2018 and 2021. Upon arrival, you step into the added enclosed porch (2020) which provides a tranquil space to enjoy the outdoors almost year-round. What a wonderful space to read your book or drink your morning coffee as you look out onto Elmwood, a historic tree-lined street. The exterior of the home underwent a significant upgrade in 2021 featuring durable cement siding, with a 30-year warranty, ensuring both longevity and aesthetic appeal, and a new A/C, new furnace, and additional water heater were added in 2019. Inside, you'll discover a spacious layout with five well-appointed bedrooms and three and a half bathrooms, offering a great flow and numerous living spaces to unwind and really make the space feel like home. You will love the abundant large closets throughout which provide so much storage. The basement was elegantly finished in 2019, providing additional space for entertainment or relaxation. The tasteful upgrades include refinished hardwood floors, a chef's kitchen equipped for the most discerning chef in 2017, and custom built-in bookcases and window seats with custom cushions in 2023. The detached two-car garage offers ample space for your vehicles and storage needs, enhancing the convenience of daily living. The fenced-in private backyard is a rare private sanctuary. Close proximity to Dempster El station, Davis Street Metra Station, Trader Joe's and Jewel, the YMCA, downtown Evanston, Greenwood Beach, and the neighborhood schools. Don't miss the opportunity to call this beautiful home your own and enjoy a harmonious blend of comfort and style. Schedule a viewing today to experience the charm and elegance of this Evanston gem.
Closed
$1,450,000
1317 Elmwood Ave, Evanston, IL 60201
5beds
--sqft
Single Family Residence
Built in 2004
4,640 Square Feet Lot
$1,587,000 Zestimate®
$--/sqft
$5,433 Estimated rent
Home value
$1,587,000
$1.51M - $1.67M
$5,433/mo
Zestimate® history
Owner options
List your home for rent
$5,433/mo
Rent Zestimate®
Find your next renter with Zillow Rental Manager. Plus, with online applications, you can quickly screen prospective tenants – for free.
$5,433/mo
Rent Zestimate®
Refinance and save
$8,535/mo
Est. payment
Refinancing to a lower rate could help reduce your monthly payments and save thousands over the life of the loan.
$8,535/mo
Est. payment
Explore your selling options
Work with a Zillow partner agent
Leverage their expertise and Zillow's premium Showcase listings to get your home seen by more buyers.
Get startedList with your own agent
Get your home in front of millions of buyers by listing it on Zillow.
Learn how to do itSell it yourself
Take full control of how buyers see your home on Zillow by listing For Sale by Owner (FSBO).
List your homeWhat's special
Zillow last checked:
Listing updated:
Listed by:
Grigory Pekarsky 773-645-4455,
Vesta Preferred LLC
Bought with:
Geoff Brown, SRES
Baird & Warner
Source: MRED as distributed by MLS GRID,MLS#: 11889543
Facts & features
Interior
Bedrooms & bathrooms
- Bedrooms: 5
- Bathrooms: 4
- Full bathrooms: 3
- 1/2 bathrooms: 1
Rooms
- Room types: Breakfast Room, Bedroom 5
Primary bedroom
- Features: Bathroom (Full)
- Level: Second
- Area: 192 Square Feet
- Dimensions: 16X12
Bedroom 2
- Level: Second
- Area: 143 Square Feet
- Dimensions: 13X11
Bedroom 3
- Level: Second
- Area: 144 Square Feet
- Dimensions: 12X12
Bedroom 4
- Level: Second
- Area: 180 Square Feet
- Dimensions: 15X12
Bedroom 5
- Level: Main
- Area: 165 Square Feet
- Dimensions: 15X11
Breakfast room
- Features: Flooring (Hardwood)
- Level: Main
- Area: 64 Square Feet
- Dimensions: 8X8
Dining room
- Features: Flooring (Hardwood)
- Level: Main
- Area: 144 Square Feet
- Dimensions: 12X12
Family room
- Features: Flooring (Hardwood)
- Level: Main
- Area: 304 Square Feet
- Dimensions: 19X16
Kitchen
- Features: Kitchen (Island), Flooring (Hardwood)
- Level: Main
- Area: 154 Square Feet
- Dimensions: 14X11
Laundry
- Level: Second
- Area: 66 Square Feet
- Dimensions: 11X6
Living room
- Features: Flooring (Hardwood)
- Level: Main
- Area: 156 Square Feet
- Dimensions: 13X12
Heating
- Natural Gas, Forced Air
Cooling
- Central Air
Appliances
- Included: Range, Microwave, Dishwasher, Refrigerator, Washer, Dryer
- Laundry: Upper Level, Gas Dryer Hookup, In Unit
Features
- Flooring: Hardwood
- Basement: Unfinished,Full
- Number of fireplaces: 1
- Fireplace features: Wood Burning, Family Room
Interior area
- Total structure area: 0
Property
Parking
- Total spaces: 2
- Parking features: On Site, Garage Owned, Detached, Garage
- Garage spaces: 2
Accessibility
- Accessibility features: No Disability Access
Features
- Stories: 2
- Fencing: Fenced
Lot
- Size: 4,640 Square Feet
- Dimensions: 40X116
Details
- Parcel number: 11183290060000
- Special conditions: List Broker Must Accompany
Construction
Type & style
- Home type: SingleFamily
- Architectural style: American 4-Sq.
- Property subtype: Single Family Residence
Materials
- Concrete
- Foundation: Concrete Perimeter
- Roof: Asphalt
Condition
- New construction: No
- Year built: 2004
- Major remodel year: 2019
Utilities & green energy
- Electric: 200+ Amp Service
- Sewer: Public Sewer
- Water: Lake Michigan
Community & HOA
HOA
- Services included: None
Location
- Region: Evanston
Financial & listing details
- Tax assessed value: $850,000
- Annual tax amount: $19,744
- Date on market: 1/31/2024
- Listing terms: Conventional
- Ownership: Fee Simple
Price history
| Date | Event | Price |
|---|---|---|
| 4/15/2024 | Sold | $1,450,000-3% |
Source:  MRED as distributed by MLS GRID #11889543 Report a problem MRED as distributed by MLS GRID #11889543 Report a problem | ||
| 2/5/2024 | Contingent | $1,495,000 |
Source: MRED as distributed by MLS GRID #11889543 Report a problem | ||
| 1/31/2024 | Listed for sale | $1,495,000+83.4% |
Source: MRED as distributed by MLS GRID #11889543 Report a problem | ||
| 4/14/2017 | Sold | $815,000-4.2% |
Source: MRED as distributed by MLS GRID #09488040 Report a problem | ||
| 3/2/2017 | Pending sale | $850,500 |
Source: CENTURY 21 S.G.R., Inc. #09488040 Report a problem | ||
| 1/28/2017 | Listed for sale | $850,500-9.7% |
Source: Century 21 S.G.R. Inc. #09488040 Report a problem | ||
| 10/25/2004 | Sold | $942,000+137.9% |
Source: Public Record Report a problem | ||
| 7/17/2003 | Sold | $396,000 |
Source: Public Record Report a problem | ||
Public tax history
| Year | Property taxes | Tax assessment |
|---|---|---|
| 2024 | $21,247 +3.3% | $85,000 |
| 2023 | $20,578 +4.2% | $85,000 |
| 2022 | $19,745 +9.8% | $85,000 +25.4% |
| 2021 | $17,984 +1.4% | $67,767 |
| 2020 | $17,744 +1.7% | $67,767 -9% |
| 2019 | $17,448 -11.1% | $74,470 +4% |
| 2018 | $19,616 +7.8% | $71,600 |
| 2017 | $18,204 +4.1% | $71,600 |
| 2016 | $17,488 +9.6% | $71,600 +15.3% |
| 2015 | $15,953 +0.9% | $62,121 |
| 2014 | $15,816 +2.5% | $62,121 |
| 2013 | $15,437 -0.4% | $62,121 -11.1% |
| 2012 | $15,497 +6.6% | $69,861 |
| 2011 | $14,541 +1.6% | $69,861 |
| 2010 | $14,319 -18.1% | $69,861 -22.7% |
| 2009 | $17,473 +5.8% | $90,431 -4% |
| 2008 | $16,510 +7.5% | $94,199 |
| 2007 | $15,364 +171% | $94,199 +173.8% |
| 2006 | $5,670 -20.1% | $34,406 |
| 2005 | $7,099 +74.2% | $34,406 +69.9% |
| 2004 | $4,075 -33% | $20,255 -26.6% |
| 2003 | $6,078 +2.8% | $27,579 |
| 2002 | $5,910 +10.7% | $27,579 |
| 2001 | $5,341 +1.8% | $27,579 +14.2% |
| 2000 | $5,249 +2.5% | $24,144 |
| 1999 | $5,122 | $24,144 |
Find assessor info on the county website
Neighborhood: Chicago-Dempster
Nearby homes
- $950,1004 bd3 ba1.6k sqft1315 Elmwood Ave, Evanston, IL 60201Off Market
- $720,5006 bd2 ba2.9k sqft1321 Elmwood Ave #1, Evanston, IL 60201Off Market
- $664,0005 bd2 ba2.4k sqft1321 Elmwood Ave, Evanston, IL 60201Off Market

- $1,372,2004 bd4 ba2.1k sqft1311 Elmwood Ave, Evanston, IL 60201Off Market
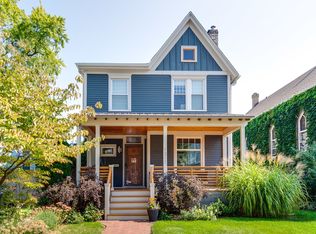
- $950,7004 bd2 ba1.8k sqft1323 Elmwood Ave, Evanston, IL 60201Off Market
- $1,121,2004 bd2 ba2.3k sqft1325 Elmwood Ave, Evanston, IL 60201Off Market
- $1,034,0004 bd3 ba2.1k sqft1329 Elmwood Ave, Evanston, IL 60201Off Market
- $1,153,600-- bd-- ba-- sqft1324 Sherman Ave, Evanston, IL 60201Off Market
Nearby schools
GreatSchools rating
- 8/10Dewey Elementary SchoolGrades: K-5Distance: 0.5 mi
- 8/10Nichols Middle SchoolGrades: 6-8Distance: 0.3 mi
- 7/10Evanston Twp High SchoolGrades: 9-12Distance: 1 mi
Schools provided by the listing agent
- District: 65
Source: MRED as distributed by MLS GRID. This data may not be complete. We recommend contacting the local school district to confirm school assignments for this home.
Get a cash offer in 3 minutes
Find out how much your home could sell for in as little as 3 minutes with a no-obligation cash offer.
Estimated market value
$1,587,000
Get a cash offer in 3 minutes
Find out how much your home could sell for in as little as 3 minutes with a no-obligation cash offer.
Estimated market value
$1,587,000
- Illinois
- Cook County
- Evanston
- 60201
- Chicago-Dempster
- 1317 Elmwood Ave
Nearby cities
Nearby neighborhoods
Nearby zip codes
Other Evanston Topics
