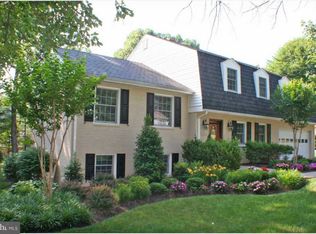
Welcome to your dream Colonial in the heart of McLean Hamlet - away from traffic and on a premium lot! The charming front is complemented by a stone walkway and covered front porch welcomes you with its curb appeal. Situated on a generous 0.345 acre flat lot with a fenced backyard and deck, this property provides the privacy and space you desire. Step inside and be greeted by the large open living room, adorned with a bay window, that floods the space with an abundance of natural light. Adjacent, the dining room is a perfect setting for hosting gatherings, comfortably seating 8, and featuring a new, elegant light fixture and expansive bay windows that frame picturesque views. Conveniently situated off the main hallway is your private office, a haven for productivity and focus. The nearby half bath and hallway closet add to the practicality of this layout. The open kitchen is a chef's delight, equipped with stainless steel double wall ovens, a built-in microwave, a stylish backsplash, bay windows and ample cabinet storage. This culinary haven seamlessly opens to the family room, where a gas fireplace, encased by a brick wall and adorned with wooden ceiling beams, serves as the perfect spot to relax and unwind. The family room also grants access to the deck and one-car garage, offering effortless indoor-outdoor living. From the deck, enjoy evening dinners, morning breakfasts, or hosting on this expansive deck and large backyard. Access to the one-car garage, with a second washer/dryer, has an additional parking pad for a 2nd car that leads to abundant street parking for additional guests. Ascend to the upper level and discover the Owners Suite, a sanctuary of comfort and tranquility. Three closets provide ample storage space, while the Owners Bathroom boasts a large vanity and a tub/shower combination, offering a peaceful retreat after a long day. The generously sized 2nd, 3rd, and 4th bedrooms offer great closet space, ensuring everyone has their own haven. A second full bathroom with a shower-tub combo and a conveniently located linen closet complete this level. The lower level presents endless possibilities with an open rec room, ideal for use as a rec room, TV area, or gaming space. A full wet-bar adds a touch of luxury and convenience, perfect for entertaining guests. Additionally, there is a spacious laundry room with shelving, a utility sink, and lots of storage space. A full lower level bathroom adds to the functionality of this impressive home. McLean Hamlet covenants. This exceptional home is part of the sought-after McLean Hamlet community, known for its tree-lined streets, sidewalks, and street lights, making it perfect for walks, biking, and connecting with neighbors. As a McLean Hamlet resident, you'll have the option to join the McLean Hamlet Swim & Tennis Club, which offers a wide range of activities for all ages, including swim teams, tennis teams, dive teams, and social events like wine tastings, lobster dinners, and more! The location is unbeatable, with just 0.8 miles to Spring Hill Elementary & Rec Center, providing indoor pool access, kids sports, and various county classes. Enjoy the convenience of easy access to major routes, including 495, Rt. 7, Dulles Toll 267 to 66, and 123 to GW Parkway. Additionally, the Silver Line Metro is only 2.2 miles away, with a convenient bus stop right up on Lewinsville Rd,, and Tysons Corner Center is just a short 5-minute drive.
Sold for $1,405,000
$1,405,000
1317 Elsinore Ave, Mc Lean, VA 22102
4beds
2,810sqft
Single Family Residence
Built in 1965
0.35 Acres Lot
$1,592,700 Zestimate®
$500/sqft
$5,141 Estimated rent
Home value
$1,592,700
$1.50M - $1.70M
$5,141/mo
Zestimate® history
Owner options
List your home for rent
$5,141/mo
Rent Zestimate®
Find your next renter with Zillow Rental Manager. Plus, with online applications, you can quickly screen prospective tenants – for free.
$5,141/mo
Rent Zestimate®
Refinance and save
$8,752/mo
Est. payment
Refinancing to a lower rate could help reduce your monthly payments and save thousands over the life of the loan.
$8,752/mo
Est. payment
Explore your selling options
Work with a Zillow partner agent
Leverage their expertise and Zillow's premium Showcase listings to get your home seen by more buyers.
Get startedList with your own agent
Get your home in front of millions of buyers by listing it on Zillow.
Learn how to do itSell it yourself
Take full control of how buyers see your home on Zillow by listing For Sale by Owner (FSBO).
List your homeWhat's special
Private officeGas fireplaceDream colonialPicturesque viewsFull lower level bathroomOpen rec roomOne-car garage
Zillow last checked:
Listing updated:
Listed by:
Megan Fass 703-496-4988,
EXP Realty, LLC,
Listing Team: Fass Results, Co-Listing Team: Fass Results,Co-Listing Agent: Denise Boehme 571-471-1874,
EXP Realty, LLC
Bought with:
Katie Loughney, SP98362322
Compass
Source: Bright MLS,MLS#: VAFX2156494
Facts & features
Interior
Bedrooms & bathrooms
- Bedrooms: 4
- Bathrooms: 4
- Full bathrooms: 3
- 1/2 bathrooms: 1
- Main level bathrooms: 1
Rooms
- Room types: Living Room, Dining Room, Primary Bedroom, Bedroom 2, Bedroom 3, Bedroom 4, Kitchen, Family Room, Laundry, Office, Recreation Room, Bathroom 2, Bathroom 3, Primary Bathroom, Half Bath
Basement
- Area: 500
Heating
- Forced Air, Natural Gas
Cooling
- Central Air, Electric
Appliances
- Included: Microwave, Dryer, Washer, Cooktop, Dishwasher, Disposal, Refrigerator, Ice Maker, Oven, Humidifier, Gas Water Heater
- Laundry: Laundry Room
Features
- Ceiling Fan(s), Central Vacuum
- Windows: Bay/Bow
- Basement: Full,Exterior Entry
- Number of fireplaces: 1
- Fireplace features: Screen
Interior area
- Total structure area: 2,810
- Total interior livable area: 2,810 sqft
- Finished area above ground: 2,310
- Finished area below ground: 500
Property
Parking
- Total spaces: 1
- Parking features: Garage Faces Front, Garage Door Opener, Other, Attached
- Attached garage spaces: 1
Accessibility
- Accessibility features: None
Features
- Levels: Three
- Stories: 3
- Pool features: None
Lot
- Size: 0.35 Acres
Details
- Additional structures: Above Grade, Below Grade
- Parcel number: 0292 03 0009
- Zoning: 121
- Special conditions: Standard
Construction
Type & style
- Home type: SingleFamily
- Architectural style: Colonial
- Property subtype: Single Family Residence
Materials
- Combination, Brick, Vinyl Siding
- Foundation: Block
Condition
- Excellent
- New construction: No
- Year built: 1965
Utilities & green energy
- Sewer: Public Sewer
- Water: Public
Community & HOA
Community
- Subdivision: Mc Lean Hamlet
HOA
- Has HOA: No
Location
- Region: Mc Lean
Financial & listing details
- Price per square foot: $500/sqft
- Tax assessed value: $1,044,330
- Annual tax amount: $12,026
- Date on market: 1/4/2024
- Listing agreement: Exclusive Right To Sell
- Inclusions: Please See Docs
- Exclusions: Please See Docs
- Ownership: Fee Simple
Price history
| Date | Event | Price |
|---|---|---|
| 1/25/2024 | Sold | $1,405,000+4.1%$500/sqft |
Source:  Bright MLS #VAFX2156494 Report a problem Bright MLS #VAFX2156494 Report a problem | ||
| 1/8/2024 | Contingent | $1,350,000$480/sqft |
Source: Bright MLS #VAFX2156494 Report a problem | ||
| 1/4/2024 | Listed for sale | $1,350,000$480/sqft |
Source: Bright MLS #VAFX2156494 Report a problem | ||
Public tax history
| Year | Property taxes | Tax assessment |
|---|---|---|
| 2025 | $15,390 +15% | $1,305,380 +15.2% |
| 2024 | $13,383 +11.3% | $1,132,720 +8.5% |
| 2023 | $12,025 | $1,044,330 +1% |
| 2022 | -- | $1,033,750 +12.1% |
| 2021 | -- | $922,320 +2.7% |
| 2020 | $10,831 +0.9% | $897,740 +0.9% |
| 2019 | $10,734 +100% | $889,710 |
| 2018 | $5,367 +9.8% | $889,710 +7.8% |
| 2017 | $4,887 -33.2% | $825,570 |
| 2016 | $7,316 +1.5% | $825,570 -2.1% |
| 2015 | $7,204 +86.4% | $843,340 +2% |
| 2014 | $3,864 | $826,420 +2.9% |
| 2013 | -- | $803,220 +4.5% |
| 2012 | -- | $768,300 +0.4% |
| 2011 | -- | $764,870 +3.5% |
| 2010 | -- | $738,970 -4.8% |
| 2009 | -- | $776,100 -8.1% |
| 2008 | -- | $844,700 +0.5% |
| 2007 | -- | $840,320 +49.9% |
| 2003 | -- | $560,525 +13% |
| 2002 | -- | $496,040 +18% |
| 2001 | -- | $420,375 |
Find assessor info on the county website
Neighborhood: 22102
Nearby homes
- $1,548,0005 bd3 ba2.5k sqft1315 Elsinore Ave, Mc Lean, VA 22102Off Market
- $1,537,700-- bd4 ba2.6k sqft7804 Timon Dr, Mc Lean, VA 22102Off Market
- $1,516,7004 bd3 ba2.2k sqft1319 Elsinore Ave, Mc Lean, VA 22102Off Market
- $1,527,400-- bd3 ba2.8k sqft7724 Timon Dr, Mc Lean, VA 22102Off Market
- $1,405,800-- bd2 ba2.2k sqft1313 Elsinore Ave, Mc Lean, VA 22102Off Market
- $1,760,9004 bd3 ba3.3k sqft7712 Falstaff Rd, Mc Lean, VA 22102Off Market
- $1,610,9005 bd5 ba2.7k sqft1316 Elsinore Ave, Mc Lean, VA 22102Off Market
- $1,493,2004 bd3 ba2.7k sqft7720 Timon Dr, Mc Lean, VA 22102Off Market
Nearby schools
GreatSchools rating
- 10/10Spring Hill Elementary SchoolGrades: PK-6Distance: 0.7 mi
- 10/10Cooper Middle SchoolGrades: 7-8Distance: 1.6 mi
- 10/10Langley High SchoolGrades: 9-12Distance: 2.7 mi
Schools provided by the listing agent
- Elementary: Spring Hill
- Middle: Cooper
- High: Langley
- District: Fairfax County Public Schools
Source: Bright MLS. This data may not be complete. We recommend contacting the local school district to confirm school assignments for this home.
Get a cash offer in 3 minutes
Find out how much your home could sell for in as little as 3 minutes with a no-obligation cash offer.
Estimated market value
$1,592,700
Get a cash offer in 3 minutes
Find out how much your home could sell for in as little as 3 minutes with a no-obligation cash offer.
Estimated market value
$1,592,700
- Virginia
- Fairfax County
- McLean
- 22102
- 1317 Elsinore Ave
Nearby cities
Nearby zip codes
Other McLean Topics
