This house will surprise you on every level! Large raised rancher/cape/2-story with tons of potential for lots of additional living space. This all brick home features a really peaceful front porch that is perfect for relaxing. You enter into the bright living room that features a large bow window. There are 3 bedrooms on this level plus a very nice full bath. One of the bedrooms has another bathroom that is not quite finished but is plumbed for a shower. The rear of the home features a dining room with fireplace and another bow window and large kitchen. So, where does the extra potential come in? The basement is massive and has plenty of room for additional living space. It is on the walk-out level and has a garage door. There was once an apartment in the basement and there's just so much room that can be finished. The second floor of the home is a clean slate and ready for a few additional bedrooms and a bathroom. Like I said, tremendous potential. The home sits on a double lot so there's plenty of yard space. There is a ton of off-street parking in the rear of the home. We picture this property being a great match for a number of different buyers. Perhaps you have a contracting business or some sort business with vehicles. The property includes 2 separate outbuildings. One is a shop and the other is a detached garage. Did you know that there was an apartment in the detached garage at one time? ** Please note that any potential future use needs to be verified and the zoning guidelines are attached in Bright documents.** This is a great amount of house and land for a great price. Close to everything!
Pending
$289,900
1317 Fern Ave, Reading, PA 19607
3beds
1,104sqft
Single Family Residence
Built in 1976
6,098 Square Feet Lot
$290,600 Zestimate®
$263/sqft
$-- HOA
What's special
All brick homePeaceful front porchLarge bow windowDining room with fireplaceAnother bow windowLarge kitchen
- 35 days
- 1,294
- 67
Likely to sell faster than
Zillow last checked:
Listing updated:
Listed by:
Dave Mattes 610-334-0294,
RE/MAX Of Reading (610) 670-2770,
Listing Team: The Dave Mattes Team, Co-Listing Team: The Dave Mattes Team,Co-Listing Agent: Steve Miller 267-371-3529,
RE/MAX Of Reading
Source: Bright MLS,MLS#: PABK2077008
Facts & features
Interior
Bedrooms & bathrooms
- Bedrooms: 3
- Bathrooms: 3
- Full bathrooms: 2
- 1/2 bathrooms: 1
- Main level bathrooms: 2
- Main level bedrooms: 2
Rooms
- Room types: Living Room, Dining Room, Bedroom 2, Bedroom 3, Kitchen, Bedroom 1, Bathroom 1, Bathroom 2, Attic, Full Bath
Bedroom 1
- Features: Flooring - Carpet
- Level: Main
- Area: 108 Square Feet
- Dimensions: 9 X 12
Bedroom 2
- Features: Flooring - Carpet
- Level: Main
- Area: 100 Square Feet
- Dimensions: 10 X 10
Bedroom 3
- Level: Lower
Bathroom 1
- Features: Bathroom - Tub Shower
- Level: Main
- Area: 72 Square Feet
- Dimensions: 9 X 8
Bathroom 2
- Level: Main
- Area: 25 Square Feet
- Dimensions: 5 X 5
Other
- Level: Upper
Dining room
- Features: Lighting - Ceiling
- Level: Main
- Area: 140 Square Feet
- Dimensions: 14 X 10
Other
- Features: Flooring - Concrete
- Level: Lower
- Area: 44 Square Feet
- Dimensions: 11 X 4
Kitchen
- Features: Kitchen - Electric Cooking
- Level: Main
- Area: 120 Square Feet
- Dimensions: 8 X 15
Living room
- Features: Flooring - Carpet, Ceiling Fan(s)
- Level: Main
- Area: 169 Square Feet
- Dimensions: 13 X 13
Heating
- Forced Air, Natural Gas
Cooling
- Central Air, Electric
Appliances
- Included: Dryer, Cooktop, Microwave, Refrigerator, Washer, Oven, Electric Water Heater
Features
- Dry Wall
- Flooring: Carpet, Vinyl
- Basement: Exterior Entry,Unfinished,Walk-Out Access
- Has fireplace: No
Interior area
- Total structure area: 1,104
- Total interior livable area: 1,104 sqft
- Finished area above ground: 1,104
- Finished area below ground: 0
Property
Parking
- Total spaces: 14
- Parking features: Garage Faces Front, Crushed Stone, Detached, Driveway, Off Street
- Garage spaces: 2
- Uncovered spaces: 6
Accessibility
- Accessibility features: None
Features
- Levels: One
- Stories: 1
- Pool features: None
Lot
- Size: 6,098 Square Feet
- Features: SideYard(s), Rear Yard, Suburban
Details
- Additional structures: Above Grade, Below Grade
- Parcel number: 54530617214428
- Zoning: R-3
- Zoning description: Medium density
- Special conditions: Standard
Construction
Type & style
- Home type: SingleFamily
- Architectural style: Ranch/Rambler,Raised Ranch/Rambler
- Property subtype: Single Family Residence
Materials
- Brick
- Foundation: Concrete Perimeter
- Roof: Asphalt
Condition
- Average,Below Average,Good
- New construction: No
- Year built: 1976
Utilities & green energy
- Electric: Circuit Breakers
- Sewer: Public Sewer
- Water: Public
Community & HOA
Community
- Subdivision: None Available
HOA
- Has HOA: No
Location
- Region: Reading
- Municipality: KENHORST BORO
Financial & listing details
- Price per square foot: $263/sqft
- Tax assessed value: $109,300
- Annual tax amount: $4,905
- Date on market: 8/20/2026
- Listing agreement: Exclusive Agency
- Listing terms: Cash,Conventional
- Inclusions: Refrigerator, Washer, Dryer, Wall Ovens, Cooktop, Microwave, Dining Room Table And Chaors, Corner Cabinet All In As-is Condition With No Value
- Ownership: Fee Simple
Estimated market value
$290,600
$276,000 - $305,000
$2,142/mo
Price history
| Date | Event | Price |
|---|---|---|
| 9/3/2026 | Pending sale | $289,900$263/sqft |
Source:  Bright MLS #PABK2077008 Report a problem Bright MLS #PABK2077008 Report a problem | ||
| 9/2/2026 | Listing removed | $289,900$263/sqft |
Source: Bright MLS #PABK2077008 Report a problem | ||
| 8/21/2026 | Listed for sale | $289,900$263/sqft |
Source: Bright MLS #PABK2077008 Report a problem | ||
Public tax history
| Year | Property taxes | Tax assessment |
|---|---|---|
| 2025 | $5,077 +4.9% | $109,300 |
| 2024 | $4,838 +2.8% | $109,300 |
| 2023 | $4,708 +1.2% | $109,300 |
| 2022 | $4,653 +1.2% | $109,300 |
| 2021 | $4,598 | $109,300 |
| 2020 | $4,598 +1.2% | $109,300 |
| 2019 | $4,544 +1.7% | $109,300 |
| 2018 | $4,466 +2% | $109,300 |
| 2017 | $4,380 +215.2% | $109,300 |
| 2016 | $1,389 | $109,300 |
| 2015 | $1,389 | $109,300 |
| 2014 | -- | $109,300 |
| 2013 | -- | $109,300 |
| 2012 | -- | $109,300 |
| 2011 | -- | $109,300 |
| 2010 | -- | $109,300 |
| 2009 | -- | $109,300 |
| 2008 | -- | $109,300 |
| 2007 | -- | $109,300 |
| 2006 | -- | $109,300 |
| 2005 | -- | $109,300 |
| 2004 | -- | $109,300 |
| 2003 | -- | $109,300 |
| 2002 | -- | $109,300 |
Find assessor info on the county website
Monthly payment
Est. payment
Payment breakdown
Explore the cost of this home by adjusting the details. Changes won't be saved.Climate risks
Neighborhood: 19607
Nearby schools
Schools provided by the listing agent
- High: Governor Mifflin
- District: Governor Mifflin
Source: Bright MLS. This data may not be complete. We recommend contacting the local school district to confirm school assignments for this home.
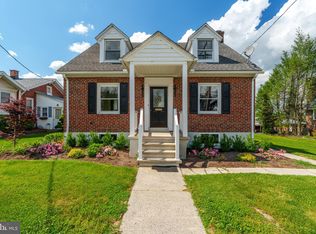
Similar homes
- $299,9003 bd2 ba1.2k sqft224 Belvedere Ave, Reading, PA 19611For Sale

 MLS ID #PABK2078424, Fred A Altieri, Houwzer, LLC. Bright MLS
 - $255,0003 bd1 ba948 sqft1435 Fayette Ave, Reading, PA 19607For Sale
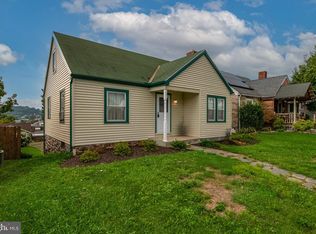 MLS ID #PABK2077512, Edward Stauffer, RE/MAX Of Reading. Bright MLS
 - $319,9003 bd1 ba1.5k sqft134 Gerald Ave, Reading, PA 19607For Sale
 MLS ID #PABK2076142, Marcus Gonzalez, Atlas Land and Homes. Bright MLS
 - $279,9003 bd2 ba1.1k sqft404 Seiberts Ct, Reading, PA 19609For SaleMLS ID #PABK2078454, Judith Specht, Realty Mark Associates - KOP. Bright MLS
- $249,9013 bd2 ba1.3k sqft610 Old Wyomissing Rd, Reading, PA 19611For SaleMLS ID #PABK2078242, Mr. Nelson Gamez, Realty One Group Alliance. Bright MLS
- $269,9003 bd2 ba1.5k sqft1535 Haak St, Reading, PA 19602For SaleMLS ID #PABK2078332, Jose Madrigal, Pagoda Realty ERA Powered. Bright MLS
- $282,0003 bd2 ba1k sqft583 Columbia Ave, Sinking Spring, PA 19608For SaleMLS ID #PABK2076796, Kim Shannon, Iron Valley Real Estate of Berks. Bright MLS
- $284,9003 bd3 ba1.4k sqft1050 Friedensburg Rd, Reading, PA 19606For SaleMLS ID #PABK2076376, Clair McKoy, Iron Valley Real Estate of Berks. Bright MLS
- $270,0003 bd1 ba1.2k sqft59 Limekiln Rd, Reading, PA 19606For SaleMLS ID #PABK2076906, Wendy McCooey, RE/MAX Of Reading. Bright MLS
- $299,9004 bd2 ba1.4k sqft216 Vesper Ave, Reading, PA 19606For SaleMLS ID #PABK2077294, Christopher Heim, Keller Williams Platinum Realty - Wyomissing. Bright MLS
- $264,9003 bd2 ba1.2k sqft24 S Hull St, Sinking Spring, PA 19608For SaleMLS ID #PABK2072012, Terry Imschweiler, United Real Estate Strive 212. Bright MLS
- $280,0004 bd2 ba1.5k sqft701 Alton Ave, Reading, PA 19605For SaleMLS ID #PABK2074842, Tanja Weller, Iron Valley Real Estate of Berks. Bright MLS
- $250,0003 bd2 ba1.3k sqft1228 Linden St, Reading, PA 19604For SaleMLS ID #PABK2074646, Marisol Torres, Ramus Realty Group. Bright MLS
- $300,0002 bd2 ba1.4k sqft27 Johns Pl, Mohnton, PA 19540For SaleMLS ID #PABK2076584, Loretta Leibert, BHHS Homesale Realty- Reading Berks. Bright MLS
- $345,0003 bd2 ba1.6k sqft517 Wellington Ave, Reading, PA 19609For SaleMLS ID #PABK2075260, Mark Wagner, Realty One Group Alliance. Bright MLS
- $254,9003 bd2 ba1.4k sqft2630 Girard Ave, West Lawn, PA 19609For SaleMLS ID #PABK2077586, Lisa Forino, RE/MAX Of Reading. Bright MLS
- $289,9004 bd3 ba1.5k sqft26 S Schuylkill Ave, Leesport, PA 19533For SaleMLS ID #PABK2077028, Alyssa Damiani, Coldwell Banker Realty. Bright MLS
- $274,9003 bd2 ba1.5k sqft121 W Penn Ave, Wernersville, PA 19565For SaleMLS ID #PABK2077234, Dave Decembrino, RE/MAX Of Reading. Bright MLS
- $345,5004 bd2 ba1.5k sqft3605 Orchard Ct, Reading, PA 19606For SaleMLS ID #PABK2075362, Cameron Rowe, RE/MAX Of Reading. Bright MLS
