Welcome to this exquisite home set in desirable Inverness Shores, offering over 5,000 square feet of beautifully updated living space. As you step through the arched double doors, framed with elegant stone accents, you're greeted by a sweeping two-story foyer with a custom carved staircase. Formal living and dining rooms flank the entrance offering the perfect setting for sophisticated entertaining. The heart of the home opens into an expansive, light-filled family room, kitchen, and sunroom with breakfast area, designed with the modern lifestyle in mind. The gourmet kitchen is a chef's delight with tiered island, breakfast bar, granite counters, custom cabinetry, walk-in pantry and high-end appliances that make meal prep a breeze. The adjacent family room, anchored by a dramatic floor-to-ceiling stone fireplace, invites cozy gatherings and seamless indoor-outdoor living with sliders to the bluestone patio. The sunroom is bathed in natural light with vaulted ceiling, skylights, and walls of windows offering panoramic water views. An additional breakfast bar and wet bar complete this perfect gathering space. Offering a unique blend of luxury and charm, the breathtaking gothic library will leave you in awe. With soaring 12-ft ceilings, gas fireplace, custom built-ins, access to the hall bath and French doors leading to another blue stone patio, this room is a dream come true. A balcony overlooks the space, creating a cozy reading nook. A first-floor bedroom is ideal for guests or multi-generational living, with its own private bath rough-in, offering flexibility for future customization. The expansive mudroom adds both function and style with plenty of storage for daily essentials. Upstairs, retreat to the tranquil primary suite featuring vaulted ceilings, stunning lake views, and a spa-like bath. Three additional bedrooms, all with walk-in closets, provide ample space, including a private loft in the third bedroom and a versatile fourth bedroom that can double as a bonus room with its own private balcony. The second floor also offers an office space with access to the library's reading nook, hall bath, shared ensuite bath, rear staircase and a convenient laundry room. The full basement has been partially finished with den and wine cellar and awaits your creative vision to create the entertaining space of your dreams. Set on nearly an acre of lush, manicured grounds, you can enjoy the ultimate in privacy and serenity with blue stone patios, a fire pit for evening gatherings, and stunning water views from every angle. With a three-car garage, easy access to downtown Barrington, Metra, and award-winning Barrington D220 schools, this home offers the perfect blend of luxury and convenience.
Closed
$1,200,000
1317 Glenmore Ct, Inverness, IL 60010
5beds
5,065sqft
Single Family Residence
Built in 1984
0.97 Acres Lot
$1,275,400 Zestimate®
$237/sqft
$6,717 Estimated rent
Home value
$1,275,400
$1.19M - $1.38M
$6,717/mo
Zestimate® history
Owner options
List your home for rent
$6,717/mo
Rent Zestimate®
Find your next renter with Zillow Rental Manager. Plus, with online applications, you can quickly screen prospective tenants – for free.
$6,717/mo
Rent Zestimate®
Refinance and save
$7,213/mo
Est. payment
Refinancing to a lower rate could help reduce your monthly payments and save thousands over the life of the loan.
$7,213/mo
Est. payment
Explore your selling options
Work with a Zillow partner agent
Leverage their expertise and Zillow's premium Showcase listings to get your home seen by more buyers.
Get startedList with your own agent
Get your home in front of millions of buyers by listing it on Zillow.
Learn how to do itSell it yourself
Take full control of how buyers see your home on Zillow by listing For Sale by Owner (FSBO).
List your homeWhat's special
Gas fireplacePrivate balconyPrivate loftThree-car garageTiered islandBreathtaking gothic libraryBonus room
Zillow last checked:
Listing updated:
Listed by:
John Morrison, SFR 847-409-0297,
@properties Christie's International Real Estate
Bought with:
Rose Marchuk
Jameson Sotheby's International Realty
Source: MRED as distributed by MLS GRID,MLS#: 12173423
Facts & features
Interior
Bedrooms & bathrooms
- Bedrooms: 5
- Bathrooms: 4
- Full bathrooms: 4
Rooms
- Room types: Breakfast Room, Bedroom 5, Library, Office, Foyer, Loft, Heated Sun Room, Den, Mud Room
Primary bedroom
- Features: Flooring (Hardwood), Bathroom (Full)
- Level: Second
- Area: 360 Square Feet
- Dimensions: 24X15
Bedroom 2
- Features: Flooring (Hardwood)
- Level: Second
- Area: 224 Square Feet
- Dimensions: 16X14
Bedroom 3
- Features: Flooring (Hardwood)
- Level: Second
- Area: 256 Square Feet
- Dimensions: 16X16
Bedroom 4
- Features: Flooring (Hardwood)
- Level: Second
- Area: 418 Square Feet
- Dimensions: 22X19
Bedroom 5
- Features: Flooring (Slate)
- Level: Main
- Area: 288 Square Feet
- Dimensions: 24X12
Breakfast room
- Features: Flooring (Hardwood)
- Level: Main
- Area: 200 Square Feet
- Dimensions: 20X10
Den
- Features: Flooring (Other)
- Level: Basement
- Area: 182 Square Feet
- Dimensions: 14X13
Dining room
- Features: Flooring (Carpet)
- Level: Main
- Area: 182 Square Feet
- Dimensions: 14X13
Family room
- Features: Flooring (Hardwood)
- Level: Main
- Area: 324 Square Feet
- Dimensions: 18X18
Foyer
- Features: Flooring (Hardwood)
- Level: Main
- Area: 144 Square Feet
- Dimensions: 16X9
Other
- Features: Flooring (Hardwood)
- Level: Main
- Area: 154 Square Feet
- Dimensions: 14X11
Kitchen
- Features: Kitchen (Eating Area-Breakfast Bar, Eating Area-Table Space, Island, Pantry-Walk-in), Flooring (Hardwood)
- Level: Main
- Area: 324 Square Feet
- Dimensions: 18X18
Laundry
- Features: Flooring (Ceramic Tile)
- Level: Second
- Area: 36 Square Feet
- Dimensions: 6X6
Library
- Features: Flooring (Hardwood)
- Level: Main
- Area: 280 Square Feet
- Dimensions: 20X14
Living room
- Features: Flooring (Hardwood)
- Level: Main
- Area: 294 Square Feet
- Dimensions: 21X14
Loft
- Features: Flooring (Carpet)
- Level: Second
- Area: 80 Square Feet
- Dimensions: 10X8
Mud room
- Level: Main
- Area: 154 Square Feet
- Dimensions: 22X7
Office
- Features: Flooring (Hardwood)
- Level: Second
- Area: 192 Square Feet
- Dimensions: 16X12
Heating
- Natural Gas, Forced Air, Sep Heating Systems - 2+, Zoned
Cooling
- Central Air, Zoned
Appliances
- Included: Range, Microwave, Dishwasher, High End Refrigerator, Washer, Dryer, Disposal, Water Purifier Owned, Humidifier
- Laundry: Upper Level
Features
- Cathedral Ceiling(s), Wet Bar, 1st Floor Bedroom, 1st Floor Full Bath, Built-in Features, Walk-In Closet(s), Bookcases
- Flooring: Hardwood
- Windows: Screens, Skylight(s)
- Basement: Partially Finished,Bath/Stubbed,Full
- Number of fireplaces: 2
- Fireplace features: Family Room, Den/Library
Interior area
- Total structure area: 7,571
- Total interior livable area: 5,065 sqft
- Finished area below ground: 250
Property
Parking
- Total spaces: 3
- Parking features: Asphalt, Circular Driveway, Garage Door Opener, Heated Garage, On Site, Garage Owned, Attached, Garage
- Attached garage spaces: 3
- Has uncovered spaces: Yes
Accessibility
- Accessibility features: No Disability Access
Features
- Stories: 2
- Patio & porch: Patio
- Exterior features: Balcony, Outdoor Grill, Fire Pit, Lighting
- Fencing: Invisible
- Has view: Yes
- View description: Water
- Has water view: Yes
- Water view: Water
Lot
- Size: 0.97 Acres
- Dimensions: 124X236X224X254
- Features: Landscaped
Details
- Parcel number: 02072020290000
- Special conditions: List Broker Must Accompany
- Other equipment: Water-Softener Owned, Ceiling Fan(s), Sump Pump, Sprinkler-Lawn, Backup Sump Pump;
Construction
Type & style
- Home type: SingleFamily
- Architectural style: Traditional
- Property subtype: Single Family Residence
Materials
- Stucco, Stone
- Foundation: Concrete Perimeter
- Roof: Asphalt
Condition
- New construction: No
- Year built: 1984
Utilities & green energy
- Sewer: Septic Tank
- Water: Well
Community & HOA
Community
- Features: Lake, Street Paved
- Security: Security System, Carbon Monoxide Detector(s)
- Subdivision: Inverness Shores
HOA
- Has HOA: Yes
- Services included: Other
- HOA fee: $150 annually
Location
- Region: Inverness
Financial & listing details
- Price per square foot: $237/sqft
- Tax assessed value: $710,000
- Annual tax amount: $15,209
- Date on market: 10/24/2024
- Listing terms: Cash
- Ownership: Fee Simple w/ HO Assn.
Price history
| Date | Event | Price |
|---|---|---|
| 1/21/2025 | Sold | $1,200,000-3.9%$237/sqft |
Source:  MRED as distributed by MLS GRID #12173423 Report a problem MRED as distributed by MLS GRID #12173423 Report a problem | ||
| 10/28/2024 | Contingent | $1,249,000$247/sqft |
Source: MRED as distributed by MLS GRID #12173423 Report a problem | ||
| 10/24/2024 | Listed for sale | $1,249,000+108.2%$247/sqft |
Source: MRED as distributed by MLS GRID #12173423 Report a problem | ||
| 10/6/2004 | Sold | $600,000$118/sqft |
Source: Public Record Report a problem | ||
Public tax history
| Year | Property taxes | Tax assessment |
|---|---|---|
| 2024 | $15,872 +4.4% | $71,000 |
| 2023 | $15,210 +1.8% | $71,000 |
| 2022 | $14,937 -17.7% | $71,000 -6.6% |
| 2021 | $18,157 +2.6% | $76,017 |
| 2020 | $17,696 +2.7% | $76,017 -9.4% |
| 2019 | $17,222 +3% | $83,905 +5.8% |
| 2018 | $16,723 +2.8% | $79,298 |
| 2017 | $16,265 -5.4% | $79,298 -9.2% |
| 2016 | $17,195 +10.2% | $87,349 +18.2% |
| 2015 | $15,608 +1.1% | $73,919 |
| 2014 | $15,436 +4.2% | $73,919 |
| 2013 | $14,814 +22.2% | $73,919 +14.8% |
| 2012 | $12,123 +5.8% | $64,401 |
| 2011 | $11,458 +9.4% | $64,401 |
| 2010 | $10,473 +14.6% | $64,401 +6.2% |
| 2009 | $9,137 +13.1% | $60,659 -5% |
| 2008 | $8,080 +6.1% | $63,852 |
| 2007 | $7,617 +2.2% | $63,852 +22.7% |
| 2006 | $7,455 +7.3% | $52,018 |
| 2005 | $6,945 -4.1% | $52,018 |
| 2004 | $7,243 +1.4% | $52,018 +6.6% |
| 2003 | $7,145 +4.8% | $48,777 |
| 2002 | $6,816 +27.4% | $48,777 |
| 2001 | $5,352 +3.8% | $48,777 +19.2% |
| 2000 | $5,154 +5.2% | $40,935 |
| 1999 | $4,898 | $40,935 |
Find assessor info on the county website
Neighborhood: 60010
Nearby homes
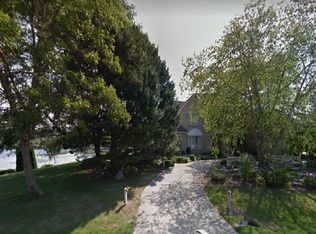
- $1,185,1005 bd4 ba5.4k sqft1315 Glenmore Ct, Inverness, IL 60010Off Market
- $776,2004 bd2 ba3.5k sqft1323 Glenmore Ct, Inverness, IL 60010Off Market
- $940,7004 bd4 ba3.4k sqft1584 Bedlington Dr, Inverness, IL 60010Off Market
- $697,5004 bd2 ba2.9k sqft1333 Glenmore Ct, Inverness, IL 60010Off Market
- $820,0005 bd3 ba3.2k sqft1580 Bedlington Dr, Inverness, IL 60010Off Market
- $1,616,4005 bd7 ba5.9k sqft1324 Glenmore Ct, Inverness, IL 60010Off Market
- $2,097,8005 bd5 ba8.3k sqft1303 Glenmore Ct, Barrington, IL 60010Off Market
- $812,4004 bd3 ba3.3k sqft1588 Bedlington Dr, Inverness, IL 60010Off Market
Nearby schools
GreatSchools rating
- 8/10Grove Avenue Elementary SchoolGrades: K-5Distance: 1.6 mi
- 8/10Barrington Middle School- Prairie CampusGrades: 6-8Distance: 1 mi
- 10/10Barrington High SchoolGrades: 9-12Distance: 2.6 mi
Schools provided by the listing agent
- Elementary: Grove Avenue Elementary School
- Middle: Barrington Middle School Prairie
- High: Barrington High School
- District: 220
Source: MRED as distributed by MLS GRID. This data may not be complete. We recommend contacting the local school district to confirm school assignments for this home.
Get a cash offer in 3 minutes
Find out how much your home could sell for in as little as 3 minutes with a no-obligation cash offer.
Estimated market value
$1,275,400
Get a cash offer in 3 minutes
Find out how much your home could sell for in as little as 3 minutes with a no-obligation cash offer.
Estimated market value
$1,275,400
- Illinois
- Cook County
- Inverness
- 60010
- 1317 Glenmore Ct
